Built in 1958, this beautifully updated 4-bedroom, 3-full-bath brick residence in the incorporated Town of Kensington blends distinctive mid-century contemporary character with flexible, move-in-ready living. The home is part of Kensington Park, developed by Charles E. Kirsch Builders, Inc., which was headed in 1957 by president Lena Broche—a woman at the forefront of residential development during the mid-century era. The home’s architectural character is immediately apparent in its dramatic vaulted ceilings, expansive windows, and bright, open living spaces, all hallmarks of its period. Refinished hardwood floors, updated bathrooms, modern lighting, and a comfortable, easy-flowing layout give the home a fresh, move-in-ready feel while preserving the qualities that make its mid-century design so appealing. A wood-burning fireplace anchors the main living area and adds warmth and character. A main-level bedroom and full bath offer valuable flexibility for guests, multigenerational living, or a private home office. Upstairs, a spacious bedroom with an ensuite bath creates a comfortable private retreat. The fully finished lower level adds even more usable space for recreation, media, fitness, work-from-home, or everyday living. Outside, the property offers a driveway for off-street parking, a patio for relaxing or entertaining, and a peaceful residential setting that feels tucked away while remaining close to Kensington’s shops, dining, parks, MARC station, and commuter routes. With its documented mid-century roots, distinctive architecture, thoughtful updates, versatile living spaces, and location in the incorporated Town of Kensington, this home offers a rare combination of character, history, and everyday livability.
Under contract
$1,028,000
3510 Frederick Pl, Kensington, MD 20895
4beds
2,832sqft
Single Family Residence
Built in 1958
8,327 Square Feet Lot
$1,019,200 Zestimate®
$363/sqft
$-- HOA
What's special
Modern lightingRefinished hardwood floorsDramatic vaulted ceilingsExpansive windowsDriveway for off-street parkingBright open living spacesComfortable easy-flowing layout
- 19 days
- 875
- 74
Likely to sell faster than
Zillow last checked:
Listing updated:
Listed by:
Licia Galinsky 301-641-4609,
Branches Realty 3016414609
Source: Bright MLS,MLS#: MDMC2251510
Facts & features
Interior
Bedrooms & bathrooms
- Bedrooms: 4
- Bathrooms: 3
- Full bathrooms: 3
- Main level bathrooms: 1
- Main level bedrooms: 1
Basement
- Area: 624
Heating
- Central
Cooling
- Ceiling Fan(s), Central Air, Natural Gas
Appliances
- Included: Dishwasher, Cooktop, Disposal, Dryer, Exhaust Fan, Ice Maker, Double Oven, Washer, Water Heater, Gas Water Heater
- Laundry: Has Laundry, Main Level
Features
- Bar, Bathroom - Walk-In Shower, Bathroom - Tub Shower, Bathroom - Stall Shower, Ceiling Fan(s), Combination Kitchen/Dining, Combination Dining/Living, Dining Area, Entry Level Bedroom, Open Floorplan, Eat-in Kitchen, Kitchen - Table Space, Primary Bath(s), Upgraded Countertops, Dry Wall, 9'+ Ceilings
- Flooring: Wood
- Doors: Double Entry, Sliding Glass
- Windows: Double Hung, Insulated Windows, Sliding
- Basement: Finished
- Number of fireplaces: 1
- Fireplace features: Brick, Glass Doors, Wood Burning
Interior area
- Total structure area: 2,832
- Total interior livable area: 2,832 sqft
- Finished area above ground: 2,208
- Finished area below ground: 624
Video & virtual tour
Property
Parking
- Total spaces: 2
- Parking features: Asphalt, Concrete, Driveway, On Street
- Uncovered spaces: 2
Accessibility
- Accessibility features: Accessible Doors, Accessible Entrance, Other
Features
- Levels: Multi/Split,Four
- Stories: 4
- Patio & porch: Patio
- Exterior features: Chimney Cap(s), Stone Retaining Walls, Street Lights
- Pool features: None
- Fencing: Back Yard,Wood
- Has view: Yes
- View description: Street
Lot
- Size: 8,327 Square Feet
- Features: Front Yard, Landscaped, Rear Yard, Wooded, Level, Suburban
Details
- Additional structures: Above Grade, Below Grade
- Parcel number: 161301018102
- Zoning: R60
- Zoning description: R60
- Special conditions: Standard
Construction
Type & style
- Home type: SingleFamily
- Architectural style: Mid-Century Modern
- Property subtype: Single Family Residence
Materials
- Brick
- Foundation: Concrete Perimeter
- Roof: Asphalt
Condition
- Excellent
- New construction: No
- Year built: 1958
Utilities & green energy
- Sewer: Public Sewer
- Water: Public
Community & HOA
Community
- Subdivision: None Available
HOA
- Has HOA: No
Location
- Region: Kensington
- Municipality: Town of Kensington
Financial & listing details
- Price per square foot: $363/sqft
- Tax assessed value: $700,700
- Annual tax amount: $9,220
- Date on market: 9/17/2026
- Listing agreement: Exclusive Right To Sell
- Listing terms: Cash,Conventional,FHA,VA Loan
- Ownership: Fee Simple
- Road surface type: Paved
Estimated market value
$1,019,200
$968,000 - $1.07M
$4,030/mo
Price history
| Date | Event | Price |
|---|---|---|
| 9/28/2026 | Contingent | $1,028,000$363/sqft |
Source:  Bright MLS #MDMC2251510 Report a problem Bright MLS #MDMC2251510 Report a problem | ||
| 9/17/2026 | Listed for sale | $1,028,000$363/sqft |
Source: Bright MLS #MDMC2251510 Report a problem | ||
Public tax history
| Year | Property taxes | Tax assessment |
|---|---|---|
| 2026 | $9,240 +8.3% | $700,700 |
| 2025 | $8,528 -12.8% | $700,700 -8.2% |
| 2024 | $9,785 +1.6% | $763,000 +1.7% |
| 2023 | $9,630 +5.7% | $750,367 +1.7% |
| 2022 | $9,109 +1.8% | $737,733 +1.7% |
| 2021 | $8,946 +0.1% | $725,100 +0.2% |
| 2020 | $8,936 +0.4% | $723,900 +0.3% |
| 2019 | $8,903 -0.5% | $721,500 |
| 2018 | $8,952 +4.9% | $721,500 +7.4% |
| 2017 | $8,530 +35.1% | $671,733 +8% |
| 2016 | $6,315 | $621,967 +8.7% |
| 2015 | $6,315 | $572,200 |
| 2014 | $6,315 | $572,200 |
| 2013 | -- | $572,200 -1.8% |
| 2012 | -- | $582,900 |
| 2011 | -- | $582,900 |
| 2010 | -- | $582,900 -11.6% |
| 2009 | -- | $659,370 +6.4% |
| 2008 | -- | $619,420 +6.9% |
| 2007 | -- | $579,470 +7.4% |
| 2006 | -- | $539,520 +17.5% |
| 2005 | -- | $459,306 +21.2% |
| 2004 | -- | $379,093 +26.8% |
| 2003 | -- | $298,880 +6.3% |
| 2002 | -- | $281,212 |
| 2001 | -- | $281,212 |
Find assessor info on the county website
Monthly payment
Est. payment
Payment breakdown
Explore the cost of this home by adjusting the details. Changes won't be saved.Climate risks
Neighborhood: 20895
Nearby schools
Schools provided by the listing agent
- Elementary: Kensington Parkwood
- Middle: North Bethesda
- High: Walter Johnson
- District: Montgomery County Public Schools
Source: Bright MLS. This data may not be complete. We recommend contacting the local school district to confirm school assignments for this home.
- $1,450,0005 bd5 ba3.5k sqft10019 Kensington Pkwy, Kensington, MD 20895Sold

- $1,019,3004 bd3 ba2.2k sqft3508 Frederick Pl, Kensington, MD 20895Off Market
- $953,400-- bd2 ba1.7k sqft10002 Frederick Ave, Kensington, MD 20895Off Market
- $906,200-- bd3 ba2.2k sqft3506 Frederick Pl, Kensington, MD 20895Off Market
Similar homes
- $1,075,0004 bd3 ba2.3k sqft4624 Edgefield Rd, Bethesda, MD 20814For Sale
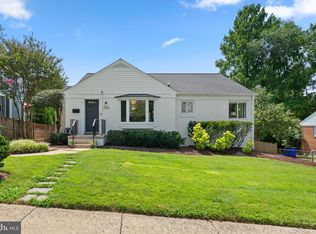
 MLS ID #MDMC2249660, Tina Cheung, EXP Realty, LLC. Bright MLS
 - $899,0005 bd3 ba1.9k sqft11214 Dewey Rd, Kensington, MD 20895For Sale
 MLS ID #MDMC2250164, Bob Chew, Samson Properties. Bright MLS
 - $1,300,0004 bd4 ba4.2k sqft9712 Hill St, Kensington, MD 20895For Sale
 MLS ID #MDMC2236132, Mr. Jonathan S Lahey, EXP Realty, LLC. Bright MLS
 - $799,0004 bd4 ba2.1k sqft11117 Midvale Rd, Kensington, MD 20895For Sale
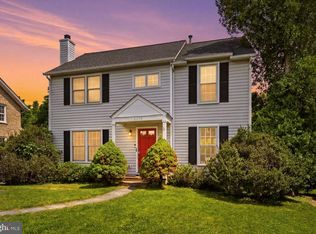 MLS ID #MDMC2242928, Rachel Levey, Compass. Bright MLS
 - $999,0004 bd3 ba2.4k sqft6426 Hollins Dr, Bethesda, MD 20817For SaleMLS ID #MDMC2251236, Carol Ramirez, Berkshire Hathaway HomeServices PenFed Realty. Bright MLS
- $995,0004 bd4 ba3.1k sqft1102 Bettstrail Way, Rockville, MD 20854For SaleMLS ID #MDMC2256480, Mona Banes, TTR Sotheby's International Realty. Bright MLS
- $849,9004 bd3 ba2.8k sqft11712 Berwick Rd, Silver Spring, MD 20904For SaleMLS ID #MDMC2253106, Lisa Greaves, Redfin Corp. Bright MLS
- $899,9004 bd3 ba2.1k sqft2305 Peggy Ln, Silver Spring, MD 20910For SaleMLS ID #MDMC2254564, Casey Aboulafia, Compass. Bright MLS
- $965,0004 bd4 ba2.2k sqft11902 Enid Dr, Rockville, MD 20854For SaleMLS ID #MDMC2256280, Joseph Obeid, Samson Properties. Bright MLS
- $1,099,9504 bd4 ba2.5k sqft8232 Eastern Ave NW, Washington, DC 20012For SaleMLS ID #DCDC2277710, SCOTT FROST, Compass. Bright MLS
- $899,0005 bd2 ba2k sqft3603 Faircastle Dr, Chevy Chase, MD 20815For SaleMLS ID #MDMC2253470, Belinda Caron, Pearson Smith Realty, LLC. Bright MLS
- $899,0004 bd3 ba2.2k sqft8511 Freyman Dr, Chevy Chase, MD 20815For SaleMLS ID #MDMC2248352, Jan Brito, Compass. Bright MLS
- $1,149,0005 bd3 ba2.8k sqft8404 Farrell Dr, Chevy Chase, MD 20815For SaleMLS ID #MDMC2248226, Kira Epstein Begal, Washington Fine Properties, LLC. Bright MLS
- $895,0003 bd2 ba1.9k sqft5811 Walton Rd, Bethesda, MD 20817For SaleMLS ID #MDMC2250094, Dana Rice, Compass. Bright MLS
- $1,000,0005 bd4 ba3k sqft1104 Fallsmead Way, Rockville, MD 20854For SaleMLS ID #MDMC2254434, Steve Baumgartner, Compass. Bright MLS
- $950,0004 bd3 ba2.5k sqft710 Wayne Ave, Silver Spring, MD 20910For SaleMLS ID #MDMC2239378, Kerri Murphy, RLAH @properties. Bright MLS
- $1,189,0004 bd3 ba2.7k sqft6512 Cape Ct, Falls Church, VA 22043For SaleMLS ID #VAFX2343716, Celeste Katz, Keller Williams Realty. Bright MLS
- $1,199,0004 bd3 ba2.3k sqft5701 Radnor Ct, Bethesda, MD 20817For SaleMLS ID #MDMC2251580, Jennifer Drennan, Taylor Properties. Bright MLS
- $825,0004 bd3 ba2.6k sqft4616 Norbeck Rd, Rockville, MD 20853For SaleMLS ID #MDMC2255876, Lisa P Johnson, Weichert, REALTORS. Bright MLS
- $1,195,0004 bd3 ba3k sqft11704 Hitching Post Ln, Rockville, MD 20852For SaleMLS ID #MDMC2255998, Carolyn Sappenfield, TTR Sotheby's International Realty. Bright MLS
