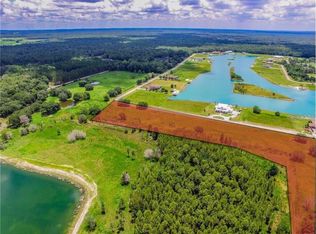
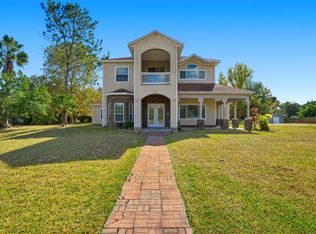
Experience the pinnacle of elegance and privacy at this one-of-a-kind estate home situated on a 2.67-acre lot in the exclusive gated community of Outlaw Ridge. This stunning home offers 3,256 sq. ft. of heated space and 4,586 sq. ft. under roof, providing ample room to live and entertain in style. From the moment you approach the property, you’ll notice the meticulous care and attention to detail in this beautifully maintained home. The expansive driveway leads to a six-car garage (3 attached, 3 detached), ideal for car collectors or anyone needing space for a workshop or hobby area. Step inside through the grand glass double doors and be instantly welcomed by sweeping views of the home’s many luxurious features, including the shimmering pool. Designed with luxury and comfort in mind, this home offers a spacious formal dining room and a private office or 4th bedroom, each featuring plantation shutters and laminate flooring. The formal living room impresses with its step-up ceiling, crown molding, and picturesque pool views. The heart of the home, the gourmet kitchen, is a chef’s dream. Outfitted with granite countertops, stainless steel appliances, a farmhouse sink, and cabinet lighting, it also includes a convenient wine fridge – perfect for hosting dinner parties. Off the kitchen, the cozy family room is anchored by a two-sided wood-burning fireplace, with an adjoining bonus room that can be tailored to your lifestyle – whether it’s a playroom, home gym, or media room. Sunlight streams through the inviting sunroom, creating an ideal space for relaxation, while the home also boasts two additional bedrooms and two full baths for your family or guests. Outdoors, the sprawling grounds offer endless possibilities, from gardening to raising chickens or even keeping goats, thanks to the property’s agricultural zoning. The oversized PebbleTec saltwater pool is perfect for lounging or entertaining, with stylish new pavers (2021) adding a touch of modern luxury. There is also a water feature in the pool, new pool heater, and a extended patio. With no HOA or CDD fees, you can enjoy the security and prestige of gated community living without the extra costs. Recent updates, including a new roof(2022), freshly painted exterior (2023), new Culligan water system (2021), and a newly built detached garage/workshop (2023), ensure that this home is as practical as it is beautiful. Located just minutes from major highways like SR 52, US 41, I-75, and the Suncoast Expressway, this estate combines the peace and quiet of rural living with the convenience of quick commutes. Top-rated schools are also located in close proximity along with all your shopping and dining needs. Don’t miss your chance to own this rare and exquisite property – a true retreat from the everyday.
Sold for $1,050,000
Zillow last checked:
Listing updated:
Bought with:
Julia Wright, 3347907
KELLER WILLIAMS TAMPA PROP.
Source: Stellar MLS,MLS#: TB8305992 Originating MLS: Suncoast Tampa
Originating MLS: Suncoast Tampa
Price history
| Date | Event | Price |
|---|---|---|
| 12/27/2024 | Sold | $1,050,000-4.5%$322/sqft |
Source:  Stellar MLS #TB8305992 Report a problem Stellar MLS #TB8305992 Report a problem | ||
| 11/22/2024 | Pending sale | $1,100,000$338/sqft |
Source: Stellar MLS #TB8305992 Report a problem | ||
| 11/8/2024 | Price change | $1,100,000-2.2%$338/sqft |
Source: Stellar MLS #TB8305992 Report a problem | ||
| 9/26/2024 | Listed for sale | $1,125,000+36.4%$346/sqft |
Source: Stellar MLS #TB8305992 Report a problem | ||
| 7/12/2024 | Listing removed | $825,000-26.7%$253/sqft |
Source: Stellar MLS #U8117655 Report a problem | ||
| 3/31/2024 | Listing removed | -- |
Source: Stellar MLS #U8209702 Report a problem | ||
| 1/17/2024 | Price change | $1,125,000-2.2%$346/sqft |
Source: Stellar MLS #U8209702 Report a problem | ||
| 1/8/2024 | Price change | $1,150,000-2.1%$353/sqft |
Source: Stellar MLS #U8209702 Report a problem | ||
| 10/21/2023 | Listed for sale | $1,175,000$361/sqft |
Source: Stellar MLS #U8209702 Report a problem | ||
| 10/2/2023 | Listing removed | -- |
Source: Stellar MLS #U8209702 Report a problem | ||
| 9/26/2023 | Pending sale | $1,175,000$361/sqft |
Source: Stellar MLS #U8209702 Report a problem | ||
| 8/10/2023 | Listed for sale | $1,175,000+46.9%$361/sqft |
Source: Stellar MLS #U8209702 Report a problem | ||
| 5/24/2021 | Sold | $800,000-3%$246/sqft |
Source: Public Record Report a problem | ||
| 4/1/2021 | Pending sale | $825,000$253/sqft |
Source: Stellar MLS #U8117655 Report a problem | ||
| 3/26/2021 | Listed for sale | $825,000+175%$253/sqft |
Source: Stellar MLS #U8117655 Report a problem | ||
| 2/16/2011 | Sold | $300,000$92/sqft |
Source: Public Record Report a problem | ||
| 10/5/2010 | Sold | $300,000+0%$92/sqft |
Source: Public Record Report a problem | ||
| 11/3/2009 | Price change | $299,900-50%$92/sqft |
Source: Prudential Real Estate #T2362235 Report a problem | ||
| 11/1/2009 | Price change | $599,900+100%$184/sqft |
Source: Prudential Real Estate #T2362235 Report a problem | ||
| 9/22/2009 | Price change | $299,900-50%$92/sqft |
Source: Prudential Real Estate #T2362235 Report a problem | ||
| 7/28/2009 | Price change | $599,900+100%$184/sqft |
Source: Prudential Real Estate #T2362194 Report a problem | ||
| 7/27/2009 | Price change | $299,900-50%$92/sqft |
Source: Prudential Real Estate #T2362194 Report a problem | ||
| 6/30/2009 | Price change | $599,900+50%$184/sqft |
Source: Prudential Real Estate #T2362194 Report a problem | ||
| 6/20/2009 | Price change | $399,900-33.3%$123/sqft |
Source: Prudential Real Estate #T2362194 Report a problem | ||
| 6/13/2009 | Price change | $599,900+50%$184/sqft |
Source: Prudential Real Estate #T2362194 Report a problem | ||
| 6/7/2009 | Price change | $399,900-33.3%$123/sqft |
Source: Prudential Real Estate #T2362194 Report a problem | ||
| 6/6/2009 | Listed for sale | $599,900+62.1%$184/sqft |
Source: Prudential Real Estate #T2362194 Report a problem | ||
| 9/18/2002 | Sold | $370,000$114/sqft |
Source: Public Record Report a problem | ||

Get a cash offer in 3 minutes
Find out how much your home could sell for in as little as 3 minutes with a no-obligation cash offer.
Estimated market value
$1,017,400
