Skip main navigation
Sold for $1,080,000
  • $1,080,000

    24555 Hideout Trl, Land O Lakes, FL 34639

    4beds
    3,373sqft
    Single Family Residence
    Built in 2021
    1 Acres Lot
    $1,108,500 Zestimate®
    $320/sqft
    $4,018 Estimated rent

    Home value

    $1,108,500

    $1.04M - $1.19M

    $4,018/mo

    Zestimate® history
    Loading
    Loading...

    Owner options

    List your home for rent

    $4,018/mo

    Rent Zestimate®

    Find your next renter with Zillow Rental Manager. Plus, with online applications, you can quickly screen prospective tenants – for free.

    Learn more

    $4,018/mo

    Rent Zestimate®

    Refinance and save

    $7,605/mo

    Est. payment

    Refinancing to a lower rate could help reduce your monthly payments and save thousands over the life of the loan.

    See today's rates

    $7,605/mo

    Est. payment

    Explore your selling options

    Work with a Zillow partner agent

    Leverage their expertise and Zillow's premium Showcase listings to get your home seen by more buyers.

    Get started

    List with your own agent

    Get your home in front of millions of buyers by listing it on Zillow.

    Learn how to do it

    Sell it yourself

    Take full control of how buyers see your home on Zillow by listing For Sale by Owner (FSBO).

    List your home

    What's special

    Electric fireplaceJet skisStylish quartzWalk-in pantryGuest bedroomLake viewsBeautiful gated lakefront community
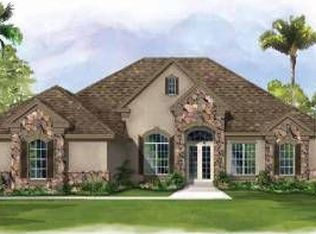
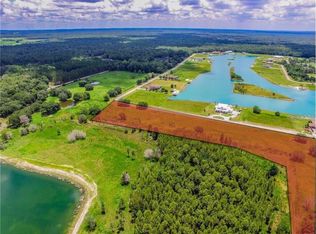
    Welcome home to a gorgeous lakefront paradise! This newly built (2021) 3,378 sq ft custom home, built on a 1-acre lot and nestled in the beautiful gated lakefront community of Outlaw Ridge features 4 bedrooms, 3 full baths plus office/flex space and an oversized 3 car garage. Bring your boat and jet skis! This home is located on the beautiful spring-fed Outlaw Lake. A 40-acre ski-size lake exclusive to Outlaw Ridge lakefront homeowners. Upon entering you are welcomed with a light and bright aesthetic and panoramic views of the beautiful clear, blue lake. The first floor features a spacious family room with a beautiful stone feature wall and electric fireplace plus pocketed sliders opening to the expansive patio. The open concept kitchen offers a large center island for ease in entertaining and additional seating plus a walk-in pantry and butlers station leading to the dining room. Stainless appliances, a farmhouse sink and stylish quartz add to this sparkling kitchen. A guest bedroom is located off the living room along with a flex space or office and full bathroom. Also on the first floor is the generous sized primary bedroom with views of the lake and pocketed sliders opening to the patio. The primary bathroom features a free-standing jetted tub and walk-in shower plus ample closet space with dual closets. The staircase adorned with a sparkling contemporary chandelier leads to the second story open loft, two additional bedrooms with lake views and a full bathroom. Ample storage is found throughout this home including the massive laundry room leading out to the garage and entire storage room off the family room. Park your jet ski in the oversized 3 car garage with 9-foot overhead doors. This home also features all impact glass windows and doors and a regularly maintained water treatment system. The home has its own well and septic system saving on monthly watering bills. All of this plus the added security of residing in the gated, luxury Outlaw Ridge Neighborhood. Located only minutes from major roadways, SR52, US41 and I75, this tranquil retreat offers the ease of a quick commute. Schedule your showing today!

    Zillow last checked:

    Listing updated:

    Listed by:

    Loren Mednick 813-225-1890,

    PINEYWOODS REALTY LLC 813-225-1890,

    Gary Prescott 813-244-0525,

    PINEYWOODS REALTY LLC

    Bought with:

    Linda Ruhlig, 3359189

    ADVANTAGE REAL ESTATE SERVICES

    Source: Stellar MLS,MLS#: T3478962MLS LogoOriginating MLS: Tampa

    Facts & features

    Interior

    Bedrooms & bathrooms
    • Bedrooms: 4
    • Bathrooms: 3
    • Full bathrooms: 3
    Rooms
    • Room types: Den/Library/Office, Loft
    Primary bedroom
    • Features: Makeup/Vanity Space, Walk-In Closet(s)
    • Level: First
    Bathroom 1
    • Features: Ceiling Fan(s)
    • Level: First
    Den
    • Level: First
    Kitchen
    • Features: Pantry
    • Level: First
    Living room
    • Features: Ceiling Fan(s)
    • Level: First
    Heating
    • Central, Electric
    Cooling
    • Central Air
    Appliances
    • Included: Dishwasher, Disposal, Dryer, Electric Water Heater, Microwave, Refrigerator, Washer, Water Filtration System, Water Softener
    • Laundry: Inside, Laundry Room
    Features
    • Ceiling Fan(s), Dry Bar, High Ceilings, Kitchen/Family Room Combo, Primary Bedroom Main Floor, Open Floorplan, Solid Surface Counters, Stone Counters, Thermostat, Walk-In Closet(s)
    • Flooring: Carpet, Laminate
    • Doors: Sliding Doors
    • Windows: Storm Window(s), Window Treatments
    • Has fireplace: Yes
    • Fireplace features: Electric, Family Room, Insert
    Interior area
    • Total structure area: 4,977
    • Total interior livable area: 3,373 sqft

    Property

    Parking
    • Total spaces: 3
    • Parking features: Garage Door Opener
    • Attached garage spaces: 3
    Features
    • Levels: Two
    • Stories: 2
    • Exterior features: Irrigation System, Private Mailbox
    • Has view: Yes
    • View description: Lake
    • Has water view: Yes
    • Water view: Lake
    • Waterfront features: Lake Privileges, Skiing Allowed
    • Body of water: OUTLAW LAKE
    Lot
    • Size: 1 Acres
    Details
    • Parcel number: 1725190030000000370
    • Zoning: MPUD
    • Special conditions: None

    Construction

    Type & style
    • Home type: SingleFamily
    • Property subtype: Single Family Residence
    Materials
    • Stucco
    • Foundation: Slab
    • Roof: Shingle
    Condition
    • New construction: No
    • Year built: 2021

    Utilities & green energy

    • Sewer: Septic Tank
    • Water: Well
    • Utilities for property: BB/HS Internet Available, Phone Available, Private

    Community & HOA

    Community
    • Security: Security Gate
    • Pet fee: $0 monthly
    • Subdivision: OUTLAW RIDGE
    HOA
    • Has HOA: Yes
    • HOA fee: $150 monthly
    • HOA name: Carl Moore
    • HOA phone: 501-733-8068
    Location
    • Region: Land O Lakes

    Financial & listing details

    • Price per square foot: $320/sqft
    • Tax assessed value: $892,606
    • Annual tax amount: $9,774
    • Date on market: 10/12/2023
    • Cumulative days on market: 4 days
    • Listing terms: Cash,Conventional,VA Loan
    • Ownership: Fee Simple
    • Total actual rent: 0
    • Road surface type: Asphalt

    Price history

    DateEventPrice
    11/27/2023Sold$1,080,000-1.7%$320/sqft
    Source: Stellar MLS #T3478962 Report a problem
    10/17/2023Pending sale$1,099,000$326/sqft
    Source: Stellar MLS #T3478962 Report a problem
    10/12/2023Listed for sale$1,099,000+1385.1%$326/sqft
    Source: Stellar MLS #T3478962 Report a problem
    8/9/2017Sold$74,000-1.3%$22/sqft
    Source: Public Record Report a problem
    7/6/2017Pending sale$75,000$22/sqft
    Source: New Tampa #T2787080 Report a problem
    6/2/2017Price change$75,000+7.1%$22/sqft
    Source: New Tampa #T2787080 Report a problem
    11/3/2015Listed for sale$70,000$21/sqft
    Source: KELLER WILLIAMS - NEW TAMPA #T2787080 Report a problem
    2/26/2015Listing removed$70,000$21/sqft
    Source: BHHS FLORIDA PROPERTIES GROUP (285513854) #W7534860 Report a problem
    7/24/2014Listed for sale$70,000$21/sqft
    Source: PRUDENTIAL COMMERCIAL RE FL #W7534860 Report a problem

    Public tax history

    YearProperty taxesTax assessment
    2024$13,638 +25.7%$833,636 +20.5%
    2023$10,848 +11%$692,010 +3%
    2022$9,775 +635.9%$671,860 +779.7%
    2021$1,328 +19.9%$76,370 +10%
    2020$1,108 -1.1%$69,435
    2019$1,120 $69,435
    2018$1,120 -0.4%$69,435 +39.1%
    2017$1,124 +36.5%$49,907
    2016$824 -16.6%$49,907 -13.5%
    2015$987 +2.1%$57,718
    2014$966 $57,718 +10.8%
    2013-- $52,076
    2012-- $52,076
    2011-- $52,076
    2010-- $52,076 +10.1%
    2009-- $47,303 -67.9%
    2008-- $147,550
    2007-- $147,550 +70.9%
    2006-- $86,360
    Find assessor info on the county website

    Neighborhood: 34639

    Nearby schools

    GreatSchools rating
    Schools provided by the listing agent
    • Elementary: Pine View Elementary-PO
    • Middle: Pine View Middle-PO
    • High: Land O' Lakes High-PO

    Source: Stellar MLS. This data may not be complete. We recommend contacting the local school district to confirm school assignments for this home.

    Get a cash offer in 3 minutes
    Find out how much your home could sell for in as little as 3 minutes with a no-obligation cash offer.
    Estimated market value
    $1,108,500
    Get a cash offer in 3 minutes
    Find out how much your home could sell for in as little as 3 minutes with a no-obligation cash offer.
    Estimated market value
    $1,108,500