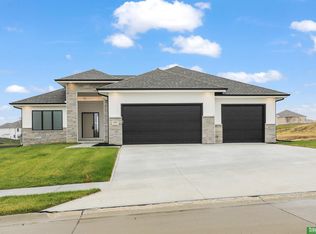
LIMITED TIME FALL PROMOTION-Seller offering incentives toward interest rate buydown or closing costs! This is Showcase's popular split ranch plan with 3 car garage. On a walkout lot backing to trees in Granite Creek East. Generous upgrades and modern finishes throughout. Beautiful great room w/ linear fireplace, shiplap wall & built in cabinets that make a big statement. Gorgeous kitchen w/ custom cabinets and shelving, 36" gas cooktop, soft close drawers & doors, wood cabinet hood, large island w/ quartz countertops & spacious walk-in pantry. Private primary suite tucked away from the main part of the home and other bedrooms. Awesome finished basement w/ large rec area as well as 2nd fireplace and wet bar with tabletop island, 2 bedrooms w/ walk in closets, 3/4 bath, and large storage room. List Agent has equity. Home is newly completed! Pics are of actual home.
New construction
Price cut: $10K (10/7)
$658,900
10019 Prospect St, Papillion, NE 68046
5beds
3,248sqft
Single Family Residence
Built in 2026
10,018 Square Feet Lot
$658,400 Zestimate®
$203/sqft
$-- HOA
What's special
Large storage roomSpacious walk-in pantryWood cabinet hood
- 25 days
- 366
- 22
Zillow last checked:
Listing updated:
Listed by:
Clinton Boyd 402-290-5043,
Better Homes and Gardens R.E.
Source: GPRMLS,MLS#: 22626833
Facts & features
Interior
Bedrooms & bathrooms
- Bedrooms: 5
- Bathrooms: 3
- Full bathrooms: 1
- 3/4 bathrooms: 2
- Main level bathrooms: 2
Primary bedroom
- Features: Wall/Wall Carpeting, Walk-In Closet(s)
- Level: Main
- Area: 216
- Dimensions: 15 x 14.4
Bedroom 2
- Features: Wall/Wall Carpeting
- Level: Main
- Area: 121
- Dimensions: 11 x 11
Bedroom 3
- Features: Wall/Wall Carpeting
- Level: Main
- Area: 121
- Dimensions: 11 x 11
Bedroom 4
- Features: Wall/Wall Carpeting
- Level: Basement
- Area: 137.28
- Dimensions: 13.2 x 10.4
Bedroom 5
- Features: Wall/Wall Carpeting
- Level: Basement
- Area: 137.55
- Dimensions: 13.1 x 10.5
Primary bathroom
- Features: 3/4
Great room
- Features: Ceramic Tile Floor
- Level: Main
Basement
- Area: 1698
Heating
- Electric, Forced Air
Cooling
- Central Air
Appliances
- Included: Humidifier, Range, Dishwasher, Disposal, Microwave
- Laundry: Ceramic Tile Floor
Features
- Wet Bar, High Ceilings
- Flooring: Carpet, Ceramic Tile, Luxury Vinyl, Plank
- Basement: Walk-Out Access
- Number of fireplaces: 2
- Fireplace features: Electric
Interior area
- Total structure area: 3,248
- Total interior livable area: 3,248 sqft
- Finished area above ground: 1,873
- Finished area below ground: 1,375
Property
Parking
- Total spaces: 3
- Parking features: Garage - Attached
- Attached garage spaces: 3
Features
- Patio & porch: Patio, Covered Deck
- Exterior features: Sprinkler System
- Fencing: None
Lot
- Size: 10,018 Square Feet
- Dimensions: 78 x 130.79 x 78 x 130.41
- Features: Up to 1/4 Acre., Curb Cut
Details
- Parcel number: 011615810
Construction
Type & style
- Home type: SingleFamily
- Architectural style: Ranch
- Property subtype: Single Family Residence
Materials
- Foundation: Concrete Perimeter
- Roof: Composition
Condition
- New Construction
- New construction: Yes
- Year built: 2026
Details
- Builder name: Showcase Homes
Utilities & green energy
- Sewer: Public Sewer
- Water: Public
- Utilities for property: Cable Available, Electricity Available, Natural Gas Available, Water Available, Phone Available, Fiber Optic
Community & HOA
Community
- Subdivision: Granite Creek East
HOA
- Has HOA: No
Location
- Region: Papillion
Financial & listing details
- Price per square foot: $203/sqft
- Annual tax amount: $1,022
- Date on market: 9/17/2026
- Listing terms: VA Loan,Conventional,Cash
- Ownership: Fee Simple
- Electric utility on property: Yes
Estimated market value
$658,400
$625,000 - $691,000
$3,413/mo
Price history
| Date | Event | Price |
|---|---|---|
| 10/7/2026 | Price change | $658,900-1.5%$203/sqft |
Source:  GPRMLS #22626833 Report a problem GPRMLS #22626833 Report a problem | ||
| 6/17/2026 | Listed for sale | $668,900$206/sqft |
Source: GPRMLS #22617015 Report a problem | ||
Public tax history
Tax history is unavailable.
Monthly payment
Est. payment
Payment breakdown
Explore the cost of this home by adjusting the details. Changes won't be saved.Climate risks
Neighborhood: 68046
Nearby schools
Schools provided by the listing agent
- Elementary: Lincoln View
- Middle: Liberty
- High: Papillion-La Vista South
- District: Papillion-La Vista
Source: GPRMLS. This data may not be complete. We recommend contacting the local school district to confirm school assignments for this home.
Similar homes
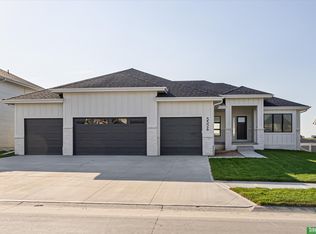
- $679,9005 bd3 ba3.3k sqft11003 S 100th St, Papillion, NE 68046New Construction
 MLS ID #22622960, Clinton Boyd, Better Homes and Gardens R.E.. GPRMLS
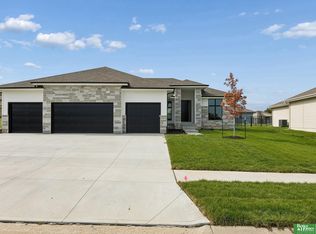
 - $649,9006 bd3 ba3.4k sqft9815 Cumberland Dr, Papillion, NE 68046New Construction
 MLS ID #22621063, Nicole Hilderbrand, Better Homes and Gardens R.E.. GPRMLS
 - $664,9005 bd3 ba3.3k sqft11003 98th St, Papillion, NE 68046New Construction
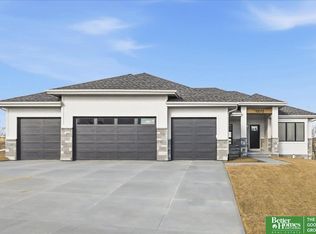 MLS ID #22620410, Clinton Boyd, Better Homes and Gardens R.E.. GPRMLS
 - $599,9005 bd3 ba3.5k sqft11714 S 124th Ave, Papillion, NE 68046New Construction
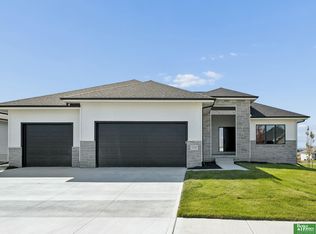 MLS ID #22629328, Nicole Hilderbrand, Better Homes and Gardens R.E.. GPRMLS
 - $799,9374 bd3 ba3.3k sqft10955 102nd St, Papillion, NE 68046New ConstructionMLS ID #22617937, Whitney Lichtenberg, Better Homes and Gardens R.E.. GPRMLS
- $634,9004 bd4 ba2.7k sqft11503 S 115th St, Papillion, NE 68046For SaleMLS ID #22624087, Julie Daugherty-Braun, BHHS Ambassador Real Estate. GPRMLS
- $700,0004 bd3 ba3.5k sqft11715 S 119th St, Papillion, NE 68046New ConstructionMLS ID #22626713, Casey Snyder, Better Homes and Gardens R.E.. GPRMLS
- $599,9005 bd3 ba3.4k sqft12355 Lake Vista Dr, Papillion, NE 68046New ConstructionMLS ID #22621009, Nicole Hilderbrand, Better Homes and Gardens R.E.. GPRMLS
- $574,0005 bd3 ba3k sqft12104 S 109th St, Papillion, NE 68046New ConstructionMLS ID #22626550, Doyle Ollis, Nebraska Realty. GPRMLS
- $559,9004 bd3 ba2.8k sqft12359 Windsor Dr, Papillion, NE 68046New ConstructionMLS ID #22628792, Landon Hilderbrand, Better Homes and Gardens R.E.. GPRMLS
- $599,9005 bd3 ba3.3k sqft11722 S 124th Ave, Papillion, NE 68046New ConstructionMLS ID #22612629, Jamie Hilderbrand, Better Homes and Gardens R.E.. GPRMLS
- $559,9005 bd3 ba3.3k sqft12358 Lake Vista Dr, Papillion, NE 68046New ConstructionMLS ID #22625570, Jamie Hilderbrand, Better Homes and Gardens R.E.. GPRMLS
- $524,0004 bd3 ba3.2k sqft12007 S 109th St, Papillion, NE 68046New ConstructionMLS ID #22626553, Doyle Ollis, Nebraska Realty. GPRMLS
- $559,0005 bd3 ba3.2k sqft12416 S 89th St, Papillion, NE 68046New ConstructionMLS ID #22623471, Doyle Ollis, Nebraska Realty. GPRMLS
- $550,0004 bd3 ba2.4k sqft12351 S 86th St, Papillion, NE 68046New ConstructionMLS ID #22626457, Doyle Ollis, Nebraska Realty. GPRMLS
- $524,0005 bd3 ba2.9k sqft8815 Legacy St, Papillion, NE 68046New ConstructionMLS ID #22626377, Doyle Ollis, Nebraska Realty. GPRMLS
- $568,8944 bd3 ba2.4k sqft8807 Legacy St, Papillion, NE 68046New ConstructionMLS ID #22626054, Doyle Ollis, Nebraska Realty. GPRMLS
- $647,5005 bd3 ba3.4k sqft18405 Birch Ave, Omaha, NE 68136For SaleMLS ID #22626033, Kyle Anderson, Liberty Core Real Estate. GPRMLS
- $748,9414 bd4 ba3.1k sqft12620 S 78th Ave, Papillion, NE 68046New ConstructionMLS ID #22605050, Jeff Elsberry, NP Dodge RE Sales Inc 148Dodge. GPRMLS
- $499,0004 bd3 ba2.5k sqft12406 89th Ave, Papillion, NE 68046New ConstructionMLS ID #22626462, Doyle Ollis, Nebraska Realty. GPRMLS
