Skip main navigation
Sold for $615,000
  • $615,000

    10023 Prospect St, Papillion, NE 68046

    5beds
    3,371sqft
    Single Family Residence
    Built in 2025
    10,018.8 Square Feet Lot
    $617,400 Zestimate®
    $182/sqft
    $3,491 Estimated rent

    Home value

    $617,400

    $587,000 - $648,000

    $3,491/mo

    Zestimate® history
    Loading
    Loading...

    Owner options

    List your home for rent

    $3,491/mo

    Rent Zestimate®

    Find your next renter with Zillow Rental Manager. Plus, with online applications, you can quickly screen prospective tenants – for free.

    Learn more

    $3,491/mo

    Rent Zestimate®

    Refinance and save

    $3,482/mo

    Est. payment

    Refinancing to a lower rate could help reduce your monthly payments and save thousands over the life of the loan.

    See today's rates

    $3,482/mo

    Est. payment

    Explore your selling options

    Work with a Zillow partner agent

    Leverage their expertise and Zillow's premium Showcase listings to get your home seen by more buyers.

    Get started

    List with your own agent

    Get your home in front of millions of buyers by listing it on Zillow.

    Learn how to do it

    Sell it yourself

    Take full control of how buyers see your home on Zillow by listing For Sale by Owner (FSBO).

    List your home

    What's special

    Flex roomAluminum clad pella windowsHandsome finishesStainless steel appliancesCeramic tileComfort height toilets
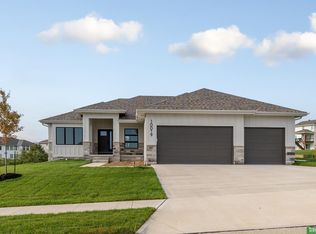
    Meet Tyler from Hildy Homes. He sits on a WALKOUT LOT BACKING TO GREEN SPACE and has all the handsome finishes you've come to love (quartz, shiplap, ceramic tile, custom built cabinetry with soft close doors and drawers in the kitchen, stainless steel appliances, aluminum clad Pella windows, comfort height toilets and many upgrades). Tyler has a 3 CAR GARAGE with 1,835 sq. ft finished on the main level. Lower level has 1,536 sq. ft finished with two additional bedrooms, flex room, family room with wet bar & 3/4 bath. This guy also gives you peace of mind with a 1 year builder's warranty. (A.M.A). Listed finishes are deemed reliable but subject to change at the builder's discretion without prior notice.

    Zillow last checked:

    Listing updated:

    Listed by:

    Nicole Hilderbrand 402-641-2760,

    Better Homes and Gardens R.E.,

    Jamie Hilderbrand 402-641-2534,

    Better Homes and Gardens R.E.

    Bought with:

    Nathan Hanson, 20210357

    BHHS Ambassador Real Estate

    Source: GPRMLS,MLS#: 22610645MLS Logo

    Facts & features

    Interior

    Bedrooms & bathrooms
    • Bedrooms: 5
    • Bathrooms: 3
    • Full bathrooms: 1
    • 3/4 bathrooms: 2
    • Main level bathrooms: 2
    Primary bedroom
    • Features: Wall/Wall Carpeting, 9'+ Ceiling, Ceiling Fan(s), Walk-In Closet(s)
    • Level: Main
    • Area: 225.86
    • Dimensions: 15.67 x 14.42
    Bedroom 2
    • Features: Wall/Wall Carpeting, 9'+ Ceiling, Ceiling Fan(s)
    • Level: Main
    • Area: 144
    • Dimensions: 12 x 12
    Bedroom 3
    • Features: Wall/Wall Carpeting, 9'+ Ceiling, Ceiling Fan(s)
    • Level: Main
    • Area: 144
    • Dimensions: 12 x 12
    Bedroom 4
    • Features: Wall/Wall Carpeting, 9'+ Ceiling, Walk-In Closet(s)
    • Level: Basement
    • Area: 170
    • Dimensions: 12 x 14.17
    Bedroom 5
    • Features: Wall/Wall Carpeting, 9'+ Ceiling, Walk-In Closet(s)
    • Level: Basement
    • Area: 185.25
    • Dimensions: 13 x 14.25
    Family room
    • Features: Wall/Wall Carpeting, Fireplace, 9'+ Ceiling, Wet Bar
    • Level: Basement
    • Area: 425
    • Dimensions: 25 x 17
    Great room
    • Features: Fireplace, 9'+ Ceiling
    • Level: Main
    Kitchen
    • Features: 9'+ Ceiling, Pantry
    • Level: Main
    • Area: 173
    • Dimensions: 12 x 14.42
    Basement
    • Area: 1658
    Heating
    • Natural Gas, Forced Air
    Cooling
    • Central Air
    Appliances
    • Included: Humidifier, Oven, Dishwasher, Disposal, Microwave, Cooktop
    • Laundry: Ceramic Tile Floor, 9'+ Ceiling
    Features
    • Wet Bar, High Ceilings, Ceiling Fan(s), Drain Tile, Pantry
    • Flooring: Carpet
    • Basement: Walk-Out Access
    • Number of fireplaces: 2
    • Fireplace features: Family Room, Electric
    Interior area
    • Total structure area: 3,371
    • Total interior livable area: 3,371 sqft
    • Finished area above ground: 1,835
    • Finished area below ground: 1,536

    Property

    Parking
    • Total spaces: 3
    • Parking features: Attached
    • Attached garage spaces: 3
    Features
    • Patio & porch: Porch, Covered Patio
    • Exterior features: Sprinkler System, Drain Tile
    • Fencing: None
    Lot
    • Size: 10,018 sqft
    • Dimensions: 78 x 130
    • Features: Up to 1/4 Acre., Subdivided, Public Sidewalk, Curb and Gutter
    Details
    • Parcel number: 011615811
    • Other equipment: Sump Pump

    Construction

    Type & style
    • Home type: SingleFamily
    • Architectural style: Ranch
    • Property subtype: Single Family Residence
    Materials
    • Stone, Cement Siding
    • Foundation: Concrete Perimeter
    • Roof: Composition
    Condition
    • New Construction
    • New construction: Yes
    • Year built: 2025
    Details
    • Builder name: Hildy Homes

    Utilities & green energy

    • Sewer: Public Sewer
    • Water: Public
    • Utilities for property: Cable Available

    Community & neighborhood

    Location
    • Region: Papillion
    • Subdivision: Granite Creek East

    HOA & financial

    HOA
    • Has HOA: Yes

    Other

    Other facts
    • Listing terms: Private Financing Available,VA Loan,Conventional,Cash
    • Ownership: Fee Simple

    Price history

    DateEventPrice
    5/22/2026Sold$615,000-2.4%$182/sqft
    Source: GPRMLS #22610645 Report a problem
    4/22/2026Pending sale$629,900$187/sqft
    Source: GPRMLS #22610645 Report a problem
    4/21/2026Listed for sale$629,900$187/sqft
    Source: GPRMLS #22610645 Report a problem
    4/20/2026Listing removed$629,900$187/sqft
    Source: GPRMLS #22600481 Report a problem
    1/6/2026Listed for sale$629,900-1.6%$187/sqft
    Source: GPRMLS #22600481 Report a problem
    1/6/2026Listing removed$639,900$190/sqft
    Source: GPRMLS #22534997 Report a problem
    7/1/2025Listed for sale$639,900$190/sqft
    Source: GPRMLS #22518059 Report a problem

    Public tax history

    Tax history is unavailable.

    Neighborhood: 68046

    Nearby schools

    GreatSchools rating
    Schools provided by the listing agent
    • Elementary: Prairie Queen
    • Middle: Liberty
    • High: Papillion-La Vista South
    • District: Papillion-La Vista

    Source: GPRMLS. This data may not be complete. We recommend contacting the local school district to confirm school assignments for this home.

    Get pre-qualified for a loan
    At Zillow Home Loans, we can pre-qualify you in as little as 5 minutes with no impact to your credit score.

    An equal housing lender. NMLS #10287.

    Sell for more on Zillow
    Get a Zillow Showcase℠ listing at no additional cost and you could sell for .
    $617,400
    2% more
    +$12,348
    With Zillow Showcase(estimated)
    $629,748