Step inside the Everdeen by Story Homes, where thoughtful design meets the space you’ve been looking for! This 4-bed, 4-bath 2-story welcomes you with a soaring 2-story entry, overlooking catwalk and incredible natural light. The showstopper kitchen delivers with an expansive island offering uninterrupted prep and gathering space, abundant cabinetry, gas range with custom wood hood, built-in microwave and an oversized walk-in pantry complete with coffee bar. A private flex room makes the perfect home office, while the open great room is made for gathering. Upstairs, retreat to a spacious primary suite featuring a beautifully appointed walk-in shower and impressive walk-in closet, plus a convenient laundry with cabinetry and folding counter. The unfinished basement with bar rough-in is ready for your future plans. Come experience the Everdeen and see why this Story Homes design stands out!
New construction
Price increase: $7K (7/21)
$598,000
10652 101 Avenue Cir, Papillion, NE 68046
4beds
2,599sqft
:
Get pre-qualified$4,262/mo
Single Family Residence
Built in 2026
10,105 Square Feet Lot
$597,500 Zestimate®
$230/sqft
$-- HOA
What's special
Overlooking catwalkShowstopper kitchenSpacious primary suiteBeautifully appointed walk-in showerImpressive walk-in closetIncredible natural lightAbundant cabinetry
- 87 days |
- 99 |
- 3 |
Zillow last checked:
Listing updated:
Listed by:
Kristina Philbin 402-305-4031,
eXp Realty LLC
Source: GPRMLS,MLS#: 22611850
Facts & features
Interior
Bedrooms & bathrooms
- Bedrooms: 4
- Bathrooms: 4
- Full bathrooms: 1
- 3/4 bathrooms: 2
- 1/2 bathrooms: 1
- Partial bathrooms: 1
- Main level bathrooms: 1
Primary bedroom
- Features: Wall/Wall Carpeting, Ceiling Fan(s), Walk-In Closet(s)
- Level: Second
- Area: 288
- Dimensions: 18 x 16
Bedroom 2
- Features: Wall/Wall Carpeting
- Level: Second
- Dimensions: 11 x 113
Bedroom 3
- Features: Wall/Wall Carpeting
- Level: Second
- Dimensions: 11 x 113
Bedroom 4
- Features: Wall/Wall Carpeting
- Level: Second
- Dimensions: 11 x 132
Primary bathroom
- Features: 3/4
Family room
- Features: Fireplace, Ceiling Fan(s), Luxury Vinyl Plank
- Level: Main
- Area: 285
- Dimensions: 19 x 15
Kitchen
- Features: Dining Area, Sliding Glass Door, Luxury Vinyl Plank
- Level: Main
- Area: 180
- Dimensions: 12 x 15
Basement
- Area: 1063
Heating
- Natural Gas, Forced Air
Cooling
- Central Air
Appliances
- Included: Humidifier, Range, Dishwasher, Disposal, Microwave
- Laundry: Luxury Vinyl Plank
Features
- Ceiling Fan(s), Pantry
- Flooring: Carpet, Ceramic Tile, Luxury Vinyl, Plank
- Doors: Sliding Doors
- Basement: Egress,Walk-Out Access
- Number of fireplaces: 1
- Fireplace features: Family Room, Electric
Interior area
- Total structure area: 2,599
- Total interior livable area: 2,599 sqft
- Finished area above ground: 2,599
- Finished area below ground: 0
Property
Parking
- Total spaces: 3
- Parking features: Attached, Garage Door Opener
- Attached garage spaces: 3
Features
- Levels: Two
- Patio & porch: Porch, Patio
- Exterior features: Sprinkler System
- Fencing: None
Lot
- Size: 10,105 Square Feet
- Dimensions: 78 x 130
- Features: Up to 1/4 Acre., Subdivided, Curb and Gutter, Level
Details
- Parcel number: 011615815
- Other equipment: Sump Pump
Construction
Type & style
- Home type: SingleFamily
- Architectural style: Traditional
- Property subtype: Single Family Residence
Materials
- Stone, Masonite
- Foundation: Concrete Perimeter
- Roof: Composition
Condition
- Under Construction
- New construction: Yes
- Year built: 2026
Details
- Builder name: Story Homes Omaha
Utilities & green energy
- Sewer: Public Sewer
- Water: Public
- Utilities for property: Electricity Available, Natural Gas Available, Water Available, Sewer Available, Phone Available, Fiber Optic, Cable Available
Community & HOA
Community
- Subdivision: Granite Creek East
HOA
- Has HOA: Yes
- Services included: Common Area Maintenance
Location
- Region: Papillion
Financial & listing details
- Price per square foot: $230/sqft
- Annual tax amount: $952
- Date on market: 5/1/2026
- Listing terms: Private Financing Available,VA Loan,FHA,Conventional,Cash
- Ownership: Fee Simple
- Electric utility on property: Yes
Estimated market value
$597,500
$568,000 - $627,000
$3,251/mo
Price history
| Date | Event | Price |
|---|---|---|
| 7/21/2026 | Price change | $598,000+1.2%$230/sqft |
Source:  GPRMLS #22611850 Report a problem GPRMLS #22611850 Report a problem | ||
| 5/1/2026 | Listed for sale | $591,000$227/sqft |
Source: eXp Realty #22611850 Report a problem | ||
Public tax history
Tax history is unavailable.
Monthly payment
Est. payment
Payment breakdown
Explore the cost of this home by adjusting the details. Changes won't be saved.Climate risks
Neighborhood: 68046
Nearby schools
GreatSchools rating
- 9/10PRAIRIE QUEEN ELEMENTARYGrades: PK-6Distance: 1.8 mi
- 8/10Liberty Middle SchoolGrades: 7-8Distance: 0.3 mi
- 9/10Papillion-La Vista South High SchoolGrades: 9-12Distance: 0.9 mi
Schools provided by the listing agent
- Elementary: Prairie Queen
- Middle: Liberty
- High: Papillion-La Vista South
- District: Papillion-La Vista
Source: GPRMLS. This data may not be complete. We recommend contacting the local school district to confirm school assignments for this home.
- $481,3854 bd3 ba2.2k sqft10644 101st Avenue Cir, Papillion, NE 68046Pending
- $602,4233 bd2 ba2.9k sqft10651 S 101 Avenue Cir, Papillion, NE 68046Sold
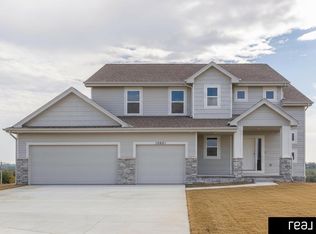
- $599,9005 bd4 ba2.7k sqft10651 S 102nd Ave, Papillion, NE 68046New Construction
- $649,9006 bd3 ba3.4k sqft10643 S 101st Avenue Cir, Papillion, NE 68046Sold

- $615,0005 bd3 ba3.3k sqft10023 Prospect St, Papillion, NE 68046Sold
- $600,6605 bd4 ba3.8k sqft10636 S 101st Avenue Cir, Papillion, NE 68046Pending
- $668,9005 bd3 ba3.2k sqft10019 Prospect St, Papillion, NE 68046New Construction
- $48,400-- bd-- ba-- sqft10711 S 102nd St, Papillion, NE 68046Off Market
A local agent can set up tours, give advice and negotiate with sellers.
A local lender can help you make sure your offer is ready when you are.
Similar homes
- $550,0004 bd3 ba2.4k sqft12351 S 86th St, Papillion, NE 68046New Construction

 MLS ID #22618909, Doyle Ollis, Nebraska Realty. GPRMLS
 - $649,9004 bd4 ba2.6k sqft11503 S 115th St, Papillion, NE 68046For Sale
 MLS ID #22616359, Mindy Dalrymple, Nebraska Realty. GPRMLS
 - $543,1874 bd3 ba2.4k sqft12611 Carpenter St, Papillion, NE 68046New Construction
 MLS ID #22612679, Tasha Moss, Real Broker NE, LLC. GPRMLS
 - $529,0004 bd3 ba2.4k sqft11905 S 110th St, Papillion, NE 68046New Construction
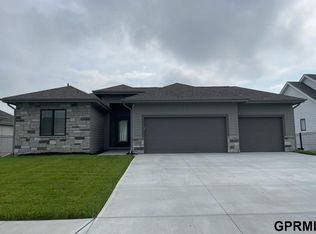 MLS ID #22534142, Nick Ragan, NextHome Signature Real Estate. GPRMLS
 - $756,3265 bd4 ba3.2k sqft11720 Caspian Dr, Papillion, NE 68046New ConstructionMLS ID #22606951, Mark Ciochon, BHHS Ambassador Real Estate. GPRMLS
- $464,4654 bd3 ba2.4k sqft10906 Superior Dr, Papillion, NE 68046New ConstructionMLS ID #22534155, Jennifer Torczon, BHHS Ambassador Real Estate. GPRMLS
- $793,7204 bd3 ba3.2k sqft11110 S 98th Ave, Papillion, NE 68046New ConstructionMLS ID #22603763, Jenn Haeg, Better Homes and Gardens R.E.. GPRMLS
- $411,0914 bd3 ba2.7k sqft11106 Superior Dr, Papillion, NE 68046New ConstructionMLS ID #22618911, Jennifer Torczon, BHHS Ambassador Real Estate. GPRMLS
- $438,2854 bd3 ba2.4k sqft11218 Superior Dr, Papillion, NE 68046New ConstructionMLS ID #22618914, Jennifer Torczon, BHHS Ambassador Real Estate. GPRMLS
- $597,4665 bd3 ba3k sqft12603 Carpenter St, Omaha, NE 68138New ConstructionMLS ID #22616449, Doyle Ollis, Nebraska Realty. GPRMLS
- $725,8404 bd4 ba2.7k sqft11506 Cooper St, Papillion, NE 68046New ConstructionMLS ID #22606326, Jeff Elsberry, NP Dodge RE Sales Inc 148Dodge. GPRMLS
- $450,9904 bd3 ba2.1k sqft11904 S 107th Ave, Papillion, NE 68046New ConstructionGPRMLS
- $436,9904 bd2 ba2.1k sqft11852 S 107th St, Papillion, NE 68046New ConstructionMLS ID #22617428, Aaron Moulton, DRH Realty Nebraska LLC. GPRMLS
- $579,4585 bd3 ba2.7k sqft12705 Glenn St, Omaha, NE 68138New ConstructionMLS ID #22616564, Doyle Ollis, Nebraska Realty. GPRMLS
- $446,0004 bd4 ba2.2k sqft6913 Flint Dr, Papillion, NE 68046New ConstructionMLS ID #22611365, Kyle Anderson, Liberty Core Real Estate. GPRMLS
- $840,0005 bd5 ba3.8k sqft9911 Cimarron St, Papillion, NE 68046New ConstructionMLS ID #22603702, Brian Wilson, BHHS Ambassador Real Estate. GPRMLS
- from $493,0005 bd3 ba2.7k sqftEdison Plan, Shadow Creek, Papillion, NE 68046New ConstructionThe Home Company
- $519,8523 bd2 ba1.7k sqft10914 Portage Dr, Papillion, NE 68046New ConstructionMLS ID #22618984, Tasha Moss, Real Broker NE, LLC. GPRMLS
- $586,0455 bd4 ba2.9k sqft5013 Pinehill Rd, Papillion, NE 68133New ConstructionMLS ID #22616680, Denny Bray, Realty ONE Group Authentic. GPRMLS
- $602,0706 bd4 ba3k sqft5005 Pinehill Rd, Papillion, NE 68133New ConstructionMLS ID #22616679, Denny Bray, Realty ONE Group Authentic. GPRMLS
