The Rockport by Hallmark Homes Gallery Series in Papillion's 72 Place Subdivision. Hallmark's Gallery Series plans include 36" kitchen cabinets with crown molding, 16x10 deck and/or 12x10 patio and LVP in the main floor living room. 3 total bathrooms upstairs included a Hollywood style jack and jill bathroom. Every Hallmark Home includes Quartz Countertops, GE Stainless Steel appliances, Moen plumbing fixtures, Luxury Vinyl Plank flooring, PureColor Carpet, 5-1/2" Base Trim, 2x6 Framed Exterior Walls, Stone on exterior and Sod w/ Sprinkler System! Tons of options to choose from! 1 Year New Home Warranty included. This home has not started construction. Photos are from renderings and/or model. Price reflects base price and lot price. Features shown in photos may not reflect list price.
New construction
$446,000
6913 Flint Dr, Papillion, NE 68046
4beds
2,247sqft
Single Family Residence
Built in 2026
0.26 Acres Lot
$446,000 Zestimate®
$198/sqft
$-- HOA
What's special
Purecolor carpetStone on exteriorLuxury vinyl plank flooringQuartz countertopsGe stainless steel appliancesMoen plumbing fixtures
- 175 days
- 87
- 11
Zillow last checked:
Listing updated:
Listed by:
Kyle Anderson 402-305-3653,
Liberty Core Real Estate,
Tammy English 402-968-9184,
BHHS Ambassador Real Estate
Source: GPRMLS,MLS#: 22611365
Facts & features
Interior
Bedrooms & bathrooms
- Bedrooms: 4
- Bathrooms: 4
- Full bathrooms: 2
- 3/4 bathrooms: 1
- 1/2 bathrooms: 1
- Partial bathrooms: 1
- Main level bathrooms: 1
Primary bedroom
- Features: Wall/Wall Carpeting, Walk-In Closet(s)
- Level: Second
- Area: 203
- Dimensions: 14.5 x 14
Bedroom 2
- Features: Wall/Wall Carpeting, Walk-In Closet(s)
- Level: Second
- Area: 112
- Dimensions: 11.2 x 10
Bedroom 3
- Features: Wall/Wall Carpeting, Walk-In Closet(s)
- Level: Second
- Area: 101.1
- Dimensions: 10.11 x 10
Bedroom 4
- Features: Wall/Wall Carpeting, Walk-In Closet(s)
- Level: Second
- Area: 118.29
- Dimensions: 11.7 x 10.11
Primary bathroom
- Features: 3/4
Dining room
- Features: Sliding Glass Door, Luxury Vinyl Plank
- Level: Main
- Area: 211.82
- Dimensions: 17.8 x 11.9
Kitchen
- Features: Pantry, Luxury Vinyl Plank
- Level: Main
- Area: 177.6
- Dimensions: 14.8 x 12
Living room
- Features: Luxury Vinyl Plank
- Level: Main
- Area: 304.5
- Dimensions: 21 x 14.5
Basement
- Area: 953
Heating
- Natural Gas, Forced Air
Cooling
- Central Air
Appliances
- Included: Range, Dishwasher, Disposal, Microwave
- Laundry: Luxury Vinyl Plank
Features
- Doors: Sliding Doors
- Basement: Egress
- Has fireplace: No
Interior area
- Total structure area: 2,247
- Total interior livable area: 2,247 sqft
- Finished area above ground: 2,247
- Finished area below ground: 0
Property
Parking
- Total spaces: 2
- Parking features: Attached
- Attached garage spaces: 2
Features
- Levels: Two
- Patio & porch: Covered Patio
- Fencing: None
Lot
- Size: 0.26 Acres
- Dimensions: 134.5 x 86
- Features: Over 1/4 up to 1/2 Acre
Details
- Parcel number: 011609270
Construction
Type & style
- Home type: SingleFamily
- Property subtype: Single Family Residence
Materials
- Vinyl Siding
- Foundation: Concrete Perimeter
- Roof: Composition
Condition
- Under Construction
- New construction: Yes
- Year built: 2026
Details
- Builder name: Hallmark Homes
Utilities & green energy
- Sewer: Public Sewer
- Water: Public
Community & HOA
Community
- Subdivision: Seventy Two Place
HOA
- Has HOA: No
Location
- Region: Papillion
Financial & listing details
- Price per square foot: $198/sqft
- Annual tax amount: $682
- Date on market: 4/27/2026
- Listing terms: VA Loan,FHA,Conventional,Cash
- Ownership: Fee Simple
Estimated market value
$446,000
$424,000 - $468,000
$3,073/mo
Price history
| Date | Event | Price |
|---|---|---|
| 4/27/2026 | Listed for sale | $446,000$198/sqft |
Source:  GPRMLS #22611365 Report a problem GPRMLS #22611365 Report a problem | ||
Public tax history
Tax history is unavailable.
Monthly payment
Est. payment
Payment breakdown
Explore the cost of this home by adjusting the details. Changes won't be saved.Climate risks
Neighborhood: 68046
Nearby schools
Schools provided by the listing agent
- Elementary: Bell Elementary
- Middle: Papillion
- High: Papillion-La Vista South
- District: Papillion-La Vista
Source: GPRMLS. This data may not be complete. We recommend contacting the local school district to confirm school assignments for this home.

Similar homes
- $461,5004 bd3 ba2.3k sqft11515 S 117th St, Papillion, NE 68046New Construction
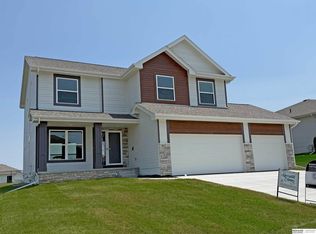
 MLS ID #22622329, John Gell, BHHS Ambassador Real Estate. GPRMLS
 - from $494,0003 bd2 ba2k sqftCatalina Plan, Shadow Creek, Papillion, NE 68046New Construction
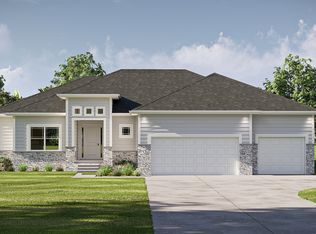 The Home Company
 - $429,0454 bd3 ba1.9k sqft13208 S 49th St, Bellevue, NE 68133New Construction
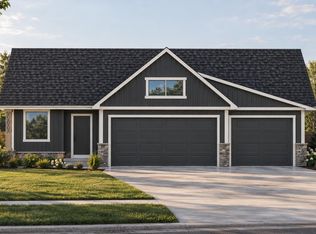 MLS ID #22626974, Julie Grantham, Nebraska Realty. GPRMLS
 - from $493,0005 bd3 ba2.7k sqftEdison Plan, Shadow Creek, Papillion, NE 68046New Construction
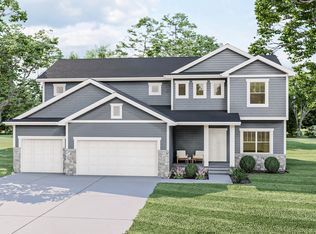 The Home Company
 - $429,5604 bd3 ba3.1k sqft11241 Windward Ave, Papillion, NE 68046New ConstructionMLS ID #22624397, Monica Lang, Americana Group Realty LLC. GPRMLS
- $422,7754 bd3 ba3.1k sqft11246 Pintail Dr, Papillion, NE 68046New ConstructionMLS ID #22624418, Don Igo, Americana Group Realty LLC. GPRMLS
- $421,9404 bd3 ba3.1k sqft11234 Pintail Dr, Papillion, NE 68046New ConstructionMLS ID #22624388, Monica Lang, Americana Group Realty LLC. GPRMLS
- $510,6404 bd3 ba2.2k sqft12510 Carpenter St, Papillion, NE 68046New ConstructionMLS ID #22600420, Tasha Moss, Real Broker NE, LLC. GPRMLS
- $409,6954 bd3 ba3.1k sqft11245 Longshore Ave, Papillion, NE 68046New ConstructionMLS ID #22624339, Brooke Johnson, Americana Group Realty LLC. GPRMLS
- $576,2995 bd3 ba2.7k sqft12408 S 89th St, Papillion, NE 68046New ConstructionMLS ID #22626053, Doyle Ollis, Nebraska Realty. GPRMLS
- $380,0003 bd2 ba1.7k sqft11253 Longshore Ave, Papillion, NE 68046New ConstructionMLS ID #22624410, Monica Lang, Americana Group Realty LLC. GPRMLS
- $510,6005 bd4 ba2k sqft5004 Pinehill Rd, Bellevue, NE 68133New ConstructionMLS ID #22617061, Denny Bray, Realty ONE Group Authentic. GPRMLS
- $564,8705 bd4 ba2.7k sqft4908 Falcon Dr, Bellevue, NE 68133New ConstructionMLS ID #22626803, Tim Povich, Nebraska Realty. GPRMLS
- $576,2006 bd4 ba2.3k sqft5118 Pinehil Rd, Bellevue, NE 68133New ConstructionMLS ID #22616518, Shayla Lusso, Realty ONE Group Authentic. GPRMLS
- $551,6005 bd4 ba2k sqft5009 Pinehill Rd, Bellevue, NE 68133New ConstructionMLS ID #22617063, Shayla Lusso, Realty ONE Group Authentic. GPRMLS
