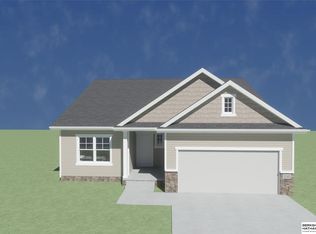
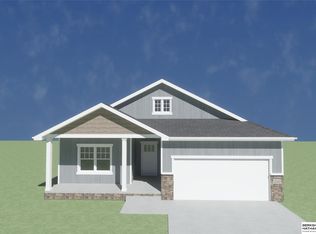
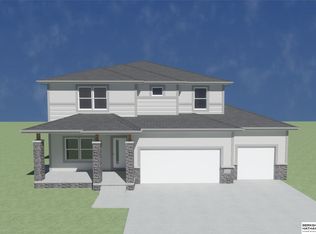
Model Home Not for Sale. Future Model Home. Demonstrates additional features. Pictures are of former model home. Elevate to Quality Homes with the Silver Ranch Design, a thoughtfully designed floor plan that blends comfort, functionality, and modern living. From the moment you step inside, you’ll appreciate a layout created with everyday life in mind. Separated from the primary bedroom,two additional spacious bedrooms and a full bathroom are conveniently located at the front of the home, offering comfortable accommodations for family members, guests, or additional flex space.At the heart of the home, the open-concept kitchen, dining area, and great room come together to create a bright and inviting gathering space. Whether you’re preparing meals, enjoying a quiet evening at home, or entertaining friends and family, this seamless layout makes it easy to stay connected.
New construction
$380,000
11253 Longshore Ave, Papillion, NE 68046
3beds
1,795sqft
Single Family Residence
Built in 2026
8,276 Square Feet Lot
$379,800 Zestimate®
$212/sqft
$-- HOA
What's special
Open-concept kitchenThoughtfully designed floor planSeamless layoutDining areaGreat roomSpacious bedrooms
- 16 days
- 365
- 40
Likely to sell faster than
Zillow last checked:
Listing updated:
Listed by:
Monica Lang 402-689-3315,
Americana Group Realty LLC
Source: GPRMLS,MLS#: 22624410
Facts & features
Interior
Bedrooms & bathrooms
- Bedrooms: 3
- Bathrooms: 2
- Full bathrooms: 1
- 3/4 bathrooms: 1
- Main level bathrooms: 2
Primary bedroom
- Level: Main
Bedroom 2
- Level: Main
Bedroom 3
- Level: Main
Primary bathroom
- Features: 3/4
Basement
- Area: 1674
Heating
- Natural Gas, Forced Air
Cooling
- Central Air
Appliances
- Included: Range, Dishwasher, Disposal, Microwave
Features
- High Ceilings, Drain Tile, Pantry
- Flooring: Carpet, Luxury Vinyl, Plank
- Basement: Full,Unfinished
- Number of fireplaces: 1
- Fireplace features: Electric
Interior area
- Total structure area: 1,795
- Total interior livable area: 1,795 sqft
- Finished area above ground: 1,795
- Finished area below ground: 0
Property
Parking
- Total spaces: 2
- Parking features: Garage - Attached
- Attached garage spaces: 2
Features
- Patio & porch: Porch, Patio
- Fencing: None
Lot
- Size: 8,276 Square Feet
- Dimensions: 61 x 134
- Features: Up to 1/4 Acre., City Lot, Corner Lot, Subdivided, Curb Cut, Level, Common Area
Details
- Parcel number: 011613143
- Other equipment: Sump Pump
Construction
Type & style
- Home type: SingleFamily
- Architectural style: Ranch
- Property subtype: Single Family Residence
Materials
- Masonite, Cement Siding
- Foundation: Concrete Perimeter
Condition
- Under Construction
- New construction: Yes
- Year built: 2026
Details
- Builder name: Elevate to Quality Homes
Utilities & green energy
- Sewer: Public Sewer
- Water: Public
Community & HOA
Community
- Subdivision: Granite Falls North Replat 2
HOA
- Has HOA: Yes
Location
- Region: Papillion
Financial & listing details
- Price per square foot: $212/sqft
- Annual tax amount: $194
- Date on market: 8/25/2026
- Listing terms: VA Loan,FHA,Conventional,Cash,Other
- Ownership: Fee Simple
Estimated market value
$379,800
$361,000 - $399,000
$3,026/mo
Price history
| Date | Event | Price |
|---|---|---|
| 8/25/2026 | Listed for sale | $380,000-14.3%$212/sqft |
Source: | ||
| 6/12/2026 | Listing removed | $443,560$247/sqft |
Source: BHHS broker feed #22610721 Report a problem | ||
| 4/21/2026 | Listed for sale | $443,560$247/sqft |
Source: | ||
Public tax history
Tax history is unavailable.
Monthly payment
Est. payment
Payment breakdown
Explore the cost of this home by adjusting the details. Changes won't be saved.Climate risks
Neighborhood: 68046
Nearby schools
Schools provided by the listing agent
- Elementary: Prairie Queen
- Middle: Liberty
- High: Papillion-La Vista
- District: Papillion-La Vista
Source: GPRMLS. This data may not be complete. We recommend contacting the local school district to confirm school assignments for this home.