It's not just about having more space - it's about having the right spaces. Currently under construction in Granite Creek West, Pine Crest Homes' Haven 2-story plan delivers thoughtful design at every turn. With four bedrooms upstairs - each featuring its own walk-in closet - plus a dedicated main-floor flex room, this home offers the flexibility that makes life easier. A walk-in pantry, laundry room sink, and designer quartz backsplash are just a few of the details that elevate everyday living, while the covered patio overlooks a flat backyard ready for everything from weekend barbecues to future soccer goals. There's still time to make your own design selections and truly personalize the home! Price is subject to change once selections are finalized.
New construction
$520,190
10269 Grant St, Papillion, NE 68046
4beds
2,528sqft
:
Get pre-qualified$3,717/mo
Single Family Residence
Built in 2027
10,105 Square Feet Lot
$-- Zestimate®
$206/sqft
$10/mo HOA
What's special
Covered patioFlat backyardDedicated main-floor flex roomDesigner quartz backsplashWalk-in pantryLaundry room sink
- 7 days |
- 90 |
- 1 |
Zillow last checked:
Listing updated:
Listed by:
Grace Stanzel 402-881-6989,
BHHS Ambassador Real Estate
Source: GPRMLS,MLS#: 22620466
Facts & features
Interior
Bedrooms & bathrooms
- Bedrooms: 4
- Bathrooms: 3
- Full bathrooms: 1
- 3/4 bathrooms: 1
- 1/2 bathrooms: 1
- Partial bathrooms: 1
- Main level bathrooms: 1
Primary bedroom
- Level: Second
- Area: 256.7
- Dimensions: 17 x 15.1
Bedroom 2
- Level: Second
- Area: 136.96
- Dimensions: 10.7 x 12.8
Bedroom 3
- Level: Second
- Area: 155.4
- Dimensions: 14 x 11.1
Bedroom 4
- Level: Second
- Area: 139.86
- Dimensions: 11.1 x 12.6
Primary bathroom
- Features: 3/4
Dining room
- Level: Main
- Area: 181.44
- Dimensions: 14.4 x 12.6
Great room
- Level: Main
Kitchen
- Level: Main
- Area: 111.93
- Dimensions: 12.3 x 9.1
Basement
- Area: 1031
Office
- Level: Main
- Area: 139.86
- Dimensions: 11.1 x 12.6
Heating
- Natural Gas, Forced Air
Cooling
- Other
Appliances
- Included: Oven, Dishwasher, Disposal, Microwave, Cooktop
Features
- Basement: Egress,Unfinished
- Number of fireplaces: 1
- Fireplace features: Electric
Interior area
- Total structure area: 2,528
- Total interior livable area: 2,528 sqft
- Finished area above ground: 2,528
- Finished area below ground: 0
Property
Parking
- Total spaces: 3
- Parking features: Attached
- Attached garage spaces: 3
Features
- Levels: Two
- Patio & porch: Covered Patio
- Exterior features: Sprinkler System
- Fencing: Other
Lot
- Size: 10,105 Square Feet
- Features: Up to 1/4 Acre., Subdivided
Details
- Parcel number: 011616166
Construction
Type & style
- Home type: SingleFamily
- Property subtype: Single Family Residence
Materials
- Foundation: Concrete Perimeter
Condition
- Under Construction
- New construction: Yes
- Year built: 2027
Details
- Builder name: Pine Crest
Utilities & green energy
- Sewer: Public Sewer
- Water: Public
- Utilities for property: Electricity Available, Natural Gas Available, Water Available, Sewer Available
Community & HOA
Community
- Subdivision: Granite Creek West
HOA
- Has HOA: Yes
- Services included: Common Area Maintenance
- HOA fee: $125 annually
Location
- Region: Papillion
Financial & listing details
- Price per square foot: $206/sqft
- Annual tax amount: $952
- Date on market: 7/17/2026
- Listing terms: VA Loan,FHA,Conventional,Cash
- Ownership: Fee Simple
- Electric utility on property: Yes
Estimated market value
Not available
Estimated sales range
Not available
Not available
Price history
| Date | Event | Price |
|---|---|---|
| 7/17/2026 | Listed for sale | $520,190$206/sqft |
Source:  GPRMLS #22620466 Report a problem GPRMLS #22620466 Report a problem | ||
Public tax history
Tax history is unavailable.
Monthly payment
Est. payment
Payment breakdown
Explore the cost of this home by adjusting the details. Changes won't be saved.Climate risks
Neighborhood: 68046
Nearby schools
GreatSchools rating
- 9/10PRAIRIE QUEEN ELEMENTARYGrades: PK-6Distance: 1.7 mi
- 8/10Liberty Middle SchoolGrades: 7-8Distance: 0.2 mi
- 9/10Papillion-La Vista South High SchoolGrades: 9-12Distance: 0.9 mi
Schools provided by the listing agent
- Elementary: Prairie Queen
- Middle: Liberty
- High: Papillion-La Vista South
- District: Papillion-La Vista
Source: GPRMLS. This data may not be complete. We recommend contacting the local school district to confirm school assignments for this home.
- $537,7904 bd3 ba2.7k sqft10265 Grant St, Papillion, NE 68046New Construction

- $518,6754 bd3 ba2.6k sqft10273 Grant St, Papillion, NE 68046Pending
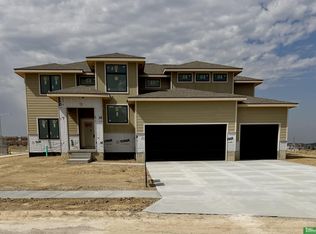
- $689,9905 bd5 ba3.5k sqft10662 102nd Ave, Papillion, NE 68046Sold
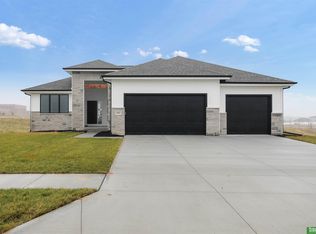
- $629,9005 bd3 ba3.3k sqft10664 S 103rd St, Papillion, NE 68046Sold
- $551,7054 bd3 ba2.7k sqft10251 Prospect St, Papillion, NE 68046New Construction
- $599,9005 bd4 ba2.7k sqft10651 S 102nd Ave, Papillion, NE 68046New Construction
- $553,2424 bd3 ba2.5k sqft10305 Prospect St, Papillion, NE 68046Sold
- $74,0000.27 Acres10221 Cove Hollow Dr, Papillion, NE 68046Pending
A local agent can set up tours, give advice and negotiate with sellers.
A local lender can help you make sure your offer is ready when you are.
Similar homes
- $534,9004 bd4 ba3k sqft10218 Superior Dr, Papillion, NE 68046For Sale
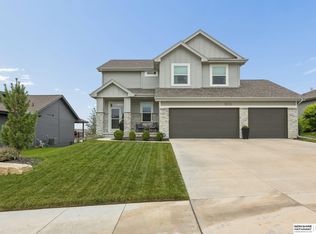
 MLS ID #22620982, Ryan Hines, BHHS Ambassador Real Estate. GPRMLS
 - $537,7904 bd3 ba2.7k sqft10265 Grant St, Papillion, NE 68046New ConstructionMLS ID #22620460, Grace Stanzel, BHHS Ambassador Real Estate. GPRMLS
- $551,7054 bd3 ba2.7k sqft10251 Prospect St, Papillion, NE 68046New ConstructionMLS ID #22620461, Grace Stanzel, BHHS Ambassador Real Estate. GPRMLS
- $512,2773 bd2 ba1.7k sqft10206 Sherman St, Papillion, NE 68046New Construction
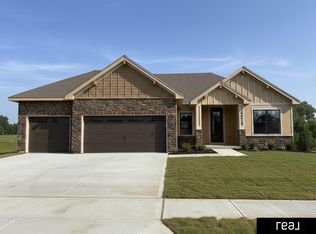 MLS ID #22620650, Tasha Moss, Real Broker NE, LLC. GPRMLS
 - $514,9994 bd3 ba2.9k sqft11618 S 110th St, Papillion, NE 68046For SaleMLS ID #22619684, Aubrey Hess, Better Homes and Gardens R.E.. GPRMLS
- $533,5004 bd3 ba3k sqft9716 Osprey Ln, Omaha, NE 68046For SaleMLS ID #22614951, Sue Kuhl, BHHS Ambassador Real Estate. GPRMLS
- $534,0204 bd3 ba2.5k sqft10210 Sherman St, Papillion, NE 68046New ConstructionMLS ID #22600414, Carolina Hogan, Regency Homes. GPRMLS
- $569,7404 bd3 ba2.5k sqft10516 S 117th St, Papillion, NE 68046New ConstructionMLS ID #22621033, Carri Owens, Nebraska Realty. GPRMLS
- $449,4004 bd3 ba2.4k sqft10416 Cimarron St, Papillion, NE 68046New ConstructionMLS ID #22619928, Jennifer Torczon, BHHS Ambassador Real Estate. GPRMLS
- $430,0003 bd3 ba3.1k sqft10817 S 111th St, Papillion, NE 68046For SaleMLS ID #22620795, Gina Tejral, Toast Real Estate. GPRMLS
- $512,0004 bd4 ba2.5k sqft11508 Slayton St, Papillion, NE 68046For SaleMLS ID #22619650, Kay Pedersen, ListWithFreedom.com. GPRMLS
- $493,5704 bd3 ba2.4k sqft10403 Cimarron St, Papillion, NE 68046New ConstructionMLS ID #22601003, Jennifer Torczon, BHHS Ambassador Real Estate. GPRMLS
- $480,0004 bd4 ba3.3k sqft10515 S 110th St, Papillion, NE 68046For SaleMLS ID #22616191, Monica Loveland, Nebraska Realty. GPRMLS
- $495,0044 bd3 ba2.5k sqft10455 S 109th St, Papillion, NE 68046New ConstructionMLS ID #22516538, Jennifer Torczon, BHHS Ambassador Real Estate. GPRMLS
- $469,9004 bd3 ba2.3k sqft10217 S 109th St, Papillion, NE 68046For SaleMLS ID #22618663, Alex Schutzenhofer, Better Homes and Gardens R.E.. GPRMLS
- $409,4404 bd3 ba2.7k sqft10408 Cimarron St, Papillion, NE 68046New ConstructionMLS ID #22619923, Jennifer Torczon, BHHS Ambassador Real Estate. GPRMLS
- $599,0005 bd4 ba3.3k sqft10215 Pintail Dr, Papillion, NE 68046For SaleMLS ID #22620270, Jack Harvey, Meraki Realty Group. GPRMLS
- $485,0004 bd3 ba2.4k sqft10058 Shannon Rd, La Vista, NE 68128For SaleMLS ID #22620923, Tammy English, BHHS Ambassador Real Estate. GPRMLS
- $430,0004 bd3 ba2.6k sqft11503 Shepard St, Omaha, NE 68046For SaleMLS ID #22619912, Sarah Pierce, eXp Realty LLC. GPRMLS
- $435,0004 bd3 ba2.4k sqft9806 Osprey Ln, Omaha, NE 68046For SaleMLS ID #22618288, Jocelyn Sheldon, Better Homes and Gardens R.E.. GPRMLS
