Contract Pending CONTRACT PENDING - SOLD SAME DAY LISTED! The Lennox XL by Story Homes is a modern, open-concept ranch designed with the space, style & thoughtful details today’s buyers are looking for. This new construction home offers 3 bedrooms, 2 baths & a spacious 3-car garage. The kitchen and dining area are truly the heart of the home, featuring beautiful custom cabinetry and a walk-in pantry with wood shelving. The oversized primary suite feels like a retreat with dual vanities, walk-in shower, freestanding soaking tub & generous walk-in closet. A walk-through laundry room with sink and folding counter, convenient drop zone, two additional bedrooms with walk-in closets & another full bath complete this functional floor plan. Want to see what Story Homes has to offer? Visit our Lincoln Ridge model at 21706 Hampton Dr, Gretna Sat & Sun 1-3 PM or by appointment. AMA.
Pending
$451,000
10221 Cove Hollow Dr, Papillion, NE 68046
3beds
2,933sqft
Single Family Residence
Built in 2027
0.27 Acres Lot
$-- Zestimate®
$154/sqft
$-- HOA
What's special
- 9 days
- 5
- 1
Zillow last checked:
Listing updated:
Listed by:
Kristina Philbin 402-305-4031,
eXp Realty LLC
Source: GPRMLS,MLS#: 22624125
Facts & features
Interior
Bedrooms & bathrooms
- Bedrooms: 3
- Bathrooms: 2
- Full bathrooms: 2
- 3/4 bathrooms: 1
- Partial bathrooms: 1
- Main level bathrooms: 2
Primary bedroom
- Level: Main
- Area: 182
- Dimensions: 13 x 14
Bedroom 2
- Level: Main
- Area: 120
- Dimensions: 10 x 12
Bedroom 3
- Level: Main
- Area: 121
- Dimensions: 11 x 11
Bedroom 4
- Area: 270
- Dimensions: 15 x 18
Dining room
- Level: Main
- Area: 135
- Dimensions: 15 x 9
Great room
- Level: Main
Kitchen
- Level: Main
- Area: 195
- Dimensions: 15 x 13
Basement
- Area: 1837
Heating
- Natural Gas, Forced Air
Cooling
- Central Air
Appliances
- Included: Range, Dishwasher, Disposal, Microwave
Features
- Basement: Full
- Number of fireplaces: 1
Interior area
- Total structure area: 2,933
- Total interior livable area: 2,933 sqft
- Finished area above ground: 1,838
- Finished area below ground: 1,095
Property
Parking
- Total spaces: 3
- Parking features: Garage - Attached
- Attached garage spaces: 3
Features
- Patio & porch: Porch, Patio
- Exterior features: Sprinkler System
- Fencing: None
Lot
- Size: 0.27 Acres
- Dimensions: 78' x 153.8' x 78' x 154'
- Features: Over 1/4 up to 1/2 Acre
Details
- Parcel number: 011603383
Construction
Type & style
- Home type: SingleFamily
- Architectural style: Ranch
- Property subtype: Single Family Residence
Materials
- Foundation: Concrete Perimeter
Condition
- Under Construction
- New construction: Yes
- Year built: 2027
Details
- Builder name: Story Homes Omaha, LLC
Utilities & green energy
- Sewer: Public Sewer
- Water: Public
Community & HOA
Community
- Subdivision: Granite Lake
HOA
- Has HOA: No
Location
- Region: Papillion
Financial & listing details
- Price per square foot: $154/sqft
- Tax assessed value: $71,000
- Annual tax amount: $1,329
- Date on market: 8/21/2026
- Listing terms: Private Financing Available,VA Loan,FHA,Conventional,Cash
- Ownership: Fee Simple
Estimated market value
Not available
Estimated sales range
Not available
$3,197/mo
Price history
| Date | Event | Price |
|---|---|---|
| 8/14/2026 | Sold | $74,000$25/sqft |
Source:  GPRMLS #22606124 Report a problem GPRMLS #22606124 Report a problem | ||
| 7/14/2026 | Pending sale | $74,000$25/sqft |
Source: GPRMLS #22606124 Report a problem | ||
| 3/7/2026 | Listed for sale | $74,000+5.7%$25/sqft |
Source: GPRMLS #22606124 Report a problem | ||
| 1/1/2025 | Listing removed | $70,000$24/sqft |
Source: GPRMLS #22401750 Report a problem | ||
| 1/23/2024 | Listed for sale | $70,000$24/sqft |
Source: GPRMLS #22401750 Report a problem | ||
| 1/1/2022 | Listing removed | -- |
Source: GPRMLS #22118584 Report a problem | ||
| 8/7/2021 | Listed for sale | $70,000$24/sqft |
Source: GPRMLS #22118584 Report a problem | ||
Public tax history
| Year | Property taxes | Tax assessment |
|---|---|---|
| 2025 | $1,330 -1.3% | $71,000 +4.4% |
| 2024 | $1,347 -10.2% | $68,000 +13.3% |
| 2023 | $1,500 -1.6% | $60,000 +3.4% |
| 2022 | $1,524 +56.5% | $58,000 |
| 2021 | $974 +1.5% | $58,000 +61.5% |
| 2020 | $960 +879% | $35,910 +888.2% |
| 2019 | $98 | $3,634 |
| 2018 | $98 | $3,634 |
Find assessor info on the county website
Monthly payment
Est. payment
Payment breakdown
Explore the cost of this home by adjusting the details. Changes won't be saved.Climate risks
Neighborhood: 68046
Nearby schools
Schools provided by the listing agent
- Elementary: Prairie Queen
- Middle: Liberty
- High: Papillion-La Vista South
- District: Papillion-La Vista
Source: GPRMLS. This data may not be complete. We recommend contacting the local school district to confirm school assignments for this home.
- $635,5005 bd3 ba2.9k sqft10225 Cove Hollow Dr, Papillion, NE 68046Off Market
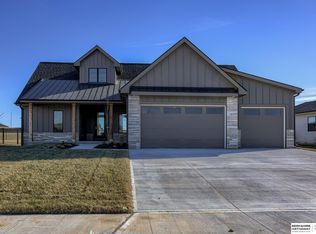
- $490,0003 bd2 ba1.7k sqft10217 Cove Hollow Dr, Papillion, NE 68046Off Market
- $546,9003 bd2 ba1.8k sqft10213 Cove Hollow Dr, Papillion, NE 68046Off Market
- $39,050-- bd-- ba-- sqft10229 Cove Hollow Dr, Papillion, NE 68046Off Market
Similar homes
- $515,0004 bd3 ba3k sqft9716 Osprey Ln, Omaha, NE 68046For Sale

 MLS ID #22623103, Sue Kuhl, BHHS Ambassador Real Estate. GPRMLS
 - $459,9004 bd3 ba2.4k sqft12104 S 107th Ave, Papillion, NE 68046For Sale
 MLS ID #22623596, Tyler Vitosh, REMAX Concepts. GPRMLS
 - $510,0005 bd4 ba3.2k sqft11012 Superior Dr, Papillion, NE 68046For Sale
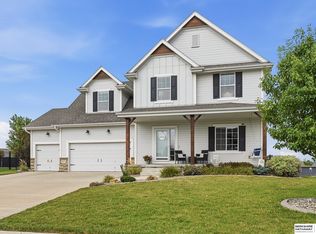 MLS ID #22621849, Carissa Ostdiek, BHHS Ambassador Real Estate. GPRMLS
 - $430,3002 bd2 ba1.6k sqft11656 S 124th St, Papillion, NE 68048New Construction
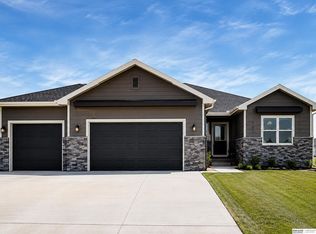 MLS ID #22624447, Teri Avard, BHHS Ambassador Real Estate. GPRMLS
 - $482,2403 bd3 ba2.2k sqft12003 S 114th Ave, Papillion, NE 68046New ConstructionMLS ID #22606671, Tina Sempeck, eXp Realty LLC. GPRMLS
- $620,0005 bd2 ba3.1k sqft9913 Prospect St, Papillion, NE 68046New ConstructionMLS ID #22622185, Kristina Philbin, eXp Realty LLC. GPRMLS
- $467,0003 bd2 ba1.6k sqft6905 Flint Dr, Papillion, NE 68046New ConstructionMLS ID #22605908, Kyle Anderson, Liberty Core Real Estate. GPRMLS
- $570,0003 bd3 ba1.8k sqft11003 S 102nd St, Papillion, NE 68046New ConstructionMLS ID #22520129, Jim Braun, BHHS Ambassador Real Estate. GPRMLS
- $644,7004 bd4 ba2.7k sqft11503 S 115th St, Papillion, NE 68046For SaleMLS ID #22624087, Julie Daugherty-Braun, BHHS Ambassador Real Estate. GPRMLS
- $534,0004 bd3 ba3.2k sqft12007 S 109th St, Papillion, NE 68046New ConstructionMLS ID #22611183, Doyle Ollis, Nebraska Realty. GPRMLS
- $550,0004 bd3 ba2.4k sqft12351 S 86th St, Papillion, NE 68046New ConstructionMLS ID #22618909, Doyle Ollis, Nebraska Realty. GPRMLS
- $519,0004 bd3 ba2.5k sqft12406 89th Ave, Papillion, NE 68046New ConstructionMLS ID #22610690, Doyle Ollis, Nebraska Realty. GPRMLS
- $595,0005 bd3 ba2.8k sqft12630 Schirra St, Papillion, NE 68046New ConstructionMLS ID #22622369, Ro Evans, NP Dodge RE Sales Inc Sarpy. GPRMLS
- $599,9005 bd4 ba3.2k sqft11511 Cooper St, Papillion, NE 68046For SaleMLS ID #22620950, Rachel Skradski Luhrs, BHHS Ambassador Real Estate. GPRMLS
- $579,9005 bd3 ba3.4k sqft12359 Lake Vista Dr, Papillion, NE 68046New ConstructionMLS ID #22622131, Nicole Hilderbrand, Better Homes and Gardens R.E.. GPRMLS
- $559,9004 bd3 ba2.8k sqft12359 Windsor Dr, Papillion, NE 68046New ConstructionMLS ID #22611735, Landon Hilderbrand, Better Homes and Gardens R.E.. GPRMLS
- $549,0005 bd3 ba2.9k sqft8815 Legacy St, Papillion, NE 68046New ConstructionMLS ID #22609729, Doyle Ollis, Nebraska Realty. GPRMLS
- $562,0003 bd2 ba1.8k sqft12511 Schirra Cir, Papillion, NE 68046New ConstructionMLS ID #22534143, Mitch Ragan, NextHome Signature Real Estate. GPRMLS
