The Sierra by Hallmark Homes Executive series in Papillion's 72 Place. Hallmark's Executive Series plans include Hardie siding, 42" kitchen cabinets or 36" staggered cabinets with crown molding, 16x12 deck and/or 15x12 patio, furnished blinds throughout the home and stone address block. Every Hallmark Home includes Quartz Countertops, GE Stainless Steel appliances, Moen plumbing fixtures, Luxury Vinyl Plank flooring, PureColor Carpet, 5-1/2" Base Trim, 2x6 Framed Exterior Walls, garage door openers, remotes and keypad, Stone on exterior and Sod w/ Sprinkler System! Tons of options to choose from! 1 Year New Home Warranty included. This home has not started construction. Photos are from renderings and/or model. Price reflects base price and lot price. Features shown in photos may not reflect list price.
New construction
$467,000
6905 Flint Dr, Papillion, NE 68046
3beds
1,640sqft
:
Get pre-qualified$3,296/mo
Single Family Residence
Built in 2026
0.25 Acres Lot
$466,400 Zestimate®
$285/sqft
$-- HOA
What's special
Hardie sidingStone address blockPurecolor carpetStone on exteriorLuxury vinyl plank flooringQuartz countertopsGe stainless steel appliances
- 141 days |
- 315 |
- 27 |
Zillow last checked:
Listing updated:
Listed by:
Kyle Anderson 402-305-3653,
Liberty Core Real Estate,
Amber Bess 402-916-0482,
BHHS Ambassador Real Estate
Source: GPRMLS,MLS#: 22605908
Facts & features
Interior
Bedrooms & bathrooms
- Bedrooms: 3
- Bathrooms: 2
- Full bathrooms: 1
- 3/4 bathrooms: 1
- Partial bathrooms: 1
- Main level bathrooms: 2
Primary bedroom
- Features: Wall/Wall Carpeting, Window Covering, Ceiling Fan(s), Walk-In Closet(s)
- Level: Main
- Area: 180
- Dimensions: 15 x 12
Bedroom 2
- Features: Wall/Wall Carpeting
- Level: Main
- Area: 145.2
- Dimensions: 13.2 x 11
Bedroom 3
- Features: Wall/Wall Carpeting
- Level: Main
- Area: 145.2
- Dimensions: 13.2 x 11
Primary bathroom
- Features: 3/4
Dining room
- Features: Window Covering, Sliding Glass Door, Luxury Vinyl Plank
- Level: Main
- Area: 114.24
- Dimensions: 13.6 x 8.4
Kitchen
- Features: Pantry, Luxury Vinyl Plank
- Level: Main
- Area: 194.18
- Dimensions: 14.6 x 13.3
Living room
- Features: Window Covering, Ceiling Fan(s), Luxury Vinyl Plank
- Level: Main
- Area: 198.56
- Dimensions: 14.6 x 13.6
Basement
- Area: 1640
Heating
- Natural Gas, Forced Air
Cooling
- Central Air
Appliances
- Included: Range, Dishwasher, Disposal, Microwave
- Laundry: Luxury Vinyl Plank
Features
- Doors: Sliding Doors
- Windows: Window Coverings
- Basement: Unfinished
- Has fireplace: No
Interior area
- Total structure area: 1,640
- Total interior livable area: 1,640 sqft
- Finished area above ground: 1,640
- Finished area below ground: 0
Property
Parking
- Total spaces: 3
- Parking features: Attached
- Attached garage spaces: 3
Features
- Patio & porch: Porch, Covered Patio
- Exterior features: Sprinkler System
- Fencing: None
Lot
- Size: 0.25 Acres
- Dimensions: 134 x 81
- Features: Over 1/4 up to 1/2 Acre
Details
- Parcel number: 011609272
Construction
Type & style
- Home type: SingleFamily
- Architectural style: Ranch
- Property subtype: Single Family Residence
Materials
- Stone, Cement Siding
- Foundation: Concrete Perimeter
- Roof: Composition
Condition
- Under Construction
- New construction: Yes
- Year built: 2026
Details
- Builder name: Hallmark Homes
Utilities & green energy
- Sewer: Public Sewer
- Water: Public
Community & HOA
Community
- Subdivision: Seventy Two Place
HOA
- Has HOA: No
Location
- Region: Papillion
Financial & listing details
- Price per square foot: $285/sqft
- Annual tax amount: $681
- Date on market: 3/6/2026
- Listing terms: VA Loan,FHA,Conventional,Cash
- Ownership: Fee Simple
Estimated market value
$466,400
$443,000 - $490,000
$2,514/mo
Price history
| Date | Event | Price |
|---|---|---|
| 3/6/2026 | Listed for sale | $467,000$285/sqft |
Source:  GPRMLS #22605908 Report a problem GPRMLS #22605908 Report a problem | ||
Public tax history
Tax history is unavailable.
Monthly payment
Est. payment
Payment breakdown
Explore the cost of this home by adjusting the details. Changes won't be saved.Climate risks
Neighborhood: 68046
Nearby schools
GreatSchools rating
- 7/10Bell Elementary SchoolGrades: PK-6Distance: 1 mi
- 6/10Papillion Junior High SchoolGrades: 7-8Distance: 2 mi
- 9/10Papillion-La Vista South High SchoolGrades: 9-12Distance: 3.3 mi
Schools provided by the listing agent
- Elementary: Bell Elementary
- Middle: Papillion
- High: Papillion-La Vista South
- District: Papillion-La Vista
Source: GPRMLS. This data may not be complete. We recommend contacting the local school district to confirm school assignments for this home.
- $33,000-- bd-- ba-- sqft6905 Flint Dr, Papillion, NE 68133Off Market
- $33,000-- bd-- ba-- sqft6909 Flint Dr, Papillion, NE 68133Off Market
- $33,000-- bd-- ba-- sqft6901 Flint Dr, Papillion, NE 68133Off Market
- $33,000-- bd-- ba-- sqft6902 Stony Point Dr, Papillion, NE 68133Off Market
- $33,000-- bd-- ba-- sqft6906 Stony Point Dr, Papillion, NE 68133Off Market
- $371,0724 bd3 ba1.8k sqft6872 Stony Point Dr, Papillion, NE 68133Sold
- $446,0004 bd4 ba2.2k sqft6913 Flint Dr, Papillion, NE 68046New Construction
- $33,000-- bd-- ba-- sqft6863 Flint Dr, Papillion, NE 68133Off Market
A local agent can set up tours, give advice and negotiate with sellers.
A local lender can help you make sure your offer is ready when you are.
Similar homes
- $459,9004 bd3 ba2.3k sqft8519 S 63rd St, Papillion, NE 68157For Sale
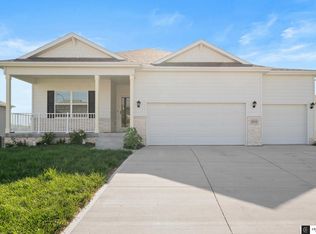
 MLS ID #22620824, AJ Johnson, CENTURY 21 Century Real Estate. GPRMLS
 - $463,9004 bd3 ba2.4k sqft12104 S 107th Ave, Papillion, NE 68046For Sale
 MLS ID #22619031, Tyler Vitosh, REMAX Concepts. GPRMLS
 - $468,0003 bd3 ba2.2k sqft12003 S 114th Ave, Papillion, NE 68046New Construction
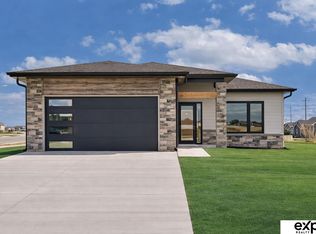 MLS ID #22606671, Tina Sempeck, eXp Realty LLC. GPRMLS
 - $450,9904 bd3 ba2.1k sqft11904 S 107th Ave, Papillion, NE 68046New Construction
 GPRMLS
 - $436,9904 bd2 ba2.1k sqft11852 S 107th St, Papillion, NE 68046New ConstructionMLS ID #22617428, Aaron Moulton, DRH Realty Nebraska LLC. GPRMLS
- $471,1433 bd3 ba2.1k sqft10411 Cimarron St, Papillion, NE 68046New ConstructionMLS ID #22601004, Jennifer Torczon, BHHS Ambassador Real Estate. GPRMLS
- $440,0003 bd2 ba1.6k sqft8506 S 63rd St, Papillion, NE 68157For SaleMLS ID #22618613, Robert Anthony Jr., Evolve Realty. GPRMLS
- $499,0004 bd3 ba2.4k sqft12202 S 111th St, Papillion, NE 68046New ConstructionMLS ID #22603387, Doyle Ollis, Nebraska Realty. GPRMLS
- $485,0004 bd3 ba2.1k sqft5205 Helwig Ave, Papillion, NE 68133For SaleMLS ID #22614227, Doyle Ollis, Nebraska Realty. GPRMLS
- $500,0002 bd2 ba1.7k sqft12388 Horizon St, Papillion, NE 68046For SaleMLS ID #22616623, Tiffany Gray, NP Dodge RE Sales Inc 148Dodge. GPRMLS
- $339,9903 bd2 ba1.4k sqft13304 S 66th Ave, Papillion, NE 68133New ConstructionGPRMLS
- $510,0004 bd3 ba2.4k sqft11742 S 124th Ave, Papillion, NE 68046New ConstructionMLS ID #22617636, Kristi Heavican, Heavican Real Estate Inc.. GPRMLS
- from $393,0003 bd2 ba1.3k sqftFraser Plan, Shadow Creek, Papillion, NE 68046New ConstructionThe Home Company
- $476,6903 bd2 ba1.7k sqft12501 Quail Dr, Bellevue, NE 68123New ConstructionMLS ID #22600380, Tasha Moss, Real Broker NE, LLC. GPRMLS
- $402,9904 bd3 ba2k sqft12902 S 67th St, Papillion, NE 68133New ConstructionMLS ID #22606729, Aaron Moulton, DRH Realty Nebraska LLC. GPRMLS
- $329,9903 bd2 ba1.4k sqft13308 S 66th Ave, Papillion, NE 68133New ConstructionGPRMLS
- from $409,9903 bd2 ba1.6k sqftNeuville Plan, Schram 108, Papillion, NE 68046New ConstructionDR Horton
- $449,9003 bd2 ba1.7k sqft19312 Robin Dr, Gretna, NE 68028For SaleMLS ID #22620831, Jennifer Petak, BHHS Ambassador Real Estate. GPRMLS
- $570,0003 bd3 ba1.8k sqft11003 S 102nd St, Papillion, NE 68046New ConstructionMLS ID #22520129, Jim Braun, BHHS Ambassador Real Estate. GPRMLS
- $420,0004 bd3 ba2.1k sqft6417 Clear Creek St, Bellevue, NE 68157For SaleMLS ID #22617907, Andy Jackson, Better Homes and Gardens R.E.. GPRMLS
