Welcome to Low-Maintenance Luxury Living! Step into this stunning, effortlessly elegant Papillion ranch villa, where luxury meets completely carefree living. Designed with an airy, bright open-concept floor plan, this home flows beautifully from the gourmet kitchen right into a cozy living area anchored by a stone fireplace. Featuring 2 restful bedrooms, including a spacious primary suite, this home also boasts a versatile separate den which is perfect for a home office, hobby room, or quiet reading nook. Slide open the doors to your own private oasis: a beautiful backyard patio surrounded by manicured green spaces, ideal for morning coffee or an evening unwinding. The absolute best part? With professional lawn care and snow removal fully covered, you can leave the mower and shovel behind. This is the turnkey, high-end lifestyle you've been waiting for!
Pending
Price cut: $14.9K (10/8)
$425,000
12388 Horizon St, Papillion, NE 68046
2beds
1,768sqft
Villa/Patio Home
Built in 2023
9,583 Square Feet Lot
$423,500 Zestimate®
$240/sqft
$67/mo HOA
What's special
Beautiful backyard patioManicured green spacesPrivate oasisGourmet kitchenVersatile separate denSpacious primary suite
- 31 days
- 315
- 25
Zillow last checked:
Listing updated:
Listed by:
Tiffany Gray 402-677-1635,
NP Dodge RE Sales Inc 148Dodge,
Shari Thomas 402-658-9927,
NP Dodge RE Sales Inc 148Dodge
Source: GPRMLS,MLS#: 22627316
Facts & features
Interior
Bedrooms & bathrooms
- Bedrooms: 2
- Bathrooms: 2
- Full bathrooms: 1
- 3/4 bathrooms: 1
- Main level bathrooms: 2
Primary bedroom
- Features: Wall/Wall Carpeting
- Level: Main
- Area: 236.52
- Dimensions: 16.2 x 14.6
Bedroom 2
- Features: Wall/Wall Carpeting
- Level: Main
- Area: 158.46
- Dimensions: 13.9 x 11.4
Primary bathroom
- Features: 3/4
Kitchen
- Features: Luxury Vinyl Plank
- Level: Main
- Area: 217.56
- Dimensions: 14.7 x 14.8
Living room
- Features: Luxury Vinyl Plank
- Level: Main
- Area: 245.05
- Dimensions: 16.9 x 14.5
Basement
- Area: 0
Heating
- Natural Gas, Forced Air
Cooling
- Central Air
Appliances
- Included: Range, Oven, Refrigerator, Washer, Dishwasher, Dryer, Disposal, Microwave
- Laundry: Luxury Vinyl Plank
Features
- Flooring: Carpet
- Has basement: No
- Number of fireplaces: 1
- Fireplace features: Direct-Vent Gas Fire
Interior area
- Total structure area: 1,768
- Total interior livable area: 1,768 sqft
- Finished area above ground: 1,768
- Finished area below ground: 0
Property
Parking
- Total spaces: 2
- Parking features: Garage - Attached
- Attached garage spaces: 2
Features
- Patio & porch: Patio
- Exterior features: Sprinkler System
- Fencing: None
Lot
- Size: 9,583 Square Feet
- Dimensions: 69.1 x 145
- Features: Up to 1/4 Acre., Subdivided
Details
- Parcel number: 011608344
Construction
Type & style
- Home type: SingleFamily
- Architectural style: Ranch
- Property subtype: Villa/Patio Home
Materials
- Foundation: Concrete Perimeter
- Roof: Composition
Condition
- Not New and NOT a Model
- New construction: No
- Year built: 2023
Utilities & green energy
- Sewer: Public Sewer
- Water: Public
Community & HOA
Community
- Subdivision: Ashbury Hills
HOA
- Has HOA: Yes
- Amenities included: Pool Access, Clubhouse
- Services included: Maintenance Grounds, Snow Removal, Common Area Maintenance
- HOA fee: $200 quarterly
Location
- Region: Papillion
Financial & listing details
- Price per square foot: $240/sqft
- Tax assessed value: $442,411
- Annual tax amount: $9,435
- Date on market: 9/22/2026
- Listing terms: VA Loan,FHA,Conventional,Cash
- Ownership: Fee Simple
Estimated market value
$423,500
$402,000 - $445,000
$2,614/mo
Price history
| Date | Event | Price |
|---|---|---|
| 10/13/2026 | Pending sale | $425,000$240/sqft |
Source:  GPRMLS #22627316 Report a problem GPRMLS #22627316 Report a problem | ||
| 10/8/2026 | Price change | $425,000-3.4%$240/sqft |
Source: GPRMLS #22627316 Report a problem | ||
| 9/22/2026 | Listed for sale | $439,900-2%$249/sqft |
Source: GPRMLS #22627316 Report a problem | ||
| 9/22/2026 | Listing removed | $449,000$254/sqft |
Source: GPRMLS #22616623 Report a problem | ||
| 9/2/2026 | Price change | $449,000-7.4%$254/sqft |
Source: GPRMLS #22616623 Report a problem | ||
| 8/12/2026 | Price change | $485,000-3%$274/sqft |
Source: GPRMLS #22616623 Report a problem | ||
| 6/12/2026 | Listed for sale | $500,000+3.1%$283/sqft |
Source: GPRMLS #22616623 Report a problem | ||
| 1/17/2023 | Sold | $485,028+11.5%$274/sqft |
Source: GPRMLS #22204358 Report a problem | ||
| 5/6/2022 | Pending sale | $435,000$246/sqft |
Source: GPRMLS #22204358 Report a problem | ||
| 3/30/2022 | Price change | $435,000+3.6%$246/sqft |
Source: GPRMLS #22204358 Report a problem | ||
| 3/10/2022 | Listed for sale | $420,000$238/sqft |
Source: GPRMLS #22204358 Report a problem | ||
Public tax history
| Year | Property taxes | Tax assessment |
|---|---|---|
| 2025 | $9,435 -2.6% | $442,411 +2% |
| 2024 | $9,682 +36% | $433,615 |
| 2023 | $7,120 +505.6% | $433,615 +876.3% |
| 2022 | $1,176 -1.4% | $44,415 |
| 2021 | $1,193 +111.6% | $44,415 +112.3% |
| 2020 | $563 | $20,924 |
Find assessor info on the county website
Monthly payment
Est. payment
Payment breakdown
Explore the cost of this home by adjusting the details. Changes won't be saved.Climate risks
Neighborhood: 68046
Nearby schools
Schools provided by the listing agent
- Elementary: Ashbury
- Middle: Liberty
- High: Papillion-La Vista South
- District: Papillion-La Vista
Source: GPRMLS. This data may not be complete. We recommend contacting the local school district to confirm school assignments for this home.

Similar homes
- $395,0004 bd3 ba2.2k sqft11615 Port Royal Dr, Papillion, NE 68046For Sale
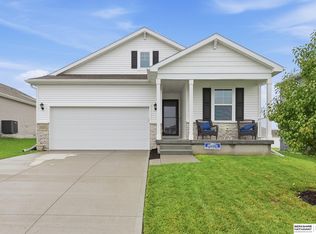
 MLS ID #22626971, Todd Jensen, BHHS Ambassador Real Estate. GPRMLS
 - from $387,0003 bd2 ba1.6k sqftThe Mullen ll Plan, Ashbury Hills, Papillion, NE 68046New Construction
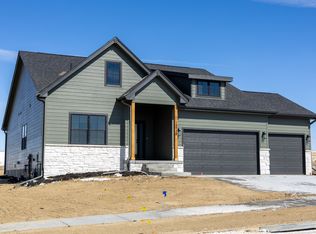 THI Builders Inc
 - $420,0004 bd3 ba2.4k sqft9806 Osprey Ln, Omaha, NE 68046For Sale
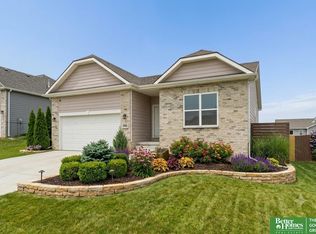 MLS ID #22624329, Jocelyn Sheldon, Better Homes and Gardens R.E.. GPRMLS
 - $429,0003 bd3 ba2.5k sqft11302 Portage Cir, Papillion, NE 68046New Construction
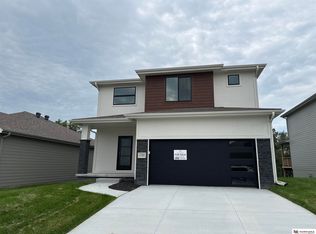 MLS ID #22626549, Doyle Ollis, Nebraska Realty. GPRMLS
 - $443,6113 bd3 ba2.5k sqft12248 S 111th Ave, Papillion, NE 68046New ConstructionMLS ID #22623473, Doyle Ollis, Nebraska Realty. GPRMLS
- $419,0003 bd3 ba2.5k sqft11260 Portage Dr, Papillion, NE 68046New ConstructionMLS ID #22626548, Doyle Ollis, Nebraska Realty. GPRMLS
- $474,0004 bd3 ba2.2k sqft11952 S 107th Ave, Papillion, NE 68046For SaleMLS ID #22628560, Martha Barrera, Nebraska Realty. GPRMLS
- $562,0003 bd2 ba1.8k sqft12511 Schirra Cir, Papillion, NE 68046New ConstructionMLS ID #22534143, Mitch Ragan, NextHome Signature Real Estate. GPRMLS
- $440,0003 bd2 ba1.5k sqft18306 Prestwick Cir, Omaha, NE 68136For SaleMLS ID #22629125, Chrissy Sakkas, Better Homes and Gardens R.E.. GPRMLS
- $414,0003 bd2 ba1.6k sqft8506 S 63rd St, Papillion, NE 68157For SaleMLS ID #22626503, Robert Anthony Jr., Evolve Realty. GPRMLS
- $425,0003 bd3 ba2.3k sqft136 Bellevue Blvd S, Bellevue, NE 68005For SaleMLS ID #22630136, Nicki Headen, eXp Realty LLC. GPRMLS
- $467,0003 bd2 ba1.6k sqft6905 Flint Dr, Papillion, NE 68046New ConstructionMLS ID #22605908, Kyle Anderson, Liberty Core Real Estate. GPRMLS
- $440,0004 bd3 ba2.4k sqft18406 Emiline St, Omaha, NE 68136For SaleMLS ID #22628717, Lyn Echter, BHHS Ambassador Real Estate. GPRMLS
- $375,0004 bd3 ba2.3k sqft6635 Michael Cir, Papillion, NE 68133For SaleMLS ID #22629015, Jenn Haynie-Jones, Platinum Realty LLC. GPRMLS
- $425,0004 bd3 ba2.3k sqft19128 Murray Trl, Gretna, NE 68028For SaleMLS ID #22628495, Wendy Welch, BHHS Ambassador Real Estate. GPRMLS
- $499,0004 bd3 ba2.5k sqft12406 89th Ave, Papillion, NE 68046New ConstructionMLS ID #22626462, Doyle Ollis, Nebraska Realty. GPRMLS
- $379,0003 bd2 ba1.4k sqft18831 Rosewood St, Omaha, NE 68136For SaleMLS ID #22628880, Scott Bergmann, Realty ONE Group Authentic. GPRMLS
- $384,9003 bd2 ba1.8k sqft17601 Palisades Dr, Omaha, NE 68136For SaleMLS ID #22622689, Bart Mruz, Nebraska Realty. GPRMLS
- $365,0003 bd3 ba1.8k sqft9517 S 181st St, Omaha, NE 68136For SaleMLS ID #22629147, Heather Dembinski, Better Homes and Gardens R.E.. GPRMLS
