The Malibu floorplan is a modest ranch home perfect for anyone looking for smart space. The first floor has two bedrooms, including the owner suite, laundry, two bathrooms, as well as a large living room with a customizable fireplace. An additional 1,100 square foot basement finish featuring a 3rd bedroom and 3/4 bath plus extra recreational space. Walkout lot. Home is under construction, photos of similar home
New construction
$443,611
12248 S 111th Ave, Papillion, NE 68046
3beds
2,543sqft
Single Family Residence
Built in 2026
10,193 Square Feet Lot
$-- Zestimate®
$174/sqft
$21/mo HOA
What's special
Walkout lotExtra recreational spaceCustomizable fireplaceTwo bathrooms
- 2 days |
- 157 |
- 4 |
Zillow last checked:
Listing updated:
Listed by:
Doyle Ollis 402-214-2208,
Nebraska Realty
Source: GPRMLS,MLS#: 22623473
Facts & features
Interior
Bedrooms & bathrooms
- Bedrooms: 3
- Bathrooms: 3
- Full bathrooms: 1
- 3/4 bathrooms: 2
- Main level bathrooms: 2
Primary bedroom
- Features: Wall/Wall Carpeting, 9'+ Ceiling, Walk-In Closet(s)
- Level: Main
- Dimensions: 124 x 151
Bedroom 2
- Features: Wall/Wall Carpeting, 9'+ Ceiling
- Level: Main
- Dimensions: 101 x 111
Bedroom 3
- Features: Wall/Wall Carpeting
- Level: Basement
Primary bathroom
- Features: 3/4, Shower, Double Sinks
Dining room
- Features: Wood Floor, 9'+ Ceiling
- Level: Main
- Dimensions: 113 x 101
Kitchen
- Features: Wood Floor, 9'+ Ceiling, Pantry
- Level: Main
- Dimensions: 131 x 90
Living room
- Features: Wall/Wall Carpeting, Fireplace, 9'+ Ceiling, Ceiling Fan(s)
- Level: Main
- Dimensions: 141 x 154
Basement
- Area: 1443
Heating
- Natural Gas, Forced Air
Cooling
- Central Air
Appliances
- Included: Range, Dishwasher, Disposal, Microwave
- Laundry: 9'+ Ceiling
Features
- High Ceilings
- Flooring: Carpet
- Basement: Egress,Walk-Out Access,Finished
- Number of fireplaces: 1
- Fireplace features: Living Room
Interior area
- Total structure area: 2,543
- Total interior livable area: 2,543 sqft
- Finished area above ground: 1,443
- Finished area below ground: 1,100
Property
Parking
- Total spaces: 2
- Parking features: Garage - Attached
- Attached garage spaces: 2
Features
- Patio & porch: Enclosed Porch, Covered Deck
- Exterior features: Sprinkler System
- Fencing: None
Lot
- Size: 10,193 Square Feet
- Dimensions: 59.9 x 12.9 x 123.5 x 87.8 x 131.3
- Features: Up to 1/4 Acre., Corner Lot, Subdivided
Details
- Parcel number: 011609177
Construction
Type & style
- Home type: SingleFamily
- Architectural style: Ranch
- Property subtype: Single Family Residence
Materials
- Stone, Masonite
- Foundation: Concrete Perimeter
- Roof: Composition
Condition
- Under Construction
- New construction: Yes
- Year built: 2026
Details
- Builder name: The Home Company
Utilities & green energy
- Sewer: Public Sewer
- Water: Public
- Utilities for property: Cable Available
Community & HOA
Community
- Subdivision: Sumtur Crossing
HOA
- Has HOA: Yes
- HOA fee: $250 annually
Location
- Region: Papillion
Financial & listing details
- Price per square foot: $174/sqft
- Annual tax amount: $547
- Date on market: 8/16/2026
- Listing terms: VA Loan,FHA,Conventional,Cash
- Ownership: Fee Simple
Estimated market value
Not available
Estimated sales range
Not available
Not available
Price history
| Date | Event | Price |
|---|---|---|
| 8/16/2026 | Listed for sale | $443,611$174/sqft |
Source:  GPRMLS #22623473 Report a problem GPRMLS #22623473 Report a problem | ||
Public tax history
Tax history is unavailable.
Monthly payment
Est. payment
Payment breakdown
Explore the cost of this home by adjusting the details. Changes won't be saved.Climate risks
Neighborhood: 68046
Nearby schools
GreatSchools rating
- 6/10ASHBURY ELEMENTARY SCHOOLGrades: PK-6Distance: 0.9 mi
- 8/10Liberty Middle SchoolGrades: 7-8Distance: 1.9 mi
- 9/10Papillion-La Vista South High SchoolGrades: 9-12Distance: 1.2 mi
Schools provided by the listing agent
- Elementary: Ashbury
- Middle: Liberty
- High: Papillion-La Vista South
- District: Papillion-La Vista
Source: GPRMLS. This data may not be complete. We recommend contacting the local school district to confirm school assignments for this home.
- $385,0003 bd3 ba1.9k sqft12240 S 111th Ave, Papillion, NE 68046Sold

- $424,3394 bd4 ba2.5k sqft12236 S 111th Ave, Papillion, NE 68046Pending

- $432,7003 bd2 ba2.7k sqft12231 S 111th Ave, Papillion, NE 68046Off Market
- $364,0973 bd2 ba1.3k sqft12227 S 111th Ave, Papillion, NE 68046Sold
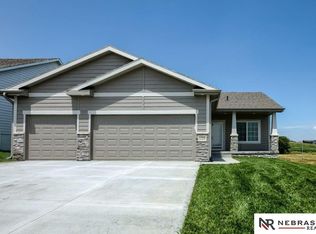
- $400,0003 bd3 ba1.9k sqft12232 S 111th Ave, Papillion, NE 68046Sold
- $340,0003 bd4 ba1.9k sqft12223 S 111th Ave, Papillion, NE 68046Sold
- $400,0003 bd3 ba2.5k sqft12228 S 111th Ave, Papillion, NE 68046Sold
- $577,1175 bd3 ba3k sqft12264 S 111th St, Papillion, NE 68046Sold
A local agent can set up tours, give advice and negotiate with sellers.
A local lender can help you make sure your offer is ready when you are.
Similar homes
- $467,0004 bd3 ba2.3k sqft11016 Bearcreek Dr, Papillion, NE 68046New Construction
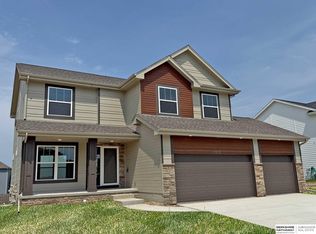
 MLS ID #22622346, John Gell, BHHS Ambassador Real Estate. GPRMLS
 - $436,9904 bd3 ba2.1k sqft10611 Bearcreek Dr, Papillion, NE 68046New Construction
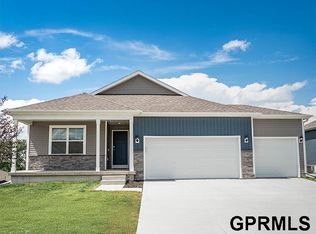 MLS ID #22622494, Aaron Moulton, DRH Realty Nebraska LLC. GPRMLS
 - $466,9904 bd3 ba2.5k sqft10615 Bearcreek Dr, Papillion, NE 68046New Construction
 MLS ID #22622491, Aaron Moulton, DRH Realty Nebraska LLC. GPRMLS
 - $459,9904 bd3 ba2.5k sqft10618 Bearcreek Dr, Papillion, NE 68046New ConstructionGPRMLS
- $450,9904 bd3 ba2.1k sqft11904 S 107th Ave, Papillion, NE 68046New ConstructionGPRMLS
- $450,0003 bd3 ba2.5k sqft11302 Portage Cir, Papillion, NE 68046New ConstructionMLS ID #22608188, Doyle Ollis, Nebraska Realty. GPRMLS
- $461,5004 bd3 ba2.3k sqft11515 S 117th St, Papillion, NE 68046New ConstructionMLS ID #22622329, John Gell, BHHS Ambassador Real Estate. GPRMLS
- $395,9904 bd3 ba2k sqft11989 S 114th Ave, Papillion, NE 68046New ConstructionGPRMLS
- $436,9904 bd3 ba2.1k sqft11852 S 107th St, Papillion, NE 68046New ConstructionMLS ID #22617428, Aaron Moulton, DRH Realty Nebraska LLC. GPRMLS
- $430,0003 bd3 ba2.5k sqft11260 Portage Dr, Papillion, NE 68046New ConstructionMLS ID #22608186, Doyle Ollis, Nebraska Realty. GPRMLS
- $459,9004 bd3 ba2.4k sqft12104 S 107th Ave, Papillion, NE 68046For SaleMLS ID #22623596, Tyler Vitosh, REMAX Concepts. GPRMLS
- $519,4515 bd3 ba2.7k sqft11663 S 125th St, Papillion, NE 68046New ConstructionMLS ID #22623598, Joel Johnson, BHHS Ambassador Real Estate. GPRMLS
- $409,9905 bd3 ba2.4k sqft11977 S 114th Ave, Papillion, NE 68046New ConstructionGPRMLS
- $499,0004 bd3 ba2.4k sqft12202 S 111th St, Papillion, NE 68046New ConstructionMLS ID #22603387, Doyle Ollis, Nebraska Realty. GPRMLS
- $557,9044 bd3 ba2.7k sqft11658 S 124th Ave, Papillion, NE 68046New ConstructionMLS ID #22623545, Sandy Beck, BHHS Ambassador Real Estate. GPRMLS
- $482,2403 bd3 ba2.2k sqft12003 S 114th Ave, Papillion, NE 68046New ConstructionMLS ID #22606671, Tina Sempeck, eXp Realty LLC. GPRMLS
- $469,9905 bd4 ba2.5k sqft11903 S 107th Ave, Papillion, NE 68046New ConstructionGPRMLS
- $435,0003 bd2 ba1.5k sqft12164 114th Ave, Papillion, NE 68046New ConstructionMLS ID #22606846, Kyle Anderson, Liberty Core Real Estate. GPRMLS
- $449,4004 bd3 ba2.4k sqft10416 Cimarron St, Papillion, NE 68046New ConstructionMLS ID #22619928, Jennifer Torczon, BHHS Ambassador Real Estate. GPRMLS
- $404,9903 bd2 ba1.4k sqft10614 Bearcreek Dr, Papillion, NE 68046New ConstructionMLS ID #22622151, Aaron Moulton, DRH Realty Nebraska LLC. GPRMLS
