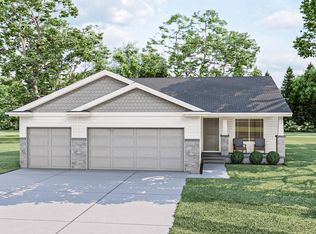
The Carter plan is a wonderful Modern plan with stunning curb appeal. The exterior is highlighted by stone, siding, and a unique wood garage door. One step inside the home, and you’ll find yourself in the soaring 2 story entry. The great room, dining room, and kitchen flow seamlessly in an open layout. The kitchen includes an island with a snack bar and a reach-in pantry. The home’s 2 car garage accesses the home through a mudroom with a catch-all. The second floor includes 3 bedrooms and a laundry room. The owner’s suite lies under a trayed ceiling and includes a 3/4 bath with an enclosed toilet, and a large walk-in closet. Bedrooms 2 and 3 share a centrally located full bath with dual vanities and a separate bath area. This home sits on a walkout lot with a finished lower level.
New construction
$411,811
11310 Portage Cir, Papillion, NE 68046
3beds
1,930sqft
Single Family Residence
Built in 2026
6,490 Square Feet Lot
$411,300 Zestimate®
$213/sqft
$21/mo HOA
What's special
Stunning curb appealFinished lower levelWalkout lotLarge walk-in closetReach-in pantryMudroom with a catch-all
- 31 days
- 116
- 9
Zillow last checked:
Listing updated:
Listed by:
Doyle Ollis 402-214-2208,
Nebraska Realty
Source: GPRMLS,MLS#: 22626600
Facts & features
Interior
Bedrooms & bathrooms
- Bedrooms: 3
- Bathrooms: 4
- Full bathrooms: 1
- 3/4 bathrooms: 1
- 1/2 bathrooms: 2
- Main level bathrooms: 1
Primary bedroom
- Features: Wall/Wall Carpeting, Cath./Vaulted Ceiling, Walk-In Closet(s)
- Level: Second
- Area: 183.43
- Dimensions: 14.11 x 13
Bedroom 2
- Features: Wall/Wall Carpeting
- Level: Second
- Area: 109.19
- Dimensions: 10.8 x 10.11
Bedroom 3
- Features: Wall/Wall Carpeting
- Level: Second
- Area: 117.72
- Dimensions: 10.8 x 10.9
Primary bathroom
- Features: 3/4, Double Sinks
Great room
- Features: Fireplace
- Level: Main
Kitchen
- Features: Pantry
- Level: Main
- Area: 87.48
- Dimensions: 10.8 x 8.1
Basement
- Area: 688
Heating
- Natural Gas, Forced Air
Cooling
- Central Air
Appliances
- Included: Range, Dishwasher, Disposal, Microwave
- Laundry: Vinyl Floor
Features
- Flooring: Carpet, Luxury Vinyl, Plank
- Doors: Sliding Doors
- Basement: Walk-Out Access,Finished
- Number of fireplaces: 1
Interior area
- Total structure area: 1,930
- Total interior livable area: 1,930 sqft
- Finished area above ground: 1,566
- Finished area below ground: 364
Property
Parking
- Total spaces: 2
- Parking features: Garage - Attached
- Attached garage spaces: 2
Features
- Levels: Two
- Patio & porch: Patio
- Exterior features: Sprinkler System
- Fencing: None
Lot
- Size: 6,490 Square Feet
- Dimensions: 50 x 129
- Features: Up to 1/4 Acre.
Details
- Parcel number: 011607421
Construction
Type & style
- Home type: SingleFamily
- Property subtype: Single Family Residence
Materials
- Foundation: Concrete Perimeter
- Roof: Composition
Condition
- Under Construction
- New construction: Yes
- Year built: 2026
Details
- Builder name: Home Company
Utilities & green energy
- Sewer: Public Sewer
- Water: Public
Community & HOA
Community
- Subdivision: Sumtur Crossing
HOA
- Has HOA: Yes
- HOA fee: $250 annually
Location
- Region: Papillion
Financial & listing details
- Price per square foot: $213/sqft
- Tax assessed value: $28,600
- Annual tax amount: $587
- Date on market: 9/15/2026
- Listing terms: VA Loan,FHA,Conventional,Cash
- Ownership: Fee Simple
Estimated market value
$411,300
$391,000 - $432,000
$2,808/mo
Price history
| Date | Event | Price |
|---|---|---|
| 9/15/2026 | Listed for sale | $411,811$213/sqft |
Source:  GPRMLS #22626600 Report a problem GPRMLS #22626600 Report a problem | ||
Public tax history
| Year | Property taxes | Tax assessment |
|---|---|---|
| 2025 | $587 +4.6% | $28,600 +4% |
| 2024 | $562 -20.3% | $27,500 |
| 2023 | $704 -12.2% | $27,500 -12.7% |
| 2022 | $802 +161.1% | $31,500 |
| 2021 | $307 +57% | $31,500 +164.4% |
| 2020 | $196 | $11,914 |
Find assessor info on the county website
Monthly payment
Est. payment
Payment breakdown
Explore the cost of this home by adjusting the details. Changes won't be saved.Climate risks
Neighborhood: 68046
Nearby schools
Schools provided by the listing agent
- Elementary: Ashbury
- Middle: Liberty
- High: Papillion-La Vista South
- District: Papillion-La Vista
Source: GPRMLS. This data may not be complete. We recommend contacting the local school district to confirm school assignments for this home.
Similar homes
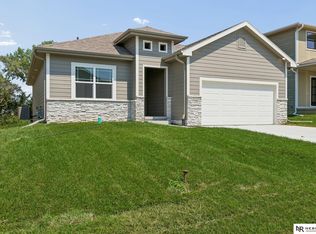
- $419,0003 bd3 ba2.5k sqft11260 Portage Dr, Papillion, NE 68046New Construction
 MLS ID #22626548, Doyle Ollis, Nebraska Realty. GPRMLS
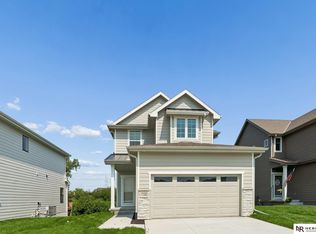
 - $443,6113 bd3 ba2.5k sqft12248 S 111th Ave, Papillion, NE 68046New Construction
 MLS ID #22623473, Doyle Ollis, Nebraska Realty. GPRMLS
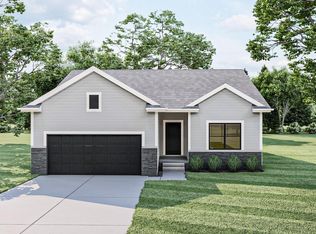
 - $429,0003 bd3 ba2.5k sqft11302 Portage Cir, Papillion, NE 68046New Construction
 MLS ID #22626549, Doyle Ollis, Nebraska Realty. GPRMLS
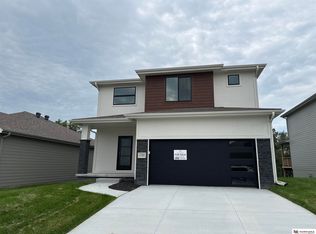
 - $457,8594 bd3 ba2.4k sqft11204 Portage Dr, Papillion, NE 68046New Construction
 MLS ID #22626722, Doyle Ollis, Nebraska Realty. GPRMLS
 - $450,0004 bd4 ba2.5k sqft11114 Portage Dr, Papillion, NE 68046New ConstructionMLS ID #22626552, Doyle Ollis, Nebraska Realty. GPRMLS
- $444,2634 bd3 ba2.4k sqft12222 S 113th St, Papillion, NE 68046New ConstructionMLS ID #22623474, Doyle Ollis, Nebraska Realty. GPRMLS
- $438,9904 bd3 ba2.1k sqft11904 S 107th Ave, Papillion, NE 68046New ConstructionGPRMLS
- $482,2403 bd3 ba2.2k sqft12003 S 114th Ave, Papillion, NE 68046New ConstructionMLS ID #22606671, Tina Sempeck, eXp Realty LLC. GPRMLS
- $439,9904 bd3 ba2.1k sqft11852 S 107th St, Papillion, NE 68046New ConstructionMLS ID #22617428, Aaron Moulton, DRH Realty Nebraska LLC. GPRMLS
- $464,4654 bd3 ba2.4k sqft10906 Superior Dr, Papillion, NE 68046New ConstructionMLS ID #22627884, Jennifer Torczon, BHHS Ambassador Real Estate. GPRMLS
- $471,1433 bd3 ba2.1k sqft10411 Cimarron St, Papillion, NE 68046New ConstructionMLS ID #22601004, Jennifer Torczon, BHHS Ambassador Real Estate. GPRMLS
- $499,0004 bd3 ba2.5k sqft12406 89th Ave, Papillion, NE 68046New ConstructionMLS ID #22626462, Doyle Ollis, Nebraska Realty. GPRMLS
- $449,9003 bd2 ba1.5k sqft4910 Pinehill Rd, Bellevue, NE 68133New ConstructionMLS ID #22629315, Johnathan O'Gorman, Better Homes and Gardens R.E.. GPRMLS
- $510,6404 bd3 ba2.2k sqft12510 Carpenter St, Papillion, NE 68046New ConstructionMLS ID #22600420, Tasha Moss, Real Broker NE, LLC. GPRMLS
- $559,9004 bd3 ba2.8k sqft12359 Windsor Dr, Papillion, NE 68046New ConstructionMLS ID #22628792, Landon Hilderbrand, Better Homes and Gardens R.E.. GPRMLS
- $550,0004 bd3 ba2.4k sqft12351 S 86th St, Papillion, NE 68046New ConstructionMLS ID #22626457, Doyle Ollis, Nebraska Realty. GPRMLS
- $493,5704 bd3 ba2.4k sqft10403 Cimarron St, Papillion, NE 68046New ConstructionMLS ID #22601003, Jennifer Torczon, BHHS Ambassador Real Estate. GPRMLS
- $520,1904 bd3 ba2.5k sqft10269 Grant St, Papillion, NE 68046New ConstructionMLS ID #22620466, Grace Stanzel, BHHS Ambassador Real Estate. GPRMLS
