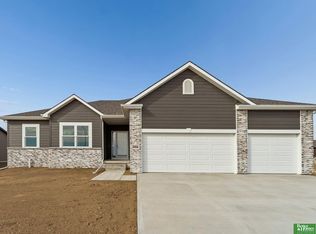
Welcome home to this BRAND NEW 3-bed, 2-bath, 3-car ranch in Bellevue’s desirable Alta Collina neighborhood! A spacious entry welcomes you into a bright, open-concept main level featuring beautiful LVP flooring, expansive windows, and a stunning stone fireplace. The gorgeous kitchen boasts stainless steel appliances, quartz countertops, tile backsplash, an oversized center island, walk-in pantry, and dining area with direct patio access. Enjoy the convenience of main-floor laundry and a mudroom with built-ins. The spacious primary suite offers a walk-in closet and private ¾ bath with dual sinks and a walk-in shower. Two additional bedrooms and a full bath complete the main level. The unfinished basement offers endless possibilities for future living space and customization. Outside, relax on the patio overlooking the level backyard with sprinkler system. Experience the perfect combination of modern finishes, thoughtful design, and effortless single-level living! AMA.
New construction
Price cut: $5K (10/30)
$444,900
4910 Pinehill Rd, Bellevue, NE 68133
3beds
1,559sqft
Single Family Residence
Built in 2026
9,408 Square Feet Lot
$444,500 Zestimate®
$285/sqft
$-- HOA
What's special
- 9 days
- 104
- 3
Zillow last checked:
Listing updated:
Listed by:
Johnathan O'Gorman 402-595-8857,
Better Homes and Gardens R.E.
Source: GPRMLS,MLS#: 22631248
Facts & features
Interior
Bedrooms & bathrooms
- Bedrooms: 3
- Bathrooms: 2
- Full bathrooms: 1
- 3/4 bathrooms: 1
- Main level bathrooms: 2
Primary bedroom
- Features: Wall/Wall Carpeting, 9'+ Ceiling, Ceiling Fan(s), Walk-In Closet(s)
- Level: Main
- Area: 175.5
- Dimensions: 13.5 x 13
Bedroom 2
- Features: Wall/Wall Carpeting, 9'+ Ceiling
- Level: Main
- Area: 118.13
- Dimensions: 13.5 x 8.75
Bedroom 3
- Features: Wall/Wall Carpeting, 9'+ Ceiling
- Level: Main
- Area: 119.69
- Dimensions: 11.58 x 10.33
Primary bathroom
- Features: 3/4, Shower, Double Sinks
Kitchen
- Features: 9'+ Ceiling, Pantry, Luxury Vinyl Plank
- Level: Main
- Area: 128.19
- Dimensions: 10.83 x 11.83
Living room
- Features: Fireplace, 9'+ Ceiling, Ceiling Fan(s), Luxury Vinyl Plank
- Level: Main
- Area: 368.23
- Dimensions: 14.58 x 25.25
Basement
- Area: 1500
Heating
- Natural Gas, Forced Air
Cooling
- Central Air
Appliances
- Included: Range, Dishwasher, Disposal, Microwave
- Laundry: Luxury Vinyl Plank
Features
- High Ceilings
- Flooring: Carpet, Luxury Vinyl, Plank
- Doors: Sliding Doors
- Basement: Unfinished
- Number of fireplaces: 1
- Fireplace features: Living Room, Direct-Vent Gas Fire
Interior area
- Total structure area: 1,559
- Total interior livable area: 1,559 sqft
- Finished area above ground: 1,559
- Finished area below ground: 0
Property
Parking
- Total spaces: 3
- Parking features: Garage - Attached
- Attached garage spaces: 3
Features
- Patio & porch: Porch
- Fencing: None
Lot
- Size: 9,408 Square Feet
- Dimensions: 72.2 x 129.8 x 78.4 x 129.9
- Features: Up to 1/4 Acre., Subdivided, Public Sidewalk, Level
Details
- Parcel number: 011610203
Construction
Type & style
- Home type: SingleFamily
- Architectural style: Ranch
- Property subtype: Single Family Residence
Materials
- Masonite
- Foundation: Concrete Perimeter
- Roof: Composition
Condition
- New Construction
- New construction: Yes
- Year built: 2026
Details
- Builder name: Charleston
Utilities & green energy
- Sewer: Public Sewer
- Water: Public
- Utilities for property: Cable Available
Community & HOA
Community
- Subdivision: Alta Collina
HOA
- Has HOA: No
Location
- Region: Bellevue
Financial & listing details
- Price per square foot: $285/sqft
- Annual tax amount: $707
- Date on market: 10/30/2026
- Listing terms: VA Loan,FHA,Conventional,Cash
- Ownership: Fee Simple
Estimated market value
$444,500
$422,000 - $467,000
$2,342/mo
Price history
| Date | Event | Price |
|---|---|---|
| 10/30/2026 | Price change | $444,900-1.1%$285/sqft |
Source:  GPRMLS #22631248 Report a problem | ||
| 10/10/2026 | Listed for sale | $449,900$289/sqft |
Source: GPRMLS #22629315 Report a problem | ||
| 10/10/2026 | Listing removed | $449,900$289/sqft |
Source: GPRMLS #22617886 Report a problem | ||
| 6/25/2026 | Price change | $449,900-2.2%$289/sqft |
Source: GPRMLS #22617886 Report a problem | ||
| 4/21/2026 | Price change | $459,900-1.1%$295/sqft |
Source: GPRMLS #22610691 Report a problem | ||
| 3/9/2026 | Listed for sale | $465,000-13.4%$298/sqft |
Source: GPRMLS #22606186 Report a problem | ||
| 11/18/2025 | Listing removed | $536,972$344/sqft |
Source: GPRMLS #22528677 Report a problem | ||
| 10/6/2025 | Listed for sale | $536,972$344/sqft |
Source: GPRMLS #22528677 Report a problem | ||
| 10/1/2025 | Listing removed | $536,972$344/sqft |
Source: GPRMLS #22507757 Report a problem | ||
| 3/29/2025 | Listed for sale | $536,972$344/sqft |
Source: GPRMLS #22507757 Report a problem | ||
Public tax history
Tax history is unavailable.
Monthly payment
Est. payment
Payment breakdown
Explore the cost of this home by adjusting the details. Changes won't be saved.Climate risks
Neighborhood: 68133
Nearby schools
Schools provided by the listing agent
- Elementary: Two Springs
- Middle: Lewis and Clark
- High: Bellevue West
- District: Bellevue
Source: GPRMLS. This data may not be complete. We recommend contacting the local school district to confirm school assignments for this home.
Similar homes
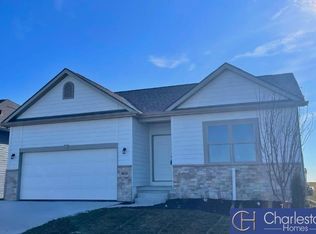
- $413,5003 bd2 ba1.6k sqft8506 S 63rd St, Papillion, NE 68157For Sale
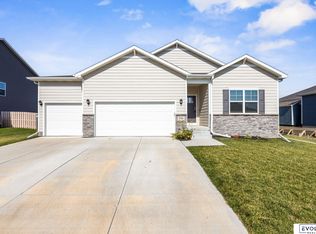
 MLS ID #22631353, Robert Anthony Jr., Evolve Realty. GPRMLS
- $449,0004 bd3 ba2.2k sqft11952 S 107th Ave, Papillion, NE 68046For Sale
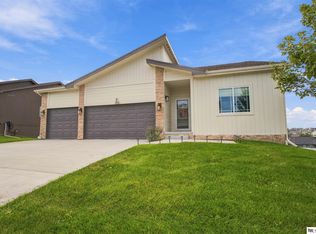 MLS ID #22631775, Martha Barrera, Nebraska Realty. GPRMLS
- $429,9003 bd2 ba1.5k sqft18306 Prestwick Cir, Omaha, NE 68136For Sale
 MLS ID #22631815, Chrissy Sakkas, Better Homes and Gardens R.E.. GPRMLS
- $476,6903 bd2 ba1.7k sqft12501 Quail Dr, Bellevue, NE 68123New Construction
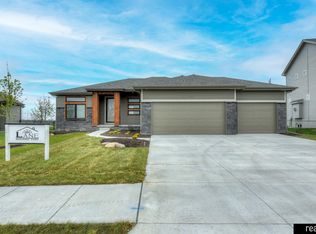 MLS ID #22623233, Tasha Moss, Real Broker NE, LLC. GPRMLS
- $375,0004 bd3 ba2.3k sqft6635 Michael Cir, Papillion, NE 68133For SaleMLS ID #22629015, Jenn Haynie-Jones, Platinum Realty LLC. GPRMLS
- $394,9994 bd3 ba2.1k sqft11608 S 56th St, Bellevue, NE 68133New ConstructionGPRMLS
- $459,9003 bd2 ba1.6k sqft12105 Daniell Rd, Bellevue, NE 68123New ConstructionGPRMLS
- $375,0004 bd4 ba2.1k sqft14804 S 22nd St, Bellevue, NE 68123For SaleMLS ID #22631526, Brenda DeVries, BHHS Ambassador Real Estate. GPRMLS
- $467,0003 bd2 ba1.6k sqft6905 Flint Dr, Papillion, NE 68046New ConstructionMLS ID #22605908, Kyle Anderson, Liberty Core Real Estate. GPRMLS
- $411,8973 bd3 ba1.7k sqft8910 Reed St, Papillion, NE 68046New ConstructionMLS ID #22629449, Mandy Benson, Real Estate Associates, Inc. GPRMLS
- $399,9003 bd3 ba1.7k sqft8814 Legacy St, Papillion, NE 68046New ConstructionMLS ID #22630334, Mandy Benson, Real Estate Associates, Inc. GPRMLS
- $440,0003 bd2 ba1.6k sqft19905 Polk St, Omaha, NE 68135For SaleMLS ID #22630371, Ashley Sum, BHHS Ambassador Real Estate. GPRMLS
- $473,2003 bd2 ba1.8k sqft2116 Gindy Dr, Bellevue, NE 68147New ConstructionMLS ID #22626059, Tim Povich, Nebraska Realty. GPRMLS
- $399,0003 bd3 ba2.1k sqft922 Arlene Cir, Papillion, NE 68046New ConstructionMLS ID #22629879, Jacob Krug, Evolve Realty. GPRMLS
- $399,0003 bd3 ba2.1k sqft920 Arlene Cir, Papillion, NE 68046New ConstructionMLS ID #22629906, Jacob Krug, Evolve Realty. GPRMLS
- $439,9904 bd3 ba2.1k sqft11852 S 107th St, Papillion, NE 68046New ConstructionMLS ID #22617428, Aaron Moulton, DRH Realty Nebraska LLC. GPRMLS
- $320,0003 bd3 ba2.1k sqft4584 Schilling Ct, Bellevue, NE 68133New ConstructionMLS ID #22616382, Doyle Ollis, Nebraska Realty. GPRMLS
- $320,0003 bd3 ba2.1k sqft4580 Schilling Ct, Bellevue, NE 68133New ConstructionMLS ID #22616429, Doyle Ollis, Nebraska Realty. GPRMLS
- $429,9904 bd3 ba2.1k sqft11904 S 107th Ave, Papillion, NE 68046New ConstructionMLS ID #22617051, Aaron Moulton, DRH Realty Nebraska LLC. GPRMLS
- $498,9004 bd3 ba2.2k sqft12510 Carpenter St, Papillion, NE 68046New ConstructionMLS ID #22631045, Tasha Moss, Real Broker NE, LLC. GPRMLS
