Welcome to Orchard Valley Homes, where we specialize in bringing craftsmanship to you at affordable pricing. This brand-new 3-bedroom, 2-bath ranch in Bellevue, NE, offers the perfect balance of quality and value in a community full of pride and tradition. Located just minutes from Offutt Air Force Base, top-rated schools, and Bellevue’s charming downtown, this thoughtfully designed home features neutral colors, modern finishes, and a spacious open layout ideal for today’s lifestyle. The 3-car garage provides plenty of storage for growing families or military relocations. Enjoy nearby parks, trails, and easy access to Omaha’s major highways. Whether you’re serving at the Air Force Base, commuting into the city, or seeking a welcoming neighborhood, this home delivers the comfort of new construction with the convenience of Bellevue living.
New construction
$463,200
2116 Gindy Dr, Bellevue, NE 68147
3beds
1,802sqft
:
Get pre-qualified$3,267/mo
Single Family Residence
Built in 2022
0.26 Acres Lot
$461,700 Zestimate®
$257/sqft
$-- HOA
What's special
Spacious open layoutModern finishesNeutral colors
- 226 days |
- 89 |
- 2 |
Zillow last checked:
Listing updated:
Listed by:
Michael Maley 402-981-7400,
BHHS Ambassador Real Estate
Source: GPRMLS,MLS#: 22535015
Facts & features
Interior
Bedrooms & bathrooms
- Bedrooms: 3
- Bathrooms: 2
- Full bathrooms: 2
- Main level bathrooms: 2
Primary bedroom
- Level: Main
- Area: 234.6
- Dimensions: 17 x 13.8
Bedroom 2
- Level: Main
- Area: 112
- Dimensions: 10 x 11.2
Bedroom 3
- Level: Main
- Area: 123.2
- Dimensions: 11 x 11.2
Great room
- Level: Main
Kitchen
- Level: Main
- Area: 268.8
- Dimensions: 12 x 22.4
Basement
- Area: 1802
Heating
- Natural Gas, Forced Air
Cooling
- Central Air
Appliances
- Included: Range, Dishwasher, Microwave
Features
- Flooring: Carpet, Luxury Vinyl, Plank
- Basement: Unfinished
- Number of fireplaces: 1
Interior area
- Total structure area: 1,802
- Total interior livable area: 1,802 sqft
- Finished area above ground: 1,802
- Finished area below ground: 0
Property
Parking
- Total spaces: 3
- Parking features: Attached
- Attached garage spaces: 3
Features
- Patio & porch: Porch, Patio
- Fencing: None
Lot
- Size: 0.26 Acres
- Dimensions: 94 x 134.6
- Features: Over 1/4 up to 1/2 Acre
Details
- Parcel number: 011596610
Construction
Type & style
- Home type: SingleFamily
- Architectural style: Ranch
- Property subtype: Single Family Residence
Materials
- Foundation: Concrete Perimeter
Condition
- New Construction
- New construction: Yes
- Year built: 2022
Details
- Builder name: Orchard Valley Homes
Utilities & green energy
- Sewer: Public Sewer
- Water: Public
Community & HOA
Community
- Subdivision: SPRING RIDGE
HOA
- Has HOA: No
Location
- Region: Bellevue
Financial & listing details
- Price per square foot: $257/sqft
- Tax assessed value: $452,729
- Annual tax amount: $10,214
- Date on market: 12/16/2025
- Listing terms: Private Financing Available,VA Loan,Conventional,Cash
- Ownership: Fee Simple
Estimated market value
$461,700
$439,000 - $485,000
$2,471/mo
Price history
| Date | Event | Price |
|---|---|---|
| 12/16/2025 | Listed for sale | $463,200$257/sqft |
Source:  GPRMLS #22535015 Report a problem GPRMLS #22535015 Report a problem | ||
| 11/20/2025 | Listing removed | $463,200$257/sqft |
Source: GPRMLS #22523015 Report a problem | ||
| 8/14/2025 | Listed for sale | $463,200$257/sqft |
Source: GPRMLS #22523015 Report a problem | ||
| 7/1/2025 | Listing removed | $463,200$257/sqft |
Source: GPRMLS #22426069 Report a problem | ||
| 1/28/2025 | Price change | $463,200+4.6%$257/sqft |
Source: GPRMLS #22426069 Report a problem | ||
| 10/11/2024 | Listed for sale | $442,626$246/sqft |
Source: GPRMLS #22426069 Report a problem | ||
Public tax history
| Year | Property taxes | Tax assessment |
|---|---|---|
| 2025 | $10,214 +7.4% | $452,729 +6.3% |
| 2024 | $9,515 -9.5% | $426,007 |
| 2023 | $10,514 +321.3% | $426,007 +345.7% |
| 2022 | $2,496 +145.6% | $95,577 |
| 2021 | $1,016 +24% | $95,577 +209.6% |
| 2020 | $820 +2.6% | $30,870 |
| 2019 | $799 +5% | $30,870 +5% |
| 2018 | $761 -0.7% | $29,400 |
| 2017 | $766 +634.6% | $29,400 +622% |
| 2016 | $104 | $4,072 +98.6% |
| 2015 | $104 | $2,050 |
Find assessor info on the county website
Monthly payment
Est. payment
Payment breakdown
Explore the cost of this home by adjusting the details. Changes won't be saved.Climate risks
Neighborhood: 68147
Nearby schools
GreatSchools rating
- 6/10Birchcrest Elementary SchoolGrades: PK-6Distance: 2.3 mi
- 6/10Logan Fontenelle Middle SchoolGrades: 7-8Distance: 1.9 mi
- 5/10Bellevue West Sr High SchoolGrades: 9-12Distance: 0.7 mi
Schools provided by the listing agent
- Elementary: Birchcrest
- Middle: Logan Fontenelle
- High: Bellevue West
- District: Bellevue
Source: GPRMLS. This data may not be complete. We recommend contacting the local school district to confirm school assignments for this home.
- $460,0004 bd3 ba3.3k sqft2120 Gindy Dr, Gretna, NE 68147Sold

- $519,4000.252 Acres2112 Gindy Dr, Gretna, NE 68147Off Market
- $38,500-- bd-- ba-- sqft2109 Rose Lane Rd, Rose, NE 68147Off Market
- $38,500-- bd-- ba-- sqft2113 Rose Lane Rd, Rose, NE 68147Off Market
- $500,0004 bd3 ba2.7k sqft2124 Gindy Dr, Gretna, NE 68147Off Market
- $508,2003 bd2 ba1.8k sqft2108 Gindy Dr, Gretna, NE 68147Off Market
- $477,4003 bd2 ba2.6k sqft2119 Gindy Dr, Bellevue, NE 68147Sold
- $42,350-- bd-- ba-- sqft2123 Gindy Dr, Gretna, NE 68147Off Market
A local agent can set up tours, give advice and negotiate with sellers.
Similar homes
- $424,7503 bd3 ba2.2k sqft8954 S 21st St, Bellevue, NE 68147New Construction

 MLS ID #22535013, Michael Maley, BHHS Ambassador Real Estate. GPRMLS
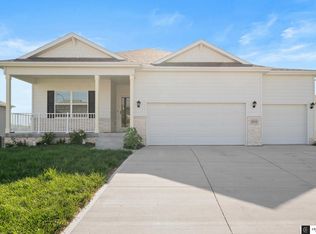
 - $459,9004 bd3 ba2.3k sqft8519 S 63rd St, Papillion, NE 68157For Sale
 MLS ID #22620824, AJ Johnson, CENTURY 21 Century Real Estate. GPRMLS
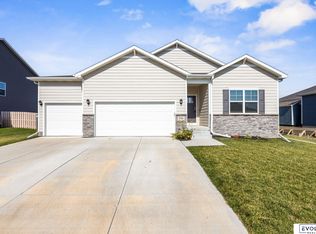
 - $440,0003 bd2 ba1.6k sqft8506 S 63rd St, Papillion, NE 68157For Sale
 MLS ID #22618613, Robert Anthony Jr., Evolve Realty. GPRMLS
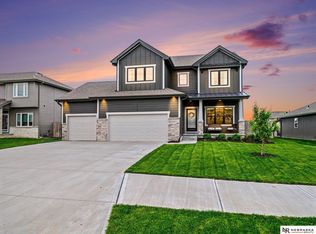
 - $485,0004 bd3 ba2.1k sqft5205 Helwig Ave, Papillion, NE 68133For Sale
 MLS ID #22614227, Doyle Ollis, Nebraska Realty. GPRMLS
 - $420,0004 bd3 ba2.1k sqft6417 Clear Creek St, Bellevue, NE 68157For SaleMLS ID #22617907, Andy Jackson, Better Homes and Gardens R.E.. GPRMLS
- $415,0003 bd4 ba1.7k sqft1911 S 7th St, Omaha, NE 68108For SaleMLS ID #22621245, Jenna Jacupke, BHHS Ambassador Real Estate. GPRMLS
- $471,1433 bd3 ba2.1k sqft10411 Cimarron St, Papillion, NE 68046New ConstructionMLS ID #22601004, Jennifer Torczon, BHHS Ambassador Real Estate. GPRMLS
- $449,9003 bd2 ba1.5k sqft4910 Pinehill Rd, Bellevue, NE 68133New ConstructionMLS ID #22617886, Johnathan O'Gorman, Better Homes and Gardens R.E.. GPRMLS
- $463,9004 bd3 ba2.4k sqft12104 S 107th Ave, Papillion, NE 68046For SaleMLS ID #22619031, Tyler Vitosh, REMAX Concepts. GPRMLS
- $460,0004 bd3 ba2.5k sqft4801 N 181st St, Elkhorn, NE 68022For SaleMLS ID #22618811, May Yap, BHHS Ambassador Real Estate. GPRMLS
- $500,0002 bd2 ba1.7k sqft12388 Horizon St, Papillion, NE 68046For SaleMLS ID #22616623, Tiffany Gray, NP Dodge RE Sales Inc 148Dodge. GPRMLS
- $493,5704 bd3 ba2.4k sqft10403 Cimarron St, Papillion, NE 68046New ConstructionMLS ID #22601003, Jennifer Torczon, BHHS Ambassador Real Estate. GPRMLS
- $499,9005 bd3 ba2.3k sqft12638 Carpenter St, Omaha, NE 68138For SaleMLS ID #22615198, Rachel Skradski Luhrs, BHHS Ambassador Real Estate. GPRMLS
- $450,0005 bd3 ba2.6k sqft4212 S 213th St, Elkhorn, NE 68022For SaleMLS ID #22619270, Jen Robidoux, Better Homes and Gardens R.E.. GPRMLS
- $525,0004 bd3 ba2.5k sqft12615 Schirra St, Omaha, NE 68138For SaleMLS ID #22612652, Will Hagel, BHHS Ambassador Real Estate. GPRMLS
- $344,9003 bd3 ba2.1k sqft10754 Suffolk Cir, Omaha, NE 68127For SaleMLS ID #22620273, Scott Anderson, NextHome Signature Real Estate. GPRMLS
- $467,3493 bd3 ba2.4k sqft1791 Blackthorn St, Council Bluffs, IA 51503New ConstructionMLS ID #26-102, Theresa Martin, NP Dodge Real Estate - Council Bluffs. SWIAR
- $499,0004 bd3 ba2.5k sqft8606 Legacy St, Papillion, NE 68046New ConstructionMLS ID #22532944, Doyle Ollis, Nebraska Realty. GPRMLS
- from $468,0004 bd3 ba2.5k sqftEllison Plan, Shadow Creek, Papillion, NE 68046New ConstructionThe Home Company
- $435,0004 bd3 ba2.6k sqft16624 Hanover St, Bennington, NE 68007For SaleMLS ID #22616176, Mike Tesnar, BHHS Ambassador Real Estate. GPRMLS
