Skip main navigation
New construction
  • Price increase: $24.8K (4/29)
    $424,750

    8954 S 21st St, Bellevue, NE 68147

    3beds
    2,202sqft
    : 
    Loading
    Get pre-qualified
    Single Family Residence
    Built in 2022
    7,405 Square Feet Lot
    $423,800 Zestimate®
    $193/sqft
    $-- HOA

    What's special

    Thoughtfully designed open layoutStylish modern finishesFilled with natural lightNeutral tones
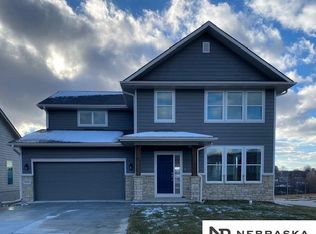
    Welcome to Orchard Valley Homes, where quality craftsmanship meets incredible value. This brand-new ranch in Bellevue, NE is getting even better—with exciting updates already underway! The exterior is being freshly painted in the stunning SW Iron Ore for a bold, modern look, while the basement is currently being finished to add over 900+ sqft, including a 3rd bedroom and 3rd bathroom—instantly increasing both space and functionality. Inside, you’ll find a thoughtfully designed open layout filled with natural light, neutral tones, and stylish modern finishes that feel both current and timeless. The 3-car garage offers exceptional storage and flexibility for today’s lifestyle. Perfectly located just minutes from Offutt Air Force Base, top-rated schools, and Bellevue’s charming downtown, this home combines convenience with community. With parks, trails, and easy highway access nearby, it’s ideal for anyone seeking low-maintenance new construction with room to grow.
    214 days
    |
    372
    |
    14
    |

    Zillow last checked:

    Listing updated:

    Listed by:

    Michael Maley 402-981-7400,

    BHHS Ambassador Real Estate

    Source: GPRMLS,MLS#: 22535013MLS Logo

    Loading...

      Facts & features

      Interior

      Bedrooms & bathrooms
      • Bedrooms: 3
      • Bathrooms: 3
      • Full bathrooms: 1
      • 3/4 bathrooms: 2
      • Main level bathrooms: 2
      Primary bedroom
      • Features: Wall/Wall Carpeting, Walk-In Closet(s)
      • Level: Main
      • Area: 156
      • Dimensions: 13 x 12
      Bedroom 2
      • Features: Wall/Wall Carpeting
      • Level: Main
      • Area: 100
      • Dimensions: 10 x 10
      Bedroom 3
      • Level: Basement
      Primary bathroom
      • Features: 3/4
      Great room
      • Features: 9'+ Ceiling, Luxury Vinyl Tile
      • Level: Main
      Kitchen
      • Features: 9'+ Ceiling, Luxury Vinyl Tile
      • Level: Main
      • Area: 257.92
      • Dimensions: 20.8 x 12.4
      Basement
      • Area: 1265
      Heating
      • Natural Gas, Forced Air
      Cooling
      • Central Air
      Appliances
      • Included: Humidifier, Range, Dishwasher, Microwave
      Features
      • High Ceilings
      • Flooring: Carpet, Luxury Vinyl
      • Basement: Walk-Out Access,Unfinished
      • Has fireplace: No
      Interior area
      • Total structure area: 2,202
      • Total interior livable area: 2,202 sqft
      • Finished area above ground: 1,265
      • Finished area below ground: 937

      Property

      Parking
      • Total spaces: 3
      • Parking features: Attached
      • Attached garage spaces: 3
      Features
      • Patio & porch: Porch, Patio, Deck
      • Exterior features: Sprinkler System
      • Fencing: None
      Lot
      • Size: 7,405 Square Feet
      • Dimensions: 122.89 x 56.25 x 117.08 x 69.69
      • Features: Up to 1/4 Acre., Subdivided
      Details
      • Parcel number: 011596564

      Construction

      Type & style
      • Home type: SingleFamily
      • Architectural style: Ranch,Traditional
      • Property subtype: Single Family Residence
      Materials
      • Stone, Masonite
      • Foundation: Concrete Perimeter
      • Roof: Composition
      Condition
      • New Construction
      • New construction: Yes
      • Year built: 2022
      Details
      • Builder name: Ochard Valley

      Utilities & green energy

      • Sewer: Public Sewer
      • Water: Public
      • Utilities for property: Cable Available

      Community & HOA

      Community
      • Subdivision: Spring Ridge
      HOA
      • Has HOA: Yes
      • Services included: Common Area Maintenance
      Location
      • Region: Bellevue

      Financial & listing details

      • Price per square foot: $193/sqft
      • Tax assessed value: $351,862
      • Annual tax amount: $7,938
      • Date on market: 12/16/2025
      • Listing terms: Private Financing Available,VA Loan,FHA,Conventional,Cash
      • Ownership: Fee Simple

        Estimated market value

        $423,800

        $403,000 - $445,000

        $2,691/mo

        Price history

        DateEventPrice
        4/29/2026Price change$424,750+6.2%$193/sqft
        Source: GPRMLS #22535013 Report a problem
        9/23/2025Price change$399,950+8.9%$182/sqft
        Source: GPRMLS #22527118 Report a problem
        1/28/2025Price change$367,200+2.3%$167/sqft
        Source: GPRMLS #22501343 Report a problem
        12/13/2023Listed for sale$359,005-6.5%$163/sqft
        Source: GPRMLS #22328579 Report a problem
        11/1/2023Listing removed--
        Source: GPRMLS #22303961 Report a problem
        8/23/2023Price change$384,000-13.9%$174/sqft
        Source: GPRMLS #22303961 Report a problem
        3/1/2023Listed for sale$446,000$203/sqft
        Source: GPRMLS #22303961 Report a problem
        1/20/2023Listing removed--
        Source: GPRMLS #22220472 Report a problem
        11/30/2022Price change$446,000-1.3%$203/sqft
        Source: GPRMLS #22220472 Report a problem
        8/24/2022Listed for sale$452,000+20.3%$205/sqft
        Source: GPRMLS #22220472 Report a problem
        2/26/2021Listing removed--
        Source: Sudbeck Homes Report a problem
        2/17/2021Listed for sale$375,650$171/sqft
        Source: Sudbeck Homes Report a problem
        1/22/2021Listing removed--
        Source: Sudbeck Homes Report a problem
        1/1/2021Price change$375,650$171/sqft
        Source: Sudbeck Homes Report a problem
        6/15/2020Listed for sale--
        Source: Sudbeck Homes Report a problem

        Public tax history

        YearProperty taxesTax assessment
        2025$7,939 -2.3%$351,862 -3.2%
        2024$8,123 -8.7%$363,342
        2023$8,901 +519.7%$363,342 +560.6%
        2022$1,436 +56.7%$55,000
        2021$916 +21.7%$55,000 +94%
        2020$753 +2.6%$28,350
        2019$734 +5%$28,350 +5%
        2018$699 -0.7%$27,000
        2017$704 +574.6%$27,000 +563.1%
        2016$104 $4,072 +98.6%
        2015$104 $2,050
        Find assessor info on the county website

        Monthly payment

        Est. payment

        Payment breakdown

        Explore the cost of this home by adjusting the details. Changes won't be saved.
        All calculations are estimates and provided by Zillow, Inc. for informational purposes only. Actual amounts may vary.
        HOA fees may include property taxes on listings classified as Co-Ops. Contact the listing agent and/or owner for fee details.
        Mortgage interest rates are dependent on a number of factors, including credit score, down payment, and repayment length. Interest rate data provided by Zillow Group Marketplace, Inc. as of 1/1/1970 from various mortgage lenders with which we have lead or other similar arrangements; the Estimated Payment is an average of those rates.
        See how much you could borrow to make a competitive offer.

        Climate risks

        Neighborhood: 68147

        Getting around

        3 / 100
        Car-Dependent
        5 / 100
        Minimal Transit
        14 / 100
        Somewhat Bikeable

        Nearby schools

        GreatSchools rating
        Schools provided by the listing agent
        • Elementary: Birchcrest
        • Middle: Logan Fontenelle
        • High: Bellevue West
        • District: Bellevue

        Source: GPRMLS. This data may not be complete. We recommend contacting the local school district to confirm school assignments for this home.

        A local agent can set up tours, give advice and negotiate with sellers.

        Browse local experts

        Similar homes