Photos and floorplans are renderings of future construction. The 2739 Two-Story by Orchard Valley Homes offers 2,739 finished square feet of thoughtfully designed living space, including 2,030 square feet above grade and 709 square feet in the finished lower level. This versatile floor plan features five bedrooms, including four on the upper level and one in the finished basement, along with a spacious rec room and three-and-a-half bathrooms. The main level offers an open-concept kitchen and great room, plus a dedicated den perfect for a home office or flex space. Upstairs, the primary suite includes a private bath and walk-in closet, complemented by three additional bedrooms and a full bath. A 3-car garage provides ample storage and convenience. Price includes home and lot.
New construction
Price increase: $12.5K (8/3)
$510,600
2101 Rose Ln, Bellevue, NE 68147
5beds
2,030sqft
Single Family Residence
Built in 2026
0.26 Acres Lot
$510,200 Zestimate®
$252/sqft
$-- HOA
What's special
Spacious rec roomOpen-concept kitchenGreat roomThree-and-a-half bathroomsFive bedrooms
- 120 days
- 34
- 0
Zillow last checked:
Listing updated:
Listed by:
Shayla Lusso 402-297-3263,
Realty ONE Group Authentic,
Shayla Lusso 402-297-3263,
Realty ONE Group Authentic
Source: GPRMLS,MLS#: 22617064
Facts & features
Interior
Bedrooms & bathrooms
- Bedrooms: 5
- Bathrooms: 4
- 3/4 bathrooms: 2
- 1/2 bathrooms: 1
- Main level bathrooms: 1
Primary bedroom
- Level: Second
Bedroom 2
- Level: Second
Bedroom 3
- Level: Second
Bedroom 4
- Level: Second
Bedroom 5
- Level: Basement
Basement
- Area: 709
Heating
- Electric, Forced Air
Cooling
- Central Air
Features
- Basement: Finished
- Has fireplace: No
Interior area
- Total structure area: 2,030
- Total interior livable area: 2,030 sqft
- Finished area above ground: 2,030
- Finished area below ground: 0
Property
Parking
- Total spaces: 3
- Parking features: Attached
- Attached garage spaces: 3
Features
- Levels: Two
- Patio & porch: Patio
- Fencing: None
Lot
- Size: 0.26 Acres
- Dimensions: 10,000 sf
- Features: Over 1/4 up to 1/2 Acre
Details
- Parcel number: 011610211
Construction
Type & style
- Home type: SingleFamily
- Property subtype: Single Family Residence
Materials
- Foundation: Concrete Perimeter
Condition
- Under Construction
- New construction: Yes
- Year built: 2026
Details
- Builder name: Orchard Valley Inc
Utilities & green energy
- Sewer: Public Sewer
- Water: Public
Community & HOA
Community
- Subdivision: Spring Ridge
HOA
- Has HOA: No
Location
- Region: Bellevue
Financial & listing details
- Price per square foot: $252/sqft
- Annual tax amount: $868
- Date on market: 6/18/2026
- Listing terms: VA Loan,FHA,Conventional,Cash
- Ownership: Fee Simple
Estimated market value
$510,200
$485,000 - $536,000
$2,979/mo
Price history
| Date | Event | Price |
|---|---|---|
| 8/3/2026 | Price change | $510,600+2.5%$252/sqft |
Source:  GPRMLS #22617064 Report a problem GPRMLS #22617064 Report a problem | ||
| 6/18/2026 | Listed for sale | $498,145$245/sqft |
Source: GPRMLS #22617064 Report a problem | ||
Public tax history
Tax history is unavailable.
Monthly payment
Est. payment
Payment breakdown
Explore the cost of this home by adjusting the details. Changes won't be saved.Climate risks
Neighborhood: 68147
Nearby schools
Schools provided by the listing agent
- Elementary: Two Springs
- Middle: Lewis and Clark
- High: Bellevue West
- District: Bellevue
Source: GPRMLS. This data may not be complete. We recommend contacting the local school district to confirm school assignments for this home.
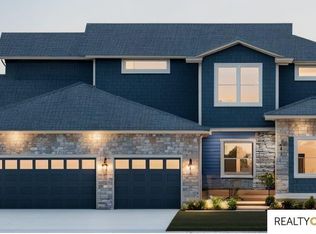
Similar homes
- $551,6005 bd4 ba2k sqft8702 S 23rd St, Gretna, NE 68147New Construction

 MLS ID #22617062, Denny Bray, Realty ONE Group Authentic. GPRMLS
 - $479,6005 bd2 ba2.5k sqft2026 Concord Cir, Cir, NE 68147New Construction
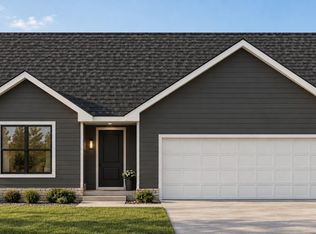 MLS ID #22616551, Shayla Lusso, Realty ONE Group Authentic. GPRMLS
 - $580,2005 bd4 ba2.9k sqft2205 Citta Cir, Cir, NE 68147New Construction
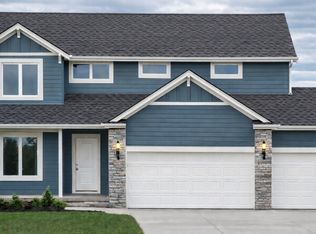 MLS ID #22617067, Shayla Lusso, Realty ONE Group Authentic. GPRMLS
 - $600,7005 bd4 ba2.3k sqft8688 S 23rd St, Gretna, NE 68147New Construction
 MLS ID #22616548, Shayla Lusso, Realty ONE Group Authentic. GPRMLS
 - $548,5004 bd3 ba2.9k sqft8715 S 23rd St, Gretna, NE 68147New ConstructionMLS ID #22616725, Denny Bray, Realty ONE Group Authentic. GPRMLS
- $617,2006 bd4 ba2.3k sqft8706 S 23rd St, Gretna, NE 68147New ConstructionMLS ID #22616545, Shayla Lusso, Realty ONE Group Authentic. GPRMLS
- $617,2006 bd4 ba3k sqft2105 Rose Lane Rd, Rose, NE 68147New ConstructionMLS ID #22616726, Denny Bray, Realty ONE Group Authentic. GPRMLS
- $419,5003 bd2 ba2.3k sqft2022 Concord Cir, Cir, NE 68147New ConstructionMLS ID #22616550, Shayla Lusso, Realty ONE Group Authentic. GPRMLS
- $510,6005 bd4 ba2k sqft5004 Pinehill Rd, Bellevue, NE 68133New ConstructionMLS ID #22617061, Denny Bray, Realty ONE Group Authentic. GPRMLS
- $551,6005 bd4 ba2k sqft5009 Pinehill Rd, Bellevue, NE 68133New ConstructionMLS ID #22617063, Shayla Lusso, Realty ONE Group Authentic. GPRMLS
- $493,0004 bd3 ba2.4k sqft6914 Flint Dr, Papillion, NE 68046New ConstructionMLS ID #22611361, Kyle Anderson, Liberty Core Real Estate. GPRMLS
- $495,0044 bd3 ba2.5k sqft10455 S 109th St, Papillion, NE 68046New ConstructionMLS ID #22516538, Jennifer Torczon, BHHS Ambassador Real Estate. GPRMLS
- $576,2006 bd4 ba2.3k sqft5118 Pinehil Rd, Bellevue, NE 68133New ConstructionMLS ID #22616518, Shayla Lusso, Realty ONE Group Authentic. GPRMLS
- $564,8705 bd4 ba2.7k sqft4908 Falcon Dr, Bellevue, NE 68133New ConstructionMLS ID #22626803, Tim Povich, Nebraska Realty. GPRMLS
