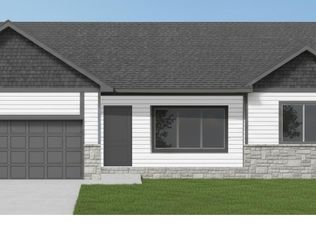
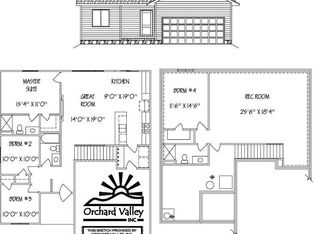
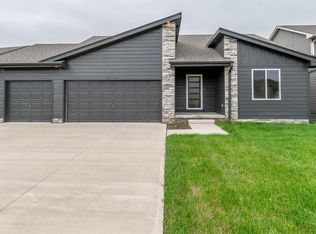
Photos are renderings of future construction. The 2583 Ranch by Orchard Valley Homes offers 2,583 finished square feet of thoughtfully designed living space, including 1,575 square feet on the main level and 1,008 square feet in the lower level. This open-concept floor plan features spacious living areas, generously sized bedrooms, and modern finishes throughout. Depending on the lot, this home may be available with slab-on-grade, flat lot, or walkout basement configurations, with select models offering covered decks or patios for enhanced outdoor living. Available with either a left- or right-facing garage, and select models featuring a 3-car garage, this ranch combines comfort, flexibility, and style. Purchase is contingent upon the buyer entering into a construction contract with Orchard Valley Homes.
New construction
Price increase: $11.8K (8/3)
$479,600
2026 Concord Cir, Cir, NE 68147
5beds
2,583sqft
Single Family Residence
Built in 2025
6,969 Square Feet Lot
$479,100 Zestimate®
$186/sqft
$-- HOA
What's special
Left- or right-facing garageOpen-concept floor planGenerously sized bedroomsModern finishes throughout
- 126 days
- 34
- 0
Zillow last checked:
Listing updated:
Listed by:
Shayla Lusso 402-297-3263,
Realty ONE Group Authentic,
Denny Bray 402-306-4489,
Realty ONE Group Authentic
Source: GPRMLS,MLS#: 22616551
Facts & features
Interior
Bedrooms & bathrooms
- Bedrooms: 5
- Bathrooms: 2
- 3/4 bathrooms: 3
- Main level bathrooms: 2
Primary bedroom
- Level: Main
Bedroom 2
- Level: Main
Bedroom 3
- Level: Main
Bedroom 4
- Level: Basement
Bedroom 5
- Level: Basement
Basement
- Area: 1008
Heating
- Natural Gas, Forced Air
Cooling
- Central Air
Features
- Basement: Finished
- Number of fireplaces: 1
Interior area
- Total structure area: 2,583
- Total interior livable area: 2,583 sqft
- Finished area above ground: 1,575
- Finished area below ground: 1,008
Property
Parking
- Total spaces: 2
- Parking features: Attached
- Attached garage spaces: 2
Features
- Exterior features: Sprinkler System
- Fencing: None
Lot
- Size: 6,969 Square Feet
- Dimensions: 112 x 61 x 112 x 61
- Features: Up to 1/4 Acre.
Details
- Parcel number: 011596684
Construction
Type & style
- Home type: SingleFamily
- Architectural style: Ranch
- Property subtype: Single Family Residence
Materials
- Foundation: Concrete Perimeter
Condition
- Under Construction
- New construction: Yes
- Year built: 2025
Details
- Builder name: Orchard Valley Inc
Utilities & green energy
- Sewer: Public Sewer
- Water: Public
Community & HOA
Community
- Subdivision: SPRING RIDGE
HOA
- Has HOA: No
Location
- Region: Cir
Financial & listing details
- Price per square foot: $186/sqft
- Tax assessed value: $38,500
- Annual tax amount: $956
- Date on market: 6/12/2026
- Listing terms: VA Loan,FHA,Conventional,Cash
- Ownership: Fee Simple
Estimated market value
$479,100
$455,000 - $503,000
$3,067/mo
Price history
| Date | Event | Price |
|---|---|---|
| 8/3/2026 | Price change | $479,600+2.5%$186/sqft |
Source:  GPRMLS #22616551 Report a problem GPRMLS #22616551 Report a problem | ||
| 6/12/2026 | Listed for sale | $467,835$181/sqft |
Source: GPRMLS #22616551 Report a problem | ||
| 6/9/2026 | Listing removed | $467,835$181/sqft |
Source: GPRMLS #22528391 Report a problem | ||
| 10/3/2025 | Listed for sale | $467,835$181/sqft |
Source: GPRMLS #22528391 Report a problem | ||
| 10/1/2025 | Listing removed | $467,835$181/sqft |
Source: GPRMLS #22507730 Report a problem | ||
| 3/28/2025 | Listed for sale | $467,835$181/sqft |
Source: GPRMLS #22507730 Report a problem | ||
Public tax history
| Year | Property taxes | Tax assessment |
|---|---|---|
| 2025 | $869 -9.2% | $38,500 |
| 2024 | $956 +815.7% | $38,500 |
| 2023 | $104 -1.8% | $38,500 +845.5% |
| 2022 | $106 -1.3% | $4,072 |
| 2021 | $108 -0.4% | $4,072 |
| 2020 | $108 +2.6% | $4,072 |
| 2019 | $105 | $4,072 |
| 2018 | $105 -0.7% | $4,072 |
| 2017 | $106 +1.7% | $4,072 |
| 2016 | $104 | $4,072 +98.6% |
| 2015 | $104 | $2,050 |
Find assessor info on the county website
Monthly payment
Est. payment
Payment breakdown
Explore the cost of this home by adjusting the details. Changes won't be saved.Climate risks
Neighborhood: 68147
Nearby schools
Schools provided by the listing agent
- Elementary: Birchcrest
- Middle: Logan Fontenelle
- High: Bellevue West
- District: Bellevue
Source: GPRMLS. This data may not be complete. We recommend contacting the local school district to confirm school assignments for this home.

Similar homes
- $510,6005 bd4 ba2k sqft2101 Rose Ln, Bellevue, NE 68147New Construction

 MLS ID #22617064, Shayla Lusso, Realty ONE Group Authentic. GPRMLS
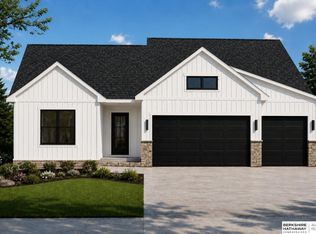
 - $499,9505 bd3 ba2.5k sqft2040 Rose Lane Cir, Bellevue, NE 68147New Construction
 MLS ID #22626673, Sean Rosseter, BHHS Ambassador Real Estate. GPRMLS
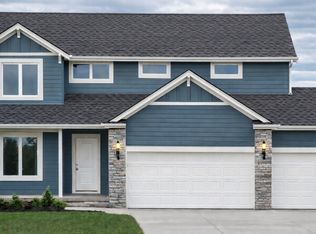
 - $580,2005 bd4 ba2.9k sqft2205 Citta Cir, Cir, NE 68147New Construction
 MLS ID #22617067, Shayla Lusso, Realty ONE Group Authentic. GPRMLS
 - $434,7503 bd3 ba2.2k sqft8954 S 21st St, Bellevue, NE 68147For Sale
 MLS ID #22626671, Sean Rosseter, BHHS Ambassador Real Estate. GPRMLS
 - $548,5004 bd3 ba2.9k sqft8715 S 23rd St, Gretna, NE 68147New ConstructionMLS ID #22616725, Denny Bray, Realty ONE Group Authentic. GPRMLS
- $419,5003 bd2 ba2.3k sqft2022 Concord Cir, Cir, NE 68147New ConstructionMLS ID #22616550, Shayla Lusso, Realty ONE Group Authentic. GPRMLS
- $550,4005 bd4 ba3.2k sqft8711 S 23rd St, Gretna, NE 68147New ConstructionMLS ID #22617284, Jim Posey, Realty ONE Group Authentic. GPRMLS
- $551,6005 bd4 ba2k sqft8702 S 23rd St, Gretna, NE 68147New ConstructionMLS ID #22617062, Denny Bray, Realty ONE Group Authentic. GPRMLS
- $600,7005 bd4 ba2.3k sqft8688 S 23rd St, Gretna, NE 68147New ConstructionMLS ID #22616548, Shayla Lusso, Realty ONE Group Authentic. GPRMLS
- $409,9004 bd3 ba1.9k sqft2020 Rose Lane Cir, Bellevue, NE 68147New ConstructionMLS ID #22626648, Sean Rosseter, BHHS Ambassador Real Estate. GPRMLS
- $417,0004 bd3 ba2.2k sqft2034 Concord Cir, Bellevue, NE 68147New ConstructionMLS ID #22601894, Aaron Horn, BHHS Ambassador Real Estate. GPRMLS
- $617,2006 bd4 ba3k sqft2105 Rose Lane Rd, Rose, NE 68147New ConstructionMLS ID #22616726, Denny Bray, Realty ONE Group Authentic. GPRMLS
- $617,2006 bd4 ba2.3k sqft8706 S 23rd St, Gretna, NE 68147New ConstructionMLS ID #22616545, Shayla Lusso, Realty ONE Group Authentic. GPRMLS
- $594,8005 bd4 ba2.4k sqft8714 S 23rd St, Gretna, NE 68147New ConstructionMLS ID #22601888, Aaron Horn, BHHS Ambassador Real Estate. GPRMLS
- $377,0004 bd3 ba1.9k sqft2018 Concord Cir, Cir, NE 68147New ConstructionMLS ID #22617278, Jim Posey, Realty ONE Group Authentic. GPRMLS
- $716,5005 bd4 ba3.1k sqft8816 S 23rd St, Gretna, NE 68147New ConstructionMLS ID #22626654, Sean Rosseter, BHHS Ambassador Real Estate. GPRMLS
- $479,5305 bd3 ba2.5k sqft13307 S 49th St, Bellevue, NE 68133New ConstructionMLS ID #22617281, Jim Posey, Realty ONE Group Authentic. GPRMLS
- $499,9955 bd3 ba2.6k sqft5114 Pinehill Rd, Bellevue, NE 68133New ConstructionMLS ID #22626090, Aaron Horn, BHHS Ambassador Real Estate. GPRMLS
- $510,6005 bd4 ba2k sqft5004 Pinehill Rd, Bellevue, NE 68133New ConstructionMLS ID #22617061, Denny Bray, Realty ONE Group Authentic. GPRMLS
