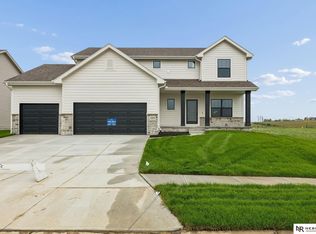
9024529&g_partitionPerfect blend of modern style and comfortable everyday living in Bellevue’s newest neighborhood, Alta Collina. This brand-new Orchard Valley Homes ranch offers approximately 2,622 finished sqft with a bright, open layout, 5 bedrooms, 3 baths, and an oversized 3-car garage (approximately 642 sqft). Step inside to a wide entry that opens into the 22' x 16' great room and large kitchen—ideal for entertaining. The kitchen features solid-surface countertops, stainless steel appliances (including a gas range, vented hood, and microwave drawer), a large island, pantry, and generous dining space overlooking the backyard and just steps from the area park. The primary suite is tucked away on the main floor with a walk-in closet and private bath. Two additional bedrooms and a full hall bath complete the main level, along with a convenient main-floor laundry and drop zone off the garage.*** Ask about our $10k buyer concession / Credit ***
New construction
Price cut: $2.5K (9/10)
$499,995
5114 Pinehill Rd, Bellevue, NE 68133
5beds
2,622sqft
Single Family Residence
Built in 2025
9,583 Square Feet Lot
$499,400 Zestimate®
$191/sqft
$-- HOA
What's special
Main-floor laundryWalk-in closetBright open layoutLarge kitchenPrivate bathModern styleStainless steel appliances
- 14 days
- 135
- 8
Zillow last checked:
Listing updated:
Listed by:
Aaron Horn 402-612-5163,
BHHS Ambassador Real Estate
Source: GPRMLS,MLS#: 22626090
Facts & features
Interior
Bedrooms & bathrooms
- Bedrooms: 5
- Bathrooms: 3
- Full bathrooms: 1
- 3/4 bathrooms: 2
- Main level bathrooms: 2
Primary bedroom
- Level: Main
Bedroom 2
- Level: Main
Bedroom 3
- Level: Main
Bedroom 4
- Level: Basement
Bedroom 5
- Level: Basement
Primary bathroom
- Features: 3/4, Shower, Double Sinks
Great room
- Level: Main
Kitchen
- Level: Main
Basement
- Area: 1500
Office
- Level: Basement
Heating
- Natural Gas, Forced Air
Cooling
- Central Air
Appliances
- Included: Humidifier, Range, Refrigerator, Dishwasher, Disposal, Microwave
Features
- High Ceilings, Pantry
- Windows: LL Daylight Windows
- Basement: Daylight,Egress,Full,Finished
- Number of fireplaces: 1
- Fireplace features: Electric
Interior area
- Total structure area: 2,622
- Total interior livable area: 2,622 sqft
- Finished area above ground: 1,568
- Finished area below ground: 1,054
Property
Parking
- Total spaces: 3
- Parking features: Garage - Attached
- Attached garage spaces: 3
Features
- Patio & porch: Patio
- Exterior features: Sprinkler System
- Fencing: None
Lot
- Size: 9,583 Square Feet
- Dimensions: 72 x 130
- Features: Up to 1/4 Acre., City Lot, Subdivided, Public Sidewalk, Curb Cut, Curb and Gutter, Level
Details
- Parcel number: 011610194
Construction
Type & style
- Home type: SingleFamily
- Architectural style: Ranch
- Property subtype: Single Family Residence
Materials
- Stone, Masonite, Brick/Other
- Foundation: Concrete Perimeter
- Roof: Composition
Condition
- New Construction
- New construction: Yes
- Year built: 2025
Details
- Builder name: Orchard Valley Homes
Utilities & green energy
- Sewer: Public Sewer
- Water: Public
- Utilities for property: Cable Available, Electricity Available, Natural Gas Available, Water Available, Sewer Available, Storm Sewer, Phone Available, Fiber Optic
Community & HOA
Community
- Subdivision: Alta Collina
HOA
- Has HOA: No
Location
- Region: Bellevue
Financial & listing details
- Price per square foot: $191/sqft
- Tax assessed value: $33,000
- Annual tax amount: $707
- Date on market: 9/10/2026
- Listing terms: VA Loan,FHA,Conventional,Cash
- Ownership: Fee Simple
- Electric utility on property: Yes
Estimated market value
$499,400
$474,000 - $524,000
$2,970/mo
Price history
| Date | Event | Price |
|---|---|---|
| 9/10/2026 | Price change | $499,995-0.5%$191/sqft |
Source:  GPRMLS #22626090 Report a problem GPRMLS #22626090 Report a problem | ||
| 6/3/2026 | Price change | $502,450+0.5%$192/sqft |
Source: GPRMLS #22605743 Report a problem | ||
| 3/5/2026 | Listed for sale | $499,950$191/sqft |
Source: GPRMLS #22605743 Report a problem | ||
| 3/4/2026 | Listing removed | $499,950$191/sqft |
Source: BHHS broker feed #22534245 Report a problem | ||
| 12/4/2025 | Listed for sale | $499,950-1.5%$191/sqft |
Source: GPRMLS #22534245 Report a problem | ||
| 12/3/2025 | Listing removed | $507,500$194/sqft |
Source: GPRMLS #22529236 Report a problem | ||
| 10/10/2025 | Listed for sale | $507,500$194/sqft |
Source: GPRMLS #22529236 Report a problem | ||
Public tax history
| Year | Property taxes | Tax assessment |
|---|---|---|
| 2025 | $707 -8.2% | $33,000 |
| 2024 | $770 +158.1% | $33,000 +180.2% |
| 2023 | $298 +56.1% | $11,777 +33.3% |
| 2022 | $191 +739.2% | $8,833 -25% |
| 2021 | $23 | $11,777 |
Find assessor info on the county website
Monthly payment
Est. payment
Payment breakdown
Explore the cost of this home by adjusting the details. Changes won't be saved.Climate risks
Neighborhood: 68133
Nearby schools
Schools provided by the listing agent
- Elementary: Two Springs
- Middle: Lewis and Clark
- High: Bellevue West
- District: Bellevue
Source: GPRMLS. This data may not be complete. We recommend contacting the local school district to confirm school assignments for this home.


Similar homes
- $499,0004 bd3 ba2.5k sqft12406 89th Ave, Papillion, NE 68046New Construction
 MLS ID #22626462, Doyle Ollis, Nebraska Realty. GPRMLS
 - $524,0005 bd3 ba2.9k sqft8815 Legacy St, Papillion, NE 68046New Construction
 MLS ID #22626377, Doyle Ollis, Nebraska Realty. GPRMLS
 - $530,0004 bd3 ba3.2k sqft8704 Legacy St, Papillion, NE 68046New Construction
 MLS ID #22626375, Doyle Ollis, Nebraska Realty. GPRMLS
 - $524,0004 bd3 ba3.2k sqft12007 S 109th St, Papillion, NE 68046New Construction
 MLS ID #22626553, Doyle Ollis, Nebraska Realty. GPRMLS
 - $535,0004 bd5 ba3.3k sqft11723 S 109th St, Papillion, NE 68046For SaleMLS ID #22624156, John Lorkovic, Nebraska Realty. GPRMLS
- $541,6004 bd3 ba2.5k sqft12555 Quail Dr, Bellevue, NE 68123New ConstructionGPRMLS
- $467,0004 bd3 ba2.3k sqft11016 Bearcreek Dr, Papillion, NE 68046New ConstructionMLS ID #22622346, John Gell, BHHS Ambassador Real Estate. GPRMLS
- $559,0005 bd3 ba2.7k sqft12705 Glenn St, Omaha, NE 68138New ConstructionMLS ID #22626551, Doyle Ollis, Nebraska Realty. GPRMLS
- $461,5004 bd3 ba2.3k sqft11515 S 117th St, Papillion, NE 68046New ConstructionMLS ID #22622329, John Gell, BHHS Ambassador Real Estate. GPRMLS
- $574,0005 bd3 ba3k sqft12104 S 109th St, Papillion, NE 68046New ConstructionMLS ID #22626550, Doyle Ollis, Nebraska Realty. GPRMLS
- $548,6684 bd3 ba2.4k sqft8612 Reed St, Papillion, NE 68046New ConstructionMLS ID #22622629, Heather Chaney, Better Homes and Gardens R.E.. GPRMLS
- $529,9004 bd3 ba2.5k sqft10210 Sherman St, Papillion, NE 68046New ConstructionMLS ID #22600414, Carolina Hogan, Regency Homes. GPRMLS
- $519,9004 bd3 ba2.2k sqft12607 Schirra St, Omaha, NE 68138New ConstructionGPRMLS
- $520,1904 bd3 ba2.5k sqft10269 Grant St, Papillion, NE 68046New ConstructionMLS ID #22620466, Grace Stanzel, BHHS Ambassador Real Estate. GPRMLS
- $659,0005 bd3 ba3.2k sqft13057 S 42nd Ave, Bellevue, NE 68123New ConstructionMLS ID #22623475, Doyle Ollis, Nebraska Realty. GPRMLS
- $619,0003 bd3 ba3.1k sqft13061 S 42nd Ave, Bellevue, NE 68123New ConstructionMLS ID #22623483, Doyle Ollis, Nebraska Realty. GPRMLS
- $669,9004 bd3 ba3k sqft12511 S 87th Ave, Papillion, NE 68046New ConstructionMLS ID #22626215, Mandy Benson, Real Estate Associates, Inc. GPRMLS
- $459,9003 bd2 ba1.6k sqft12105 Daniell Rd, Bellevue, NE 68123New ConstructionGPRMLS
