Best value in Ashbury Creek! Sherwood Homes' Hanover "24" 2-story plan. 3-car garage. Spacious and open kitchen, dinette, and great room. Large and inviting front porch. LVT floors throughout most of the main floor. Wide open concept. Quartz and granite counters throughout. Custom color lacquered cabinets. Luxurious tile in primary bath shower. 3 of the 4 bedrooms feature walk-in closets, with 2 walk-in closets in the Primary suite. Sitting room in Primary suite. All the latest finishes done in the most popular palette. Price includes first-year ProHome comprehensive warranty and transferable 10-year structural warranty!
New construction
$489,500
11515 S 117th St, Papillion, NE 68046
4beds
2,310sqft
:
Get pre-qualified$3,472/mo
Single Family Residence
Built in 2025
0.3 Acres Lot
$488,400 Zestimate®
$212/sqft
$17/mo HOA
What's special
Wide open conceptSpacious and open kitchenGreat roomCustom color lacquered cabinets
- 209 days |
- 235 |
- 16 |
Zillow last checked:
Listing updated:
Listed by:
John Gell 402-740-4885,
BHHS Ambassador Real Estate,
Lisa Gell 402-850-6653,
BHHS Ambassador Real Estate
Source: GPRMLS,MLS#: 22535464
Facts & features
Interior
Bedrooms & bathrooms
- Bedrooms: 4
- Bathrooms: 3
- Full bathrooms: 1
- 3/4 bathrooms: 1
- 1/2 bathrooms: 1
- Partial bathrooms: 1
- Main level bathrooms: 1
Primary bedroom
- Level: Second
- Area: 218.88
- Dimensions: 15.2 x 14.4
Bedroom 2
- Level: Second
- Area: 124.46
- Dimensions: 12.7 x 9.8
Bedroom 3
- Level: Second
- Area: 133
- Dimensions: 13.3 x 10
Bedroom 4
- Level: Second
- Area: 154.29
- Dimensions: 13.9 x 11.1
Primary bathroom
- Features: 3/4, Shower, Double Sinks
Dining room
- Level: Main
- Area: 100.94
- Dimensions: 10.3 x 9.8
Great room
- Level: Main
Kitchen
- Level: Main
- Area: 147.34
- Dimensions: 13.9 x 10.6
Basement
- Area: 900
Heating
- Natural Gas, Forced Air
Cooling
- Central Air
Appliances
- Included: Range, Dishwasher, Disposal, Microwave
Features
- High Ceilings, Drain Tile
- Flooring: Carpet, Luxury Vinyl, Plank
- Basement: Daylight
- Number of fireplaces: 1
- Fireplace features: Electric
Interior area
- Total structure area: 2,310
- Total interior livable area: 2,310 sqft
- Finished area above ground: 2,310
- Finished area below ground: 0
Property
Parking
- Total spaces: 3
- Parking features: Attached
- Attached garage spaces: 3
Features
- Levels: Two
- Patio & porch: Porch, Patio
- Fencing: None
Lot
- Size: 0.3 Acres
- Dimensions: 89 x 149 x 83 x 154
- Features: Over 1/4 up to 1/2 Acre, Subdivided, Curb Cut
Details
- Parcel number: 011602930
Construction
Type & style
- Home type: SingleFamily
- Architectural style: Traditional
- Property subtype: Single Family Residence
Materials
- Stone, Masonite
- Foundation: Concrete Perimeter
- Roof: Composition
Condition
- New Construction
- New construction: Yes
- Year built: 2025
Details
- Builder name: Sherwood Homes
Utilities & green energy
- Sewer: Public Sewer
- Water: Public
- Utilities for property: Cable Available, Electricity Available, Natural Gas Available, Water Available, Sewer Available, Storm Sewer, Phone Available
Community & HOA
Community
- Subdivision: Ashbury Creek
HOA
- Has HOA: Yes
- Services included: Common Area Maintenance
- HOA fee: $200 annually
- HOA name: Ashbury Creek
Location
- Region: Papillion
Financial & listing details
- Price per square foot: $212/sqft
- Tax assessed value: $339,837
- Annual tax amount: $6,737
- Date on market: 12/29/2025
- Listing terms: VA Loan,FHA,Conventional,Cash
- Ownership: Fee Simple
- Electric utility on property: Yes
Estimated market value
$488,400
$464,000 - $513,000
$3,052/mo
Price history
| Date | Event | Price |
|---|---|---|
| 4/1/2026 | Price change | $489,500-0.1%$212/sqft |
Source:  GPRMLS #22535464 Report a problem GPRMLS #22535464 Report a problem | ||
| 3/30/2026 | Price change | $489,900-3%$212/sqft |
Source: GPRMLS #22535464 Report a problem | ||
| 9/5/2025 | Price change | $505,200+3.1%$219/sqft |
Source: GPRMLS #22500355 Report a problem | ||
| 4/3/2025 | Price change | $489,900+0.9%$212/sqft |
Source: GPRMLS #22500355 Report a problem | ||
| 1/3/2025 | Listed for sale | $485,486$210/sqft |
Source: GPRMLS #22500355 Report a problem | ||
| 1/2/2025 | Listing removed | $485,486$210/sqft |
Source: BHHS broker feed #22417420 Report a problem | ||
| 9/16/2024 | Price change | $485,486-4%$210/sqft |
Source: GPRMLS #22417420 Report a problem | ||
| 8/19/2024 | Price change | $505,821-1%$219/sqft |
Source: GPRMLS #22417420 Report a problem | ||
| 7/10/2024 | Listed for sale | $510,821$221/sqft |
Source: GPRMLS #22417420 Report a problem | ||
Public tax history
| Year | Property taxes | Tax assessment |
|---|---|---|
| 2025 | $6,738 +673.2% | $339,837 +723.8% |
| 2024 | $871 -17.7% | $41,250 |
| 2023 | $1,058 -12.4% | $41,250 -10.3% |
| 2022 | $1,208 -1.4% | $45,990 |
| 2021 | $1,225 +261.3% | $45,990 +262.6% |
| 2020 | $339 -0.9% | $12,683 |
| 2019 | $342 | $12,683 |
| 2018 | $342 | $12,683 |
Find assessor info on the county website
Monthly payment
Est. payment
Payment breakdown
Explore the cost of this home by adjusting the details. Changes won't be saved.Climate risks
Neighborhood: 68046
Nearby schools
GreatSchools rating
- 6/10ASHBURY ELEMENTARY SCHOOLGrades: PK-6Distance: 0.5 mi
- 8/10Liberty Middle SchoolGrades: 7-8Distance: 1.3 mi
- 9/10Papillion-La Vista South High SchoolGrades: 9-12Distance: 0.8 mi
Schools provided by the listing agent
- Elementary: Ashbury
- Middle: Liberty
- High: Papillion-La Vista South
- District: Papillion-La Vista
Source: GPRMLS. This data may not be complete. We recommend contacting the local school district to confirm school assignments for this home.
- $579,6003 bd2 ba1.8k sqft11519 S 117th St, Papillion, NE 68046Off Market

- $585,0005 bd3 ba3.3k sqft11510 S 116th St, Papillion, NE 68046Sold
- $42,900-- bd-- ba-- sqft11514 S 116th St, Papillion, NE 68046Off Market
- $617,7004 bd3 ba3.2k sqft11507 S 117th St, Papillion, NE 68046Off Market
- $42,9000.309 Acres11523 S 117th St, Papillion, NE 68046Off Market
- $599,9005 bd3 ba3.2k sqft11506 S 116th St, Papillion, NE 68046Sold
- $597,8394 bd3 ba2.5k sqft11516 S 117th St, Papillion, NE 68046Sold
- $749,0006 bd5 ba4.5k sqft11512 S 117th St, Papillion, NE 68046Pending
A local agent can set up tours, give advice and negotiate with sellers.
A local lender can help you make sure your offer is ready when you are.
Similar homes
- $495,0004 bd3 ba2.3k sqft11016 Bearcreek Dr, Papillion, NE 68046New Construction
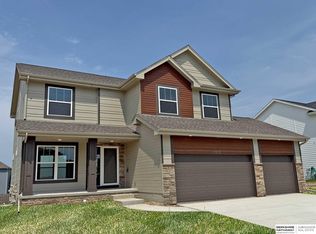
 MLS ID #22535482, John Gell, BHHS Ambassador Real Estate. GPRMLS
 - $495,0044 bd3 ba2.5k sqft10455 S 109th St, Papillion, NE 68046New Construction
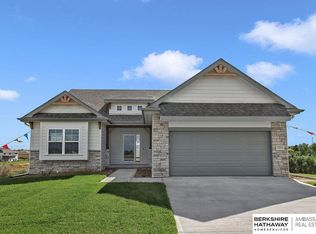 MLS ID #22516538, Jennifer Torczon, BHHS Ambassador Real Estate. GPRMLS
 - $534,0204 bd3 ba2.5k sqft10210 Sherman St, Papillion, NE 68046New Construction
 MLS ID #22600414, Carolina Hogan, Regency Homes. GPRMLS
 - $499,0004 bd3 ba2.5k sqft8606 Legacy St, Papillion, NE 68046New Construction
 MLS ID #22532944, Doyle Ollis, Nebraska Realty. GPRMLS
 - $471,1433 bd3 ba2.1k sqft10411 Cimarron St, Papillion, NE 68046New ConstructionMLS ID #22601004, Jennifer Torczon, BHHS Ambassador Real Estate. GPRMLS
- $534,0004 bd3 ba3.2k sqft12007 S 109th St, Papillion, NE 68046New ConstructionMLS ID #22611183, Doyle Ollis, Nebraska Realty. GPRMLS
- $527,9004 bd3 ba2.2k sqft12607 Schirra St, Omaha, NE 68138New ConstructionGPRMLS
- $519,0004 bd3 ba2.5k sqft12406 89th Ave, Papillion, NE 68046New ConstructionMLS ID #22610690, Doyle Ollis, Nebraska Realty. GPRMLS
- $440,0003 bd3 ba2.5k sqft11306 Portage Cir, Papillion, NE 68046New ConstructionMLS ID #22603312, Doyle Ollis, Nebraska Realty. GPRMLS
- $530,0004 bd3 ba3.2k sqft8704 Legacy St, Papillion, NE 68046New ConstructionMLS ID #22535452, Doyle Ollis, Nebraska Realty. GPRMLS
- from $406,8003 bd3 ba1.6k sqftCommodore 1640 Encore Plan, Sumtur Crossing, Papillion, NE 68046New ConstructionRegency Homes
- $579,4585 bd3 ba2.7k sqft12705 Glenn St, Omaha, NE 68138New ConstructionMLS ID #22616564, Doyle Ollis, Nebraska Realty. GPRMLS
- $597,4665 bd3 ba3k sqft12603 Carpenter St, Omaha, NE 68138New ConstructionMLS ID #22616449, Doyle Ollis, Nebraska Realty. GPRMLS
- $564,0005 bd3 ba2.9k sqft8815 Legacy St, Papillion, NE 68046New ConstructionMLS ID #22609729, Doyle Ollis, Nebraska Realty. GPRMLS
- $621,5604 bd4 ba2.6k sqft12606 Schirra St, Omaha, NE 68138New ConstructionGPRMLS
- $490,0004 bd3 ba2.6k sqft21907 McClellan Dr, Gretna, NE 68028New ConstructionMLS ID #22607484, Chris Wilson, NextHome Signature Real Estate. GPRMLS
- $459,9004 bd3 ba2.1k sqft15275 Kansas Ave, Omaha, NE 68116For Sale By Owner
- $537,2274 bd3 ba2.5k sqft6610 S 200th Ave, Omaha, NE 68135New ConstructionMLS ID #22535417, John Gell, BHHS Ambassador Real Estate. GPRMLS
- $512,8885 bd4 ba3.1k sqft9225 S 177th St, Omaha, NE 68136For SaleMLS ID #22607290, Sam Huynh, First Galaxy Inc.. GPRMLS
- $541,6004 bd3 ba2.5k sqft12555 Quail Dr, Bellevue, NE 68123New ConstructionGPRMLS
