LOCATION LOCATION LOCATION! This Encore Series Commodore floorplan from Regency Homes is where it's at!! Located on a flat lot in popular Granite Creek, there's so much to love about this oversized ranch home with a 3-car garage & all the upgrades. From the moment of entry, appreciate the large open concept main level that includes LVP flooring throughout, accented electric fireplace in the great room and loads of windows to allow in all the natural light. The functional kitchen is sure to impress, with upgraded tile backsplash, exterior vent hood/wall microwave, walk-in pantry and under cabinet lighting. Don't forget to take a look at the primary suite with coffered/accented ceiling in the bedroom, and dual sinks, tile surround shower, & designer lighting in the primary bath. Add an additional finished basement to the list of pluses on this one. Take a look today! AMA. Sod to be installed late April.
New construction
$529,900
10210 Sherman St, Papillion, NE 68046
4beds
2,512sqft
Single Family Residence
Built in 2025
0.25 Acres Lot
$529,200 Zestimate®
$211/sqft
$21/mo HOA
What's special
Additional finished basementFunctional kitchenLvp flooring throughoutWalk-in pantryUnder cabinet lightingUpgraded tile backsplash
- 284 days
- 95
- 6
Zillow last checked:
Listing updated:
Listed by:
Carolina Hogan 901-428-2228,
Regency Homes
Source: GPRMLS,MLS#: 22600414
Facts & features
Interior
Bedrooms & bathrooms
- Bedrooms: 4
- Bathrooms: 3
- Full bathrooms: 1
- 3/4 bathrooms: 2
- Main level bathrooms: 2
Primary bedroom
- Level: Main
Bedroom 2
- Level: Main
Bedroom 3
- Level: Main
Bedroom 4
- Level: Basement
Primary bathroom
- Features: 3/4, Shower, Double Sinks
Basement
- Area: 1448
Heating
- Natural Gas, Forced Air
Cooling
- Central Air
Appliances
- Included: Humidifier, Range, Dishwasher, Disposal, Microwave
Features
- Ceiling Fan(s), Drain Tile, Pantry
- Flooring: Carpet, Ceramic Tile, Luxury Vinyl, Plank
- Basement: Egress,Finished
- Number of fireplaces: 2
- Fireplace features: Electric
Interior area
- Total structure area: 2,512
- Total interior livable area: 2,512 sqft
- Finished area above ground: 1,640
- Finished area below ground: 872
Property
Parking
- Total spaces: 3
- Parking features: Attached
- Attached garage spaces: 3
Features
- Patio & porch: Porch, Patio
- Exterior features: Sprinkler System, Drain Tile
- Fencing: None
Lot
- Size: 0.25 Acres
- Dimensions: 81.7 x 131.4 x 81.7 x 131.1
- Features: Up to 1/4 Acre., Subdivided, Public Sidewalk
Details
- Parcel number: 011616186
- Other equipment: Sump Pump
Construction
Type & style
- Home type: SingleFamily
- Architectural style: Ranch,Traditional
- Property subtype: Single Family Residence
Materials
- Stone, Masonite
- Foundation: Concrete Perimeter
- Roof: Composition
Condition
- New Construction
- New construction: Yes
- Year built: 2025
Details
- Builder name: Regency Homes
Utilities & green energy
- Sewer: Public Sewer
- Water: Public
- Utilities for property: Cable Available, Electricity Available, Natural Gas Available, Water Available, Sewer Available
Community & HOA
Community
- Subdivision: Granite Creek West
HOA
- Has HOA: Yes
- Services included: Common Area Maintenance
- HOA fee: $250 annually
- HOA name: Granite Creek
Location
- Region: Papillion
Financial & listing details
- Price per square foot: $211/sqft
- Annual tax amount: $952
- Date on market: 1/5/2026
- Listing terms: VA Loan,FHA,Conventional,Cash
- Ownership: Fee Simple
- Electric utility on property: Yes
Estimated market value
$529,200
$503,000 - $556,000
$3,214/mo
Price history
| Date | Event | Price |
|---|---|---|
| 8/1/2026 | Listed for sale | $529,900-0.8%$211/sqft |
Source:  GPRMLS #22600414 Report a problem GPRMLS #22600414 Report a problem | ||
| 1/15/2026 | Price change | $534,020+0.7%$213/sqft |
Source: GPRMLS #22600414 Report a problem | ||
| 1/5/2026 | Listed for sale | $530,570$211/sqft |
Source: GPRMLS #22600414 Report a problem | ||
| 12/29/2025 | Listing removed | $530,570$211/sqft |
Source: GPRMLS #22533359 Report a problem | ||
| 11/20/2025 | Listed for sale | $530,570$211/sqft |
Source: GPRMLS #22533359 Report a problem | ||
Public tax history
Tax history is unavailable.
Monthly payment
Est. payment
Payment breakdown
Explore the cost of this home by adjusting the details. Changes won't be saved.Climate risks
Neighborhood: 68046
Nearby schools
Schools provided by the listing agent
- Elementary: Prairie Queen
- Middle: Liberty
- High: Papillion-La Vista
- District: Papillion-La Vista
Source: GPRMLS. This data may not be complete. We recommend contacting the local school district to confirm school assignments for this home.

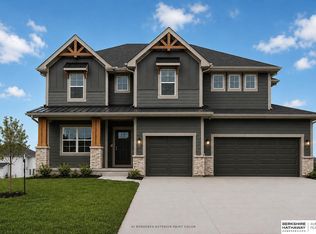
Similar homes
- $548,6684 bd3 ba2.4k sqft8612 Reed St, Papillion, NE 68046New Construction

 MLS ID #22622629, Heather Chaney, Better Homes and Gardens R.E.. GPRMLS
 - $489,5004 bd4 ba2.5k sqft11508 Slayton St, Papillion, NE 68046For Sale
 MLS ID #22619650, Kay Pedersen, ListWithFreedom.com. GPRMLS
 - $524,0004 bd3 ba3.2k sqft12007 S 109th St, Papillion, NE 68046New Construction
 MLS ID #22626553, Doyle Ollis, Nebraska Realty. GPRMLS
 - $461,5004 bd3 ba2.3k sqft11515 S 117th St, Papillion, NE 68046New Construction
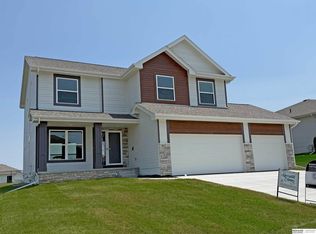 MLS ID #22622329, John Gell, BHHS Ambassador Real Estate. GPRMLS
 - $524,0005 bd3 ba2.9k sqft8815 Legacy St, Papillion, NE 68046New ConstructionMLS ID #22626377, Doyle Ollis, Nebraska Realty. GPRMLS
- $510,0004 bd3 ba3.2k sqft8704 Legacy St, Papillion, NE 68046New ConstructionMLS ID #22626375, Doyle Ollis, Nebraska Realty. GPRMLS
- $499,0004 bd3 ba2.5k sqft12406 89th Ave, Papillion, NE 68046New ConstructionMLS ID #22626462, Doyle Ollis, Nebraska Realty. GPRMLS
- $640,5194 bd3 ba3k sqft11113 S 98th St, Papillion, NE 68046New ConstructionMLS ID #22624504, Marie Otis, BHHS Ambassador Real Estate. GPRMLS
- $574,0005 bd3 ba3k sqft12104 S 109th St, Papillion, NE 68046New ConstructionMLS ID #22626550, Doyle Ollis, Nebraska Realty. GPRMLS
- $519,9004 bd3 ba2.2k sqft12607 Schirra St, Omaha, NE 68138New ConstructionGPRMLS
- $467,0004 bd3 ba2.3k sqft11016 Bearcreek Dr, Papillion, NE 68046New ConstructionMLS ID #22622346, John Gell, BHHS Ambassador Real Estate. GPRMLS
- $414,9003 bd3 ba1.7k sqft8910 Reed St, Papillion, NE 68046New ConstructionMLS ID #22629449, Mandy Benson, Real Estate Associates, Inc. GPRMLS
- $649,9004 bd3 ba3k sqft12511 S 87th Ave, Papillion, NE 68046New ConstructionMLS ID #22626215, Mandy Benson, Real Estate Associates, Inc. GPRMLS
- $444,2634 bd3 ba2.4k sqft12222 S 113th St, Papillion, NE 68046New ConstructionMLS ID #22623474, Doyle Ollis, Nebraska Realty. GPRMLS
- $499,9955 bd3 ba2.6k sqft5114 Pinehill Rd, Bellevue, NE 68133New ConstructionMLS ID #22626090, Aaron Horn, BHHS Ambassador Real Estate. GPRMLS
- $539,9004 bd3 ba2.2k sqft10416 S 191st St, Omaha, NE 68022New ConstructionMLS ID #22616446, Robert Quartoroli, NP Dodge RE Sales Inc 148Dodge. GPRMLS
- $609,9004 bd4 ba2.6k sqft12606 Schirra St, Omaha, NE 68138New ConstructionGPRMLS
- $541,6004 bd3 ba2.5k sqft12555 Quail Dr, Bellevue, NE 68123New ConstructionGPRMLS
- $537,2274 bd3 ba2.5k sqft6610 S 200th Ave, Omaha, NE 68135New ConstructionMLS ID #22535417, John Gell, BHHS Ambassador Real Estate. GPRMLS
