Welcome home to 2,292 sq. ft. of functional design and natural light with a spacious open layout, perfect for daily living and entertaining. This 1 1/2 story home is slated to have built-in appliances in the kitchen, custom cabinets throughout the home, LVT throughout the main floor, tile flooring in all bathrooms, and carpet in the bedrooms. Granite or quartz countertops in the kitchen, granite countertops in the bathrooms, a large pantry, an oversized tile shower in the primary bathroom, and a huge closet to go with. Upstairs, you'll find additional bedrooms, a versatile loft space, and plenty of room for work or play. Complete with a sprinkler system and a covered patio. Selections have not been made. Call to learn more about Dreamscape Homes! AMA.
New construction
$544,900
10416 S 191st St, Omaha, NE 68022
4beds
2,292sqft
Single Family Residence
Built in 2025
10,541 Square Feet Lot
$543,800 Zestimate®
$238/sqft
$25/mo HOA
What's special
Covered patioSprinkler systemSpacious open layoutVersatile loft spaceHuge closetNatural lightLarge pantry
- 87 days
- 128
- 6
Zillow last checked:
Listing updated:
Listed by:
Robert Quartoroli 402-680-0886,
NP Dodge RE Sales Inc 148Dodge
Source: GPRMLS,MLS#: 22616446
Facts & features
Interior
Bedrooms & bathrooms
- Bedrooms: 4
- Bathrooms: 3
- Full bathrooms: 1
- 3/4 bathrooms: 1
- 1/2 bathrooms: 1
- Partial bathrooms: 1
- Main level bathrooms: 2
Primary bedroom
- Level: Main
Bedroom 2
- Level: Second
Bedroom 3
- Level: Second
Bedroom 4
- Level: Second
Primary bathroom
- Features: 3/4, Shower, Double Sinks
Basement
- Area: 1527
Heating
- Natural Gas, Forced Air
Cooling
- Central Air
Appliances
- Included: Range, Dishwasher, Disposal, Microwave
Features
- High Ceilings
- Basement: Egress,Unfinished
- Number of fireplaces: 1
- Fireplace features: Direct-Vent Gas Fire
Interior area
- Total structure area: 2,292
- Total interior livable area: 2,292 sqft
- Finished area above ground: 2,292
- Finished area below ground: 0
Property
Parking
- Total spaces: 3
- Parking features: Attached
- Attached garage spaces: 3
Features
- Levels: One and One Half
- Patio & porch: Porch, Patio, Covered Patio
- Exterior features: Sprinkler System, Drain Tile
- Fencing: None
Lot
- Size: 10,541 Square Feet
- Dimensions: 81.3 x 130
- Features: Up to 1/4 Acre., Subdivided, Curb Cut
Details
- Parcel number: 011610652
Construction
Type & style
- Home type: SingleFamily
- Architectural style: Traditional
- Property subtype: Single Family Residence
Materials
- Stone, Wood Siding
- Foundation: Concrete Perimeter
- Roof: Composition
Condition
- New Construction
- New construction: Yes
- Year built: 2025
Details
- Builder name: Dreamscape Homes
Utilities & green energy
- Sewer: Public Sewer
- Water: Public
- Utilities for property: Electricity Available, Water Available, Sewer Available
Community & HOA
Community
- Subdivision: ASPEN CREEK NORTH
HOA
- Has HOA: Yes
- HOA fee: $300 annually
Location
- Region: Omaha
Financial & listing details
- Price per square foot: $238/sqft
- Annual tax amount: $1,620
- Date on market: 6/11/2026
- Listing terms: VA Loan,FHA,Conventional,Cash
- Ownership: Fee Simple
- Electric utility on property: Yes
Estimated market value
$543,800
$517,000 - $571,000
$3,131/mo
Price history
| Date | Event | Price |
|---|---|---|
| 6/11/2026 | Listed for sale | $544,900$238/sqft |
Source:  GPRMLS #22616446 Report a problem GPRMLS #22616446 Report a problem | ||
Public tax history
Tax history is unavailable.
Monthly payment
Est. payment
Payment breakdown
Explore the cost of this home by adjusting the details. Changes won't be saved.Climate risks
Neighborhood: 68022
Nearby schools
Schools provided by the listing agent
- Elementary: Aspen Creek
- Middle: Aspen Creek
- High: Gretna East
- District: Gretna
Source: GPRMLS. This data may not be complete. We recommend contacting the local school district to confirm school assignments for this home.
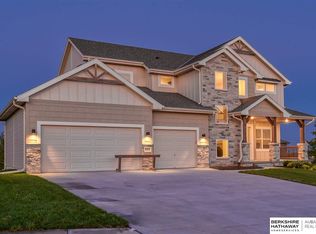

Similar homes
- $603,9864 bd3 ba3.3k sqft11313 S 191st Ave, Gretna, NE 68028New Construction

 MLS ID #22624532, Marie Otis, BHHS Ambassador Real Estate. GPRMLS
 - $549,1754 bd3 ba2.6k sqft19971 Cinnamon St, Omaha, NE 68135New Construction
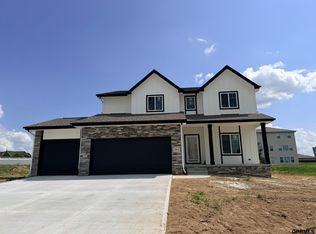 GPRMLS
 - $613,0003 bd2 ba2k sqft20450 Boulder St, Gretna, NE 68028New Construction
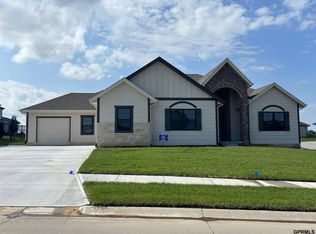 MLS ID #22625555, Ashleigh Preston, WLS Realty, LLC. GPRMLS
 - $561,5904 bd3 ba3.1k sqft19820 R St, Omaha, NE 68135New Construction
 MLS ID #22622833, Nicole Baumert, Charleston Homes Realty LLC. GPRMLS
 - $600,0004 bd4 ba2.6k sqft5504 N 205th St, Elkhorn, NE 68022New ConstructionMLS ID #22625207, Steve Minino, Realty ONE Group Sterling. GPRMLS
- $520,0004 bd3 ba2.5k sqft21433 Y St, Elkhorn, NE 68022New ConstructionMLS ID #22611232, Lindsay Hollingsworth, BHHS Ambassador Real Estate. GPRMLS
- $569,9004 bd3 ba2.5k sqft20152 T St, Omaha, NE 68135New ConstructionMLS ID #22618483, Greg Barrett, BHHS Ambassador Real Estate. GPRMLS
- $599,0005 bd3 ba3.1k sqft6125 S 215th Cir, Elkhorn, NE 68022New ConstructionMLS ID #22624878, Lindsay Hollingsworth, BHHS Ambassador Real Estate. GPRMLS
- $609,9004 bd3 ba2.5k sqft20032 V St, Omaha, NE 68135New ConstructionMLS ID #22621941, Greg Barrett, BHHS Ambassador Real Estate. GPRMLS
- $559,9005 bd3 ba3.3k sqft12358 Lake Vista Dr, Papillion, NE 68046New ConstructionMLS ID #22625570, Jamie Hilderbrand, Better Homes and Gardens R.E.. GPRMLS
- $554,9005 bd3 ba3.1k sqft21723 Glenmore Dr, Gretna, NE 68028New ConstructionMLS ID #22618482, Greg Barrett, BHHS Ambassador Real Estate. GPRMLS
- $564,9004 bd4 ba2.6k sqft5412 N 190th Ave, Elkhorn, NE 68022New ConstructionMLS ID #22600396, Susan Wachner, Regency Homes. GPRMLS
- $574,0004 bd3 ba3.2k sqft6207 N 209th St, Elkhorn, NE 68022New ConstructionMLS ID #22614232, Lindsay Hollingsworth, BHHS Ambassador Real Estate. GPRMLS
- $634,6864 bd3 ba3.3k sqft10711 S 220th St, Gretna, NE 68028New ConstructionMLS ID #22624554, Marie Otis, BHHS Ambassador Real Estate. GPRMLS
- $623,9504 bd3 ba2.5k sqft10209 S 214th St, Gretna, NE 68028New ConstructionMLS ID #22616469, Ben Proctor, BHHS Ambassador Real Estate. GPRMLS
- $529,9004 bd3 ba2.5k sqft10210 Sherman St, Papillion, NE 68046New ConstructionMLS ID #22600414, Carolina Hogan, Regency Homes. GPRMLS
