$13,000 OFF! Can be used towards buyer’s closing cost, rate buy down or a combo of both. Welcome to the Ellison floor plan, built by The Home Company. This home boasts 4 spacious bedrooms, 3 bathrooms, along with a generous 3 1/2 car garage and over 2,500 square feet of finished living space. Kitchen features quartz countertops, a gas range with an exhaust hood, stylish 3 x 12 backsplash, walk-in pantry, and an oversized island perfect for entertaining. The airy living room is illuminated by picture windows and showcases a farmhouse fireplace with half stone and mantle. Retreat to the owner suite, complete with a tray box ceiling, a walk in closet, a walk-in shower and double sinks for added convenience. This home is thoughtfully situated on a walkout lot, featuring an extended deck/patio ideal for outdoor gatherings. Move-in Ready.
New construction
Price cut: $100 (9/14)
$519,900
21433 Y St, Elkhorn, NE 68022
4beds
2,506sqft
Single Family Residence
Built in 2026
8,799 Square Feet Lot
$519,300 Zestimate®
$207/sqft
$17/mo HOA
What's special
Walk-in showerDouble sinksQuartz countertopsWalk-in pantry
- 34 days
- 224
- 21
Zillow last checked:
Listing updated:
Listed by:
Lindsay Hollingsworth 402-681-9339,
BHHS Ambassador Real Estate
Source: GPRMLS,MLS#: 22626507
Facts & features
Interior
Bedrooms & bathrooms
- Bedrooms: 4
- Bathrooms: 3
- Full bathrooms: 1
- 3/4 bathrooms: 1
- 1/2 bathrooms: 1
- Partial bathrooms: 1
- Main level bathrooms: 1
Primary bedroom
- Features: Wall/Wall Carpeting, Ceiling Fan(s), Walk-In Closet(s)
- Level: Second
- Area: 226.3
- Dimensions: 14.6 x 15.5
Bedroom 2
- Features: Wall/Wall Carpeting
- Level: Second
- Area: 126.5
- Dimensions: 11 x 11.5
Bedroom 3
- Features: Wall/Wall Carpeting, Walk-In Closet(s)
- Level: Second
- Area: 126.44
- Dimensions: 10.9 x 11.6
Bedroom 4
- Features: Wall/Wall Carpeting, Walk-In Closet(s)
- Level: Second
- Area: 136.25
- Dimensions: 10.9 x 12.5
Primary bathroom
- Features: 3/4
Kitchen
- Features: 9'+ Ceiling, Pantry, Luxury Vinyl Plank
- Level: Main
- Area: 127.72
- Dimensions: 10.3 x 12.4
Living room
- Features: Fireplace, 9'+ Ceiling, Ceiling Fan(s)
- Level: Main
- Area: 302.25
- Dimensions: 19.5 x 15.5
Basement
- Area: 1175
Heating
- Natural Gas, Forced Air
Cooling
- Central Air
Appliances
- Included: Humidifier, Range, Dishwasher, Disposal, Microwave
- Laundry: Luxury Vinyl Plank
Features
- High Ceilings, Ceiling Fan(s), Drain Tile, Pantry
- Flooring: Carpet, Luxury Vinyl, Plank
- Basement: Walk-Out Access,Unfinished
- Number of fireplaces: 1
- Fireplace features: Living Room, Gas Log
Interior area
- Total structure area: 2,506
- Total interior livable area: 2,506 sqft
- Finished area above ground: 2,506
- Finished area below ground: 0
Property
Parking
- Total spaces: 3
- Parking features: Garage - Attached
- Attached garage spaces: 3
Features
- Levels: Two
- Patio & porch: Porch, Patio, Deck
- Exterior features: Sprinkler System, Drain Tile
- Fencing: None
Lot
- Size: 8,799 Square Feet
- Dimensions: 68 x 130
- Features: Up to 1/4 Acre., Subdivided, Public Sidewalk
Details
- Parcel number: 0900636806
- Other equipment: Sump Pump
Construction
Type & style
- Home type: SingleFamily
- Architectural style: Traditional
- Property subtype: Single Family Residence
Materials
- Stone, Masonite
- Foundation: Concrete Perimeter
- Roof: Composition
Condition
- New Construction
- New construction: Yes
- Year built: 2026
Details
- Builder name: The Home Company
Utilities & green energy
- Sewer: Public Sewer
- Water: Public
- Utilities for property: Electricity Available, Natural Gas Available, Water Available, Sewer Available, Storm Sewer
Community & HOA
Community
- Subdivision: Coventry Wood
HOA
- Has HOA: Yes
- Services included: Common Area Maintenance
- HOA fee: $200 annually
- HOA name: Coventry Wood
Location
- Region: Elkhorn
Financial & listing details
- Price per square foot: $207/sqft
- Annual tax amount: $420
- Date on market: 9/14/2026
- Listing terms: VA Loan,FHA,Conventional,Cash
- Ownership: Fee Simple
- Electric utility on property: Yes
Estimated market value
$519,300
$493,000 - $545,000
$3,107/mo
Price history
| Date | Event | Price |
|---|---|---|
| 9/14/2026 | Price change | $519,9000%$207/sqft |
Source:  GPRMLS #22626507 Report a problem GPRMLS #22626507 Report a problem | ||
| 6/2/2026 | Price change | $520,000-2.6%$208/sqft |
Source: GPRMLS #22611232 Report a problem | ||
| 5/5/2026 | Price change | $534,000-3.6%$213/sqft |
Source: GPRMLS #22611232 Report a problem | ||
| 4/25/2026 | Listed for sale | $554,000$221/sqft |
Source: GPRMLS #22611232 Report a problem | ||
Public tax history
Tax history is unavailable.
Monthly payment
Est. payment
Payment breakdown
Explore the cost of this home by adjusting the details. Changes won't be saved.Climate risks
Neighborhood: 68022
Nearby schools
Schools provided by the listing agent
- Elementary: Falling Waters
- Middle: Giles Creek
- High: Gretna East
- District: Gretna
Source: GPRMLS. This data may not be complete. We recommend contacting the local school district to confirm school assignments for this home.
Similar homes
- $589,0005 bd3 ba3.1k sqft6125 S 215th Cir, Elkhorn, NE 68022New Construction
 MLS ID #22624878, Lindsay Hollingsworth, BHHS Ambassador Real Estate. GPRMLS
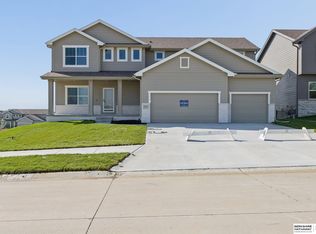
 - $600,0005 bd3 ba2.7k sqft21427 Y St, Elkhorn, NE 68022New Construction
 MLS ID #22623547, Lindsay Hollingsworth, BHHS Ambassador Real Estate. GPRMLS
 - $410,0004 bd3 ba2.8k sqft21214 Polk St, Elkhorn, NE 68022For Sale
 MLS ID #22626860, Chris Beaton, BHHS Ambassador Real Estate. GPRMLS
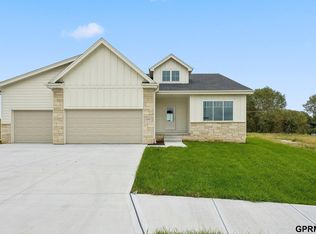
 - $525,0004 bd3 ba2.7k sqft10703 S 218th St, Gretna, NE 68028New Construction
 MLS ID #22626183, AJ Chedel, NextHome Signature Real Estate. GPRMLS
 - $575,0004 bd5 ba3.4k sqft21819 G St, Elkhorn, NE 68022For SaleMLS ID #22620380, Anne Conway, Better Homes and Gardens R.E.. GPRMLS
- $469,9004 bd3 ba2.6k sqft21907 McClellan Dr, Gretna, NE 68028New ConstructionMLS ID #22626192, Chris Wilson, NextHome Signature Real Estate. GPRMLS
- $525,0005 bd3 ba3k sqft21151 Jessie Ave, Elkhorn, NE 68022New ConstructionMLS ID #22626179, Shelly Ragan, NextHome Signature Real Estate. GPRMLS
- $509,9006 bd3 ba3k sqft21109 Jessie Ave, Elkhorn, NE 68022New ConstructionMLS ID #22626189, Shelly Ragan, NextHome Signature Real Estate. GPRMLS
- $569,9004 bd3 ba2.5k sqft20152 T St, Omaha, NE 68135New ConstructionMLS ID #22628553, Greg Barrett, BHHS Ambassador Real Estate. GPRMLS
- $539,9006 bd4 ba3.1k sqft11016 S 222nd St, Gretna, NE 68028New ConstructionMLS ID #22626186, Tyler Weaver, NextHome Signature Real Estate. GPRMLS
- $544,0004 bd3 ba3.2k sqft6227 N 210th St, Elkhorn, NE 68022New ConstructionMLS ID #22626500, Lindsay Hollingsworth, BHHS Ambassador Real Estate. GPRMLS
- $750,0005 bd3 ba3.4k sqft3321 S 212th St, Elkhorn, NE 68022New ConstructionMLS ID #22629784, Johnathan O'Gorman, Better Homes and Gardens R.E.. GPRMLS
- $538,5054 bd3 ba2.5k sqft5509 N 191st St, Elkhorn, NE 68022New ConstructionMLS ID #22621216, Grace Stanzel, BHHS Ambassador Real Estate. GPRMLS
- $564,0004 bd3 ba3.2k sqft6207 N 209th St, Elkhorn, NE 68022New ConstructionMLS ID #22626508, Lindsay Hollingsworth, BHHS Ambassador Real Estate. GPRMLS
- $555,0006 bd4 ba3.1k sqft21156 Hartman Ave, Elkhorn, NE 68022New ConstructionMLS ID #22626180, Shelly Ragan, NextHome Signature Real Estate. GPRMLS
- $565,0005 bd4 ba2.2k sqft6219 N 209th St, Elkhorn, NE 68022New ConstructionMLS ID #22624162, Lindsay Hollingsworth, BHHS Ambassador Real Estate. GPRMLS
- $745,0006 bd3 ba3.3k sqft21126 Atwood Ave, Elkhorn, NE 68022New ConstructionMLS ID #22629558, Johnathan O'Gorman, Better Homes and Gardens R.E.. GPRMLS
- $570,0005 bd3 ba2.7k sqft20810 Vernon Ave, Elkhorn, NE 68022New ConstructionMLS ID #22624169, Lindsay Hollingsworth, BHHS Ambassador Real Estate. GPRMLS
- $560,0006 bd4 ba3.1k sqft5540 N 213th Ave, Elkhorn, NE 68022New ConstructionMLS ID #22626489, Shelly Ragan, NextHome Signature Real Estate. GPRMLS
- $599,9005 bd3 ba3.5k sqft5705 197th Ave, Elkhorn, NE 68022New ConstructionMLS ID #22626193, Shelly Ragan, NextHome Signature Real Estate. GPRMLS
