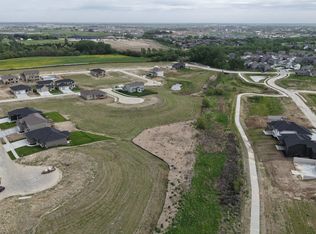
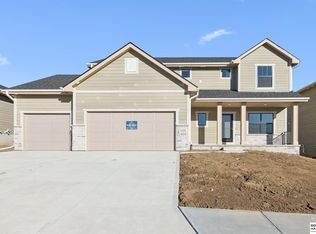
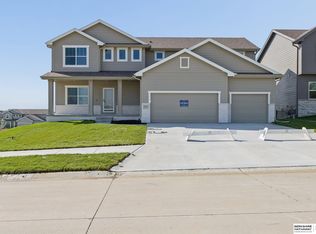
Explore this stunning two-story Edison floor plan by The Home Company with over 2700 sq ft featuring 5 bds, 3 ba, and a 3-car garage. Spacious living room includes picture windows and stone fireplace with electric insert. Gourmet kitchen with a huge pantry, quartz c tops, extended island, and vaulted ceiling in dining area. Luxurious primary suite with tray ceilings, walk-in closet, and a tiled walk-in shower. Nestled on a flat lot with a covered patio and sprinkler system. Additional features modern elevations w/ black windows, loft space on 2nd level, flex space on the main, mudroom, and 5th bedroom is on the main - great for an office space or playroom. Gretna Schools. Move-in Ready!
Sold for $519,000
Zillow last checked:
Listing updated:
Bought with:
Deb Gustafson, 20100223
BHHS Ambassador Real Estate
Source: GPRMLS,MLS#: 22612145
Price history
| Date | Event | Price |
|---|---|---|
| 10/13/2026 | Sold | $519,000$186/sqft |
Source:  GPRMLS #22612145 Report a problem GPRMLS #22612145 Report a problem | ||
| 8/28/2026 | Pending sale | $519,000$186/sqft |
Source: GPRMLS #22612145 Report a problem | ||
| 6/23/2026 | Price change | $519,000-5.5%$186/sqft |
Source: GPRMLS #22612145 Report a problem | ||
| 6/2/2026 | Price change | $549,000-2.8%$197/sqft |
Source: GPRMLS #22612145 Report a problem | ||
| 5/4/2026 | Listed for sale | $565,000-1.7%$202/sqft |
Source: GPRMLS #22612145 Report a problem | ||
| 5/2/2026 | Listing removed | $575,000$206/sqft |
Source: BHHS broker feed #22601281 Report a problem | ||
| 3/3/2026 | Price change | $575,000-3.5%$206/sqft |
Source: GPRMLS #22601281 Report a problem | ||
| 1/12/2026 | Listed for sale | $596,000$214/sqft |
Source: GPRMLS #22601281 Report a problem | ||

Sell for more on Zillow
Get a Zillow Showcase℠ listing at no additional cost and you could sell for .
$518,100
2% more
+$10,362
With Zillow Showcase(estimated)
$528,462
