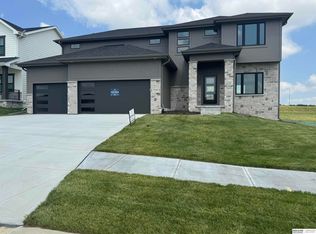

Welcome to this stunning new construction home by The Home Company, featuring the popular Edison floor plan. 5 bedrooms, 3 baths, 3-car garage with over 2700 fsf. The spacious living room is highlighted by large picture windows and floor-to-ceiling stone fireplace. Kitchen features: quartz countertops, recessed fridge space, vaulted dining area and huge walk-in pantry, plus gas range with built-in microwave and range hood. Generous primary suite with tray box ceiling, sitting room and primary bath complete walk-in shower, double sinks, and 2 walk-in closets. Set on a walk out lot, this home also includes a covered deck, extended patio and sprinkler system. Under construction completion approx 9/14/2026.
New construction
$600,000
21427 Y St, Elkhorn, NE 68022
5beds
2,788sqft
Single Family Residence
Built in 2026
8,799 Square Feet Lot
$599,000 Zestimate®
$215/sqft
$-- HOA
What's special
- 15 days
- 170
- 8
Zillow last checked:
Listing updated:
Listed by:
Lindsay Hollingsworth 402-681-9339,
BHHS Ambassador Real Estate
Source: GPRMLS,MLS#: 22623547
Facts & features
Interior
Bedrooms & bathrooms
- Bedrooms: 5
- Bathrooms: 3
- Full bathrooms: 1
- 3/4 bathrooms: 1
- 1/2 bathrooms: 1
- Partial bathrooms: 1
- Main level bathrooms: 1
Primary bedroom
- Features: Wall/Wall Carpeting, Ceiling Fan(s), Walk-In Closet(s)
- Level: Second
- Area: 213.3
- Dimensions: 15.8 x 13.5
Bedroom 2
- Features: Wall/Wall Carpeting
- Level: Second
- Area: 130.9
- Dimensions: 11.9 x 11
Bedroom 3
- Features: Wall/Wall Carpeting, Walk-In Closet(s)
- Level: Second
- Area: 133.34
- Dimensions: 11.3 x 11.8
Bedroom 4
- Features: Wall/Wall Carpeting, Walk-In Closet(s)
- Level: Second
- Area: 134.52
- Dimensions: 11.4 x 11.8
Bedroom 5
- Features: Wall/Wall Carpeting, 9'+ Ceiling
- Level: Main
- Area: 130.98
- Dimensions: 11.8 x 11.1
Primary bathroom
- Features: 3/4, Double Sinks, Shower
Kitchen
- Features: 9'+ Ceiling, Pantry, Luxury Vinyl Plank
- Level: Main
- Area: 206.64
- Dimensions: 16.4 x 12.6
Living room
- Features: Fireplace, 9'+ Ceiling, Ceiling Fan(s), Luxury Vinyl Plank
- Level: Main
- Area: 277.2
- Dimensions: 18 x 15.4
Basement
- Area: 1167
Heating
- Natural Gas, Forced Air
Cooling
- Central Air
Appliances
- Included: Humidifier, Range, Oven, Dishwasher, Disposal, Microwave
- Laundry: Luxury Vinyl Plank
Features
- High Ceilings, Two Story Entry, Ceiling Fan(s), Drain Tile, Pantry
- Flooring: Carpet, Luxury Vinyl, Plank
- Basement: Walk-Out Access
- Number of fireplaces: 1
- Fireplace features: Living Room, Electric
Interior area
- Total structure area: 2,788
- Total interior livable area: 2,788 sqft
- Finished area above ground: 2,788
- Finished area below ground: 0
Property
Parking
- Total spaces: 3
- Parking features: Garage - Attached
- Attached garage spaces: 3
Features
- Levels: Two
- Patio & porch: Patio, Covered Deck
- Fencing: None
Lot
- Size: 8,799 Square Feet
- Dimensions: 68 x 130
- Features: Up to 1/4 Acre., Subdivided, Public Sidewalk, Curb Cut
Details
- Parcel number: 0900636804
- Other equipment: Sump Pump
Construction
Type & style
- Home type: SingleFamily
- Architectural style: Traditional
- Property subtype: Single Family Residence
Materials
- Stone, Cement Siding
- Foundation: Concrete Perimeter
- Roof: Composition
Condition
- Under Construction
- New construction: Yes
- Year built: 2026
Details
- Builder name: The Home Company
Utilities & green energy
- Sewer: Public Sewer
- Water: Public
- Utilities for property: Electricity Available, Natural Gas Available, Water Available
Community & HOA
Community
- Subdivision: Coventry Wood
HOA
- Has HOA: Yes
- Services included: Common Area Maintenance
- HOA name: Coventry Wood
Location
- Region: Elkhorn
Financial & listing details
- Price per square foot: $215/sqft
- Annual tax amount: $420
- Date on market: 8/17/2026
- Listing terms: Cash,Conventional,FHA,VA Loan
- Ownership: Fee Simple
- Electric utility on property: Yes
Estimated market value
$599,000
$569,000 - $629,000
$3,390/mo
Price history
| Date | Event | Price |
|---|---|---|
| 8/17/2026 | Listed for sale | $600,000$215/sqft |
Source:  GPRMLS #22623547 Report a problem GPRMLS #22623547 Report a problem | ||
Public tax history
Tax history is unavailable.
Monthly payment
Est. payment
Payment breakdown
Explore the cost of this home by adjusting the details. Changes won't be saved.Climate risks
Neighborhood: 68022
Nearby schools
Schools provided by the listing agent
- Elementary: Falling Waters
- Middle: Giles Creek
- High: Gretna East
- District: Gretna
Source: GPRMLS. This data may not be complete. We recommend contacting the local school district to confirm school assignments for this home.
Similar homes
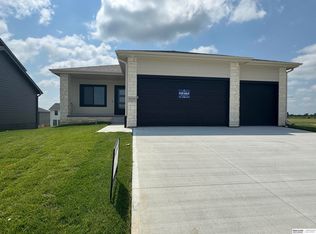
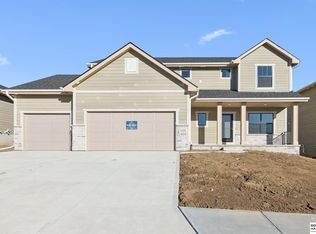
- $599,0005 bd3 ba3.1k sqft6125 S 215th Cir, Elkhorn, NE 68022New Construction
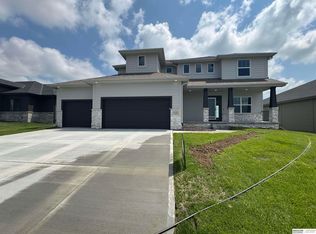
 MLS ID #22624878, Lindsay Hollingsworth, BHHS Ambassador Real Estate. GPRMLS
 - $520,0004 bd3 ba2.5k sqft21433 Y St, Elkhorn, NE 68022New Construction
 MLS ID #22611232, Lindsay Hollingsworth, BHHS Ambassador Real Estate. GPRMLS
 - $619,0005 bd3 ba3.1k sqft6327 N 207th St, Elkhorn, NE 68022New Construction
 MLS ID #22625182, Lindsay Hollingsworth, BHHS Ambassador Real Estate. GPRMLS
 - $565,0005 bd4 ba2.2k sqft6219 N 209th St, Elkhorn, NE 68022New Construction
 MLS ID #22624162, Lindsay Hollingsworth, BHHS Ambassador Real Estate. GPRMLS
 - $570,0005 bd3 ba2.7k sqft20810 Vernon Ave, Elkhorn, NE 68022New ConstructionMLS ID #22624169, Lindsay Hollingsworth, BHHS Ambassador Real Estate. GPRMLS
- $609,9004 bd3 ba2.5k sqft20032 V St, Omaha, NE 68135New ConstructionMLS ID #22621941, Greg Barrett, BHHS Ambassador Real Estate. GPRMLS
- $619,9505 bd3 ba3k sqft11116 S 220th St, Gretna, NE 68028New ConstructionMLS ID #22605488, Robert Quartoroli, NP Dodge RE Sales Inc 148Dodge. GPRMLS
- $607,8704 bd3 ba2.5k sqft10812 S 219th Ave, Gretna, NE 68028New ConstructionMLS ID #22603968, Carolina Hogan, Regency Homes. GPRMLS
- $475,0004 bd3 ba3.1k sqft19921 Farnam St, Elkhorn, NE 68022For SaleMLS ID #22618242, Kiely Sindelar, JMJ Realty, LLC. GPRMLS
- $549,1754 bd3 ba2.6k sqft19971 Cinnamon St, Omaha, NE 68135New ConstructionGPRMLS
- $629,9005 bd3 ba3.3k sqft4503 S 203rd Ave, Omaha, NE 68135New ConstructionMLS ID #22605060, Greg Barrett, BHHS Ambassador Real Estate. GPRMLS
- $574,0004 bd3 ba3.2k sqft6207 N 209th St, Elkhorn, NE 68022New ConstructionMLS ID #22614232, Lindsay Hollingsworth, BHHS Ambassador Real Estate. GPRMLS
- $544,9004 bd3 ba2.2k sqft10416 S 191st St, Omaha, NE 68022New ConstructionMLS ID #22616446, Robert Quartoroli, NP Dodge RE Sales Inc 148Dodge. GPRMLS
- $470,0005 bd3 ba3.2k sqft19717 Briggs St, Omaha, NE 68130For SaleMLS ID #22624420, Jeffrey Hagel, Jeff Hagel Broker. GPRMLS
- $750,0006 bd3 ba3.3k sqft21126 Atwood Ave, Elkhorn, NE 68022New ConstructionMLS ID #22622154, Johnathan O'Gorman, Better Homes and Gardens R.E.. GPRMLS
- $537,2274 bd3 ba2.5k sqft6610 S 200th Ave, Omaha, NE 68135New ConstructionMLS ID #22535417, John Gell, BHHS Ambassador Real Estate. GPRMLS
- $670,0005 bd3 ba3.4k sqft4509 N 213th St, Elkhorn, NE 68022New ConstructionMLS ID #22619359, Rachel Skradski Luhrs, BHHS Ambassador Real Estate. GPRMLS
- $564,9004 bd4 ba2.6k sqft5412 N 190th Ave, Elkhorn, NE 68022New ConstructionMLS ID #22600396, Susan Wachner, Regency Homes. GPRMLS
- $756,2754 bd3 ba2.9k sqft11016 S 220th St, Gretna, NE 68028New ConstructionMLS ID #22603971, Carolina Hogan, Regency Homes. GPRMLS
