**Currently in the foundation stage of construction** Welcome to Regency Homes' Trilogy Series Sterling! Situated on an expansive east facing walk out lot, this home is sure to wow you from start to finish. Packed with oodles of upgrades, you'll immediately notice what sets Regency Homes apart from all other builders with even the smallest of details. Soaring 11' ceilings greet you at the front door along with custom crown molding throughout and have you SEEN all of the windows?! Stroll into the chef's kitchen that boasts Regency's popular "Dream Kitchen" upgrade package including all Bosch appliances, SS exterior vent hood, wall oven/microwave, gas cooktop, grocery drop pantry, & soft close doors/drawers. Don't forget to tour the fully finished basement including a HUGE rec space w/an additional fireplace, 4th conforming bedroom, and 3/4 bath. There's still time to select all of your design choices!! Don't miss out.
New construction
Price increase: $13.4K (8/1)
$756,275
11016 S 220th St, Gretna, NE 68028
4beds
2,958sqft
Single Family Residence
Built in 2026
10,018 Square Feet Lot
$754,400 Zestimate®
$256/sqft
$-- HOA
What's special
Fully finished basementHuge rec spaceBosch appliancesAdditional fireplaceCustom crown molding throughoutGrocery drop pantryGas cooktop
- 248 days
- 37
- 0
Zillow last checked:
Listing updated:
Listed by:
Carolina Hogan 901-428-2228,
Regency Homes
Source: GPRMLS,MLS#: 22603971
Facts & features
Interior
Bedrooms & bathrooms
- Bedrooms: 4
- Bathrooms: 3
- Full bathrooms: 2
- 3/4 bathrooms: 1
- Main level bathrooms: 2
Primary bedroom
- Level: Main
Bedroom 2
- Level: Main
Bedroom 3
- Level: Main
Bedroom 4
- Level: Basement
Primary bathroom
- Features: Full, Shower, Whirlpool, Double Sinks
Basement
- Area: 1400
Heating
- Natural Gas, Forced Air, Heat Pump
Cooling
- Central Air
Appliances
- Included: Humidifier, Oven, Dishwasher, Disposal, Microwave, Cooktop
Features
- Ceiling Fan(s), Drain Tile, Pantry
- Flooring: Carpet, Ceramic Tile, Luxury Vinyl, Plank
- Windows: LL Daylight Windows
- Basement: Daylight,Walk-Out Access,Finished
- Number of fireplaces: 1
- Fireplace features: Electric
Interior area
- Total structure area: 2,958
- Total interior livable area: 2,958 sqft
- Finished area above ground: 1,893
- Finished area below ground: 1,065
Property
Parking
- Total spaces: 3
- Parking features: Attached, Garage Door Opener
- Attached garage spaces: 3
Features
- Patio & porch: Porch, Covered Deck, Deck
- Exterior features: Sprinkler System, Drain Tile, Separate Entrance
- Spa features: Whirlpool
- Fencing: None
Lot
- Size: 10,018 Square Feet
- Dimensions: 72 x 135 x 75 x 153.4
- Features: Up to 1/4 Acre., Subdivided, Public Sidewalk
Details
- Parcel number: 011615213
- Other equipment: Sump Pump
Construction
Type & style
- Home type: SingleFamily
- Architectural style: Ranch,Traditional
- Property subtype: Single Family Residence
Materials
- Stone, Cement Siding
- Foundation: Concrete Perimeter
- Roof: Composition
Condition
- Under Construction
- New construction: Yes
- Year built: 2026
Details
- Builder name: Regency Homes
Utilities & green energy
- Sewer: Public Sewer
- Water: Public
- Utilities for property: Cable Available, Electricity Available, Natural Gas Available, Water Available, Sewer Available, Phone Available, Fiber Optic
Community & HOA
Community
- Subdivision: Harvest Creek
HOA
- Has HOA: Yes
- Services included: Common Area Maintenance
Location
- Region: Gretna
Financial & listing details
- Price per square foot: $256/sqft
- Tax assessed value: $38,500
- Annual tax amount: $905
- Date on market: 2/12/2026
- Listing terms: VA Loan,FHA,Conventional,Cash
- Ownership: Fee Simple
- Electric utility on property: Yes
Estimated market value
$754,400
$717,000 - $792,000
$3,544/mo
Price history
| Date | Event | Price |
|---|---|---|
| 8/1/2026 | Price change | $756,275+1.8%$256/sqft |
Source:  GPRMLS #22603971 Report a problem GPRMLS #22603971 Report a problem | ||
| 4/28/2026 | Price change | $742,915+0.9%$251/sqft |
Source: GPRMLS #22603971 Report a problem | ||
| 2/12/2026 | Listed for sale | $736,515$249/sqft |
Source: GPRMLS #22603971 Report a problem | ||
Public tax history
| Year | Property taxes | Tax assessment |
|---|---|---|
| 2025 | $905 +78.9% | $38,500 +81.5% |
| 2024 | $506 -1.8% | $21,211 |
| 2023 | $515 | $21,211 |
Find assessor info on the county website
Monthly payment
Est. payment
Payment breakdown
Explore the cost of this home by adjusting the details. Changes won't be saved.Climate risks
Neighborhood: 68028
Nearby schools
Schools provided by the listing agent
- Elementary: Gretna
- Middle: Gretna
- High: Gretna
- District: Gretna
Source: GPRMLS. This data may not be complete. We recommend contacting the local school district to confirm school assignments for this home.
Similar homes
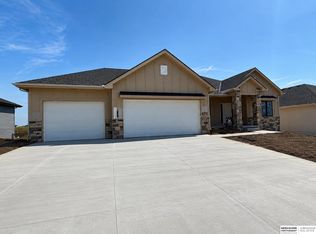
- $619,9505 bd3 ba3k sqft11116 S 220th St, Gretna, NE 68028New Construction

 MLS ID #22628314, Robert Quartoroli, NP Dodge RE Sales Inc 148Dodge. GPRMLS
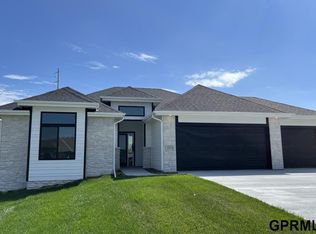
 - $624,6864 bd3 ba3.3k sqft10711 S 220th St, Gretna, NE 68028New Construction
 MLS ID #22624554, Marie Otis, BHHS Ambassador Real Estate. GPRMLS
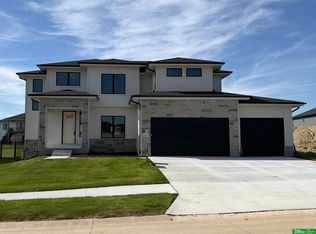
 - $607,8704 bd3 ba2.5k sqft10812 S 219th Ave, Gretna, NE 68028New Construction
 MLS ID #22603968, Carolina Hogan, Regency Homes. GPRMLS
 - $649,9005 bd4 ba2.8k sqft10714 S 219th Ave, Gretna, NE 68028New Construction
 MLS ID #22617199, Jamie Hilderbrand, Better Homes and Gardens R.E.. GPRMLS
 - $585,0005 bd3 ba3k sqft11005 217th St, Gretna, NE 68028New ConstructionMLS ID #22609610, Aaron Bloemer, Coldwell Banker NHS RE. GPRMLS
- $469,9004 bd3 ba2.6k sqft21907 McClellan Dr, Gretna, NE 68028New ConstructionMLS ID #22626192, Chris Wilson, NextHome Signature Real Estate. GPRMLS
- $680,4666 bd3 ba3.3k sqft11306 S 181st Cir, Gretna, NE 68028New ConstructionMLS ID #22613315, Rachel Skradski Luhrs, BHHS Ambassador Real Estate. GPRMLS
- $603,9864 bd3 ba3.3k sqft11313 S 191st Ave, Gretna, NE 68028New ConstructionMLS ID #22624532, Marie Otis, BHHS Ambassador Real Estate. GPRMLS
- $749,9006 bd3 ba3.9k sqft6523 S 214th St, Elkhorn, NE 68022New ConstructionMLS ID #22621356, Nicole Hilderbrand, Better Homes and Gardens R.E.. GPRMLS
- $603,0003 bd2 ba2k sqft20450 Boulder St, Gretna, NE 68028New ConstructionMLS ID #22625555, Ashleigh Preston, WLS Realty, LLC. GPRMLS
- $589,0005 bd3 ba3.1k sqft6125 S 215th Cir, Elkhorn, NE 68022New ConstructionMLS ID #22624878, Lindsay Hollingsworth, BHHS Ambassador Real Estate. GPRMLS
- $388,2503 bd2 ba1.4k sqft20926 Sedona St, Gretna, NE 68028New ConstructionMLS ID #22626547, Tiffany Stanton, Charleston Homes Realty LLC. GPRMLS
- $462,9003 bd2 ba1.8k sqft20522 Riviera Dr, Gretna, NE 68028New ConstructionMLS ID #22618872, Luke Lofgren, Charleston Homes Realty LLC. GPRMLS
- $795,0005 bd3 ba3.6k sqft3507 S 219th St, Elkhorn, NE 68022New ConstructionMLS ID #22604365, Cassidee Reeve, NP Dodge RE Sales Inc 148Dodge. GPRMLS
- $712,2214 bd3 ba2.9k sqft12605 Shepard St, Papillion, NE 68138New ConstructionGPRMLS
- $519,9004 bd3 ba2.5k sqft21433 Y St, Elkhorn, NE 68022New ConstructionMLS ID #22626507, Lindsay Hollingsworth, BHHS Ambassador Real Estate. GPRMLS
- $609,9004 bd3 ba2.5k sqft20032 V St, Omaha, NE 68135New ConstructionMLS ID #22621941, Greg Barrett, BHHS Ambassador Real Estate. GPRMLS
- $797,9005 bd5 ba3.9k sqft3638 S 217th St, Elkhorn, NE 68022New ConstructionMLS ID #22620360, Cassidee Reeve, NP Dodge RE Sales Inc 148Dodge. GPRMLS
- $539,9004 bd3 ba2.2k sqft10416 S 191st St, Omaha, NE 68022New ConstructionMLS ID #22616446, Robert Quartoroli, NP Dodge RE Sales Inc 148Dodge. GPRMLS
- $619,9005 bd3 ba3.3k sqft4503 S 203rd Ave, Omaha, NE 68135New ConstructionMLS ID #22605060, Greg Barrett, BHHS Ambassador Real Estate. GPRMLS
