This exceptional home checks every box with 5 bedrooms, 5 baths, and an oversized 4-car garage featuring tandem parking or space for a workshop. The open-concept floor plan is designed for everyday living and effortless entertaining, complete with second-floor laundry and a luxurious primary suite showcasing a spa-like walk-in shower and an oversized walk-in closet. Premium finishes include solid-surface countertops, custom cabinetry, and eye-catching ceiling details throughout. The finished walk-out lower level features a stylish wet bar, while the covered composite deck extends your living space outdoors, creating the perfect place to relax or entertain.
New construction
$799,900
3638 S 217th St, Elkhorn, NE 68022
5beds
3,917sqft
Single Family Residence
Built in 2026
0.27 Acres Lot
$798,400 Zestimate®
$204/sqft
$29/mo HOA
What's special
Second-floor laundryFinished walk-out lower levelOpen-concept floor planStylish wet barLuxurious primary suiteOversized walk-in closetEye-catching ceiling details throughout
- 51 days
- 555
- 27
Zillow last checked:
Listing updated:
Listed by:
Cassidee Reeve 402-706-2901,
NP Dodge RE Sales Inc 148Dodge
Source: GPRMLS,MLS#: 22620360
Facts & features
Interior
Bedrooms & bathrooms
- Bedrooms: 5
- Bathrooms: 5
- Full bathrooms: 2
- 3/4 bathrooms: 2
- 1/2 bathrooms: 1
- Main level bathrooms: 1
Primary bedroom
- Features: Wall/Wall Carpeting, Ceiling Fan(s), Walk-In Closet(s)
- Level: Second
- Area: 212.91
- Dimensions: 15.1 x 14.1
Bedroom 2
- Features: Wall/Wall Carpeting, Ceiling Fan(s), Walk-In Closet(s)
- Level: Second
- Area: 124.3
- Dimensions: 11 x 11.3
Bedroom 3
- Features: Wall/Wall Carpeting, Ceiling Fan(s)
- Level: Second
- Area: 111.21
- Dimensions: 11 x 10.11
Bedroom 4
- Features: Wall/Wall Carpeting, Ceiling Fan(s)
- Level: Second
- Area: 161.88
- Dimensions: 14.2 x 11.4
Bedroom 5
- Features: Wall/Wall Carpeting
- Level: Basement
- Area: 136.65
- Dimensions: 12.3 x 11.11
Primary bathroom
- Features: Full, Shower, Double Sinks
Dining room
- Features: Luxury Vinyl Plank
- Level: Main
- Area: 160.74
- Dimensions: 14.1 x 11.4
Family room
- Features: Wall/Wall Carpeting, Wet Bar, Exterior Door
- Level: Basement
- Area: 720.5
- Dimensions: 27.5 x 26.2
Kitchen
- Features: Pantry, Luxury Vinyl Plank
- Level: Main
- Area: 127.33
- Dimensions: 10.7 x 11.9
Living room
- Features: Fireplace, 9'+ Ceiling, Ceiling Fan(s), Luxury Vinyl Plank
- Level: Main
- Area: 293.28
- Dimensions: 20.8 x 14.1
Basement
- Area: 1051
Heating
- Natural Gas, Forced Air
Cooling
- Central Air
Appliances
- Included: Humidifier, Oven, Dishwasher, Disposal, Cooktop
- Laundry: Luxury Vinyl Plank
Features
- High Ceilings, Two Story Entry, Ceiling Fan(s), Formal Dining Room, Pantry
- Flooring: Carpet, Luxury Vinyl, Plank
- Doors: Sliding Doors
- Windows: LL Daylight Windows
- Basement: Daylight,Walk-Out Access,Finished
- Number of fireplaces: 1
- Fireplace features: Living Room, Direct-Vent Gas Fire
Interior area
- Total structure area: 3,917
- Total interior livable area: 3,917 sqft
- Finished area above ground: 2,866
- Finished area below ground: 1,051
Property
Parking
- Total spaces: 4
- Parking features: Tandem, Attached, Garage Door Opener
- Attached garage spaces: 4
Features
- Levels: Two
- Patio & porch: Covered Deck, Covered Patio
- Exterior features: Sprinkler System
- Fencing: None
Lot
- Size: 0.27 Acres
- Dimensions: 80.44 x 145.36 x 80.46 x 143.61
- Features: Over 1/4 up to 1/2 Acre, City Lot, Subdivided, Public Sidewalk
Details
- Parcel number: 0644210324
- Other equipment: Sump Pump
Construction
Type & style
- Home type: SingleFamily
- Architectural style: Traditional
- Property subtype: Single Family Residence
Materials
- Stone, Masonite
- Foundation: Concrete Perimeter
- Roof: Composition
Condition
- New Construction
- New construction: Yes
- Year built: 2026
Details
- Builder name: Empire Homes
Utilities & green energy
- Sewer: Public Sewer
- Water: Public
- Utilities for property: Cable Available, Electricity Available, Natural Gas Available, Water Available, Sewer Available
Community & HOA
Community
- Subdivision: Blue Sage Creek 3
HOA
- Has HOA: Yes
- Services included: Common Area Maintenance
- HOA fee: $350 annually
- HOA name: Blue Sage Creek
Location
- Region: Elkhorn
Financial & listing details
- Price per square foot: $204/sqft
- Annual tax amount: $340
- Date on market: 7/17/2026
- Listing terms: VA Loan,FHA,Conventional,Cash
- Ownership: Fee Simple
- Electric utility on property: Yes
Estimated market value
$798,400
$758,000 - $838,000
$4,160/mo
Price history
| Date | Event | Price |
|---|---|---|
| 7/17/2026 | Listed for sale | $799,900-1.2%$204/sqft |
Source:  GPRMLS #22620360 Report a problem GPRMLS #22620360 Report a problem | ||
| 7/16/2026 | Listing removed | $810,000$207/sqft |
Source: GPRMLS #22614715 Report a problem | ||
| 5/28/2026 | Listed for sale | $810,000-1%$207/sqft |
Source: GPRMLS #22614715 Report a problem | ||
| 5/26/2026 | Listing removed | $818,000$209/sqft |
Source: GPRMLS #22602346 Report a problem | ||
| 4/10/2026 | Price change | $818,000-0.2%$209/sqft |
Source: GPRMLS #22602346 Report a problem | ||
| 1/23/2026 | Listed for sale | $820,000-2.4%$209/sqft |
Source: GPRMLS #22602346 Report a problem | ||
| 1/23/2026 | Listing removed | $840,000$214/sqft |
Source: GPRMLS #22520964 Report a problem | ||
| 7/25/2025 | Listed for sale | $840,000+3.1%$214/sqft |
Source: GPRMLS #22520964 Report a problem | ||
| 7/25/2025 | Listing removed | $815,000$208/sqft |
Source: GPRMLS #22509328 Report a problem | ||
| 4/11/2025 | Listed for sale | $815,000$208/sqft |
Source: GPRMLS #22509328 Report a problem | ||
Public tax history
Tax history is unavailable.
Monthly payment
Est. payment
Payment breakdown
Explore the cost of this home by adjusting the details. Changes won't be saved.Climate risks
Neighborhood: Elkhorn
Nearby schools
Schools provided by the listing agent
- Elementary: Blue Sage
- Middle: Elkhorn Valley View
- High: Elkhorn South
- District: Elkhorn
Source: GPRMLS. This data may not be complete. We recommend contacting the local school district to confirm school assignments for this home.


Similar homes
- $830,0006 bd5 ba4.3k sqft3510 S 218th Ave, Elkhorn, NE 68022New Construction
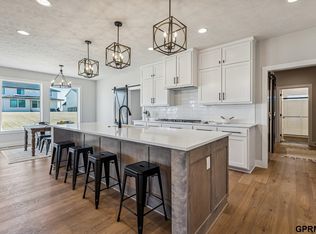
 MLS ID #22622844, Kristi Heavican, Heavican Real Estate Inc.. GPRMLS
 - $795,0005 bd3 ba3.6k sqft3507 S 219th St, Elkhorn, NE 68022New Construction
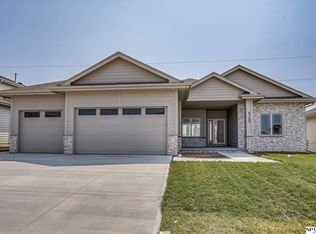 MLS ID #22604365, Cassidee Reeve, NP Dodge RE Sales Inc 148Dodge. GPRMLS
 - $861,4455 bd5 ba4.2k sqft4222 S 218th Ave, Elkhorn, NE 68022New Construction
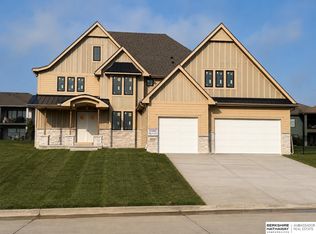 MLS ID #22620463, Mark Ciochon, BHHS Ambassador Real Estate. GPRMLS
 - $900,0004 bd5 ba4.5k sqft3935 S 208th St, Elkhorn, NE 68022For Sale
 MLS ID #22623809, Dajour Willis, Better Homes and Gardens R.E.. GPRMLS
 - $750,0006 bd3 ba3.3k sqft21126 Atwood Ave, Elkhorn, NE 68022New ConstructionMLS ID #22622154, Johnathan O'Gorman, Better Homes and Gardens R.E.. GPRMLS
- $750,0006 bd3 ba3.5k sqft4914 N 214th St, Elkhorn, NE 68022New ConstructionMLS ID #22624565, Jamie Hilderbrand, Better Homes and Gardens R.E.. GPRMLS
- $779,9005 bd5 ba4.6k sqft5427 213th Ave, Elkhorn, NE 68022New ConstructionMLS ID #22620680, Jamie Hilderbrand, Better Homes and Gardens R.E.. GPRMLS
- $697,9174 bd3 ba3.2k sqft21710 Blaine St, Elkhorn, NE 68022New ConstructionMLS ID #22602108, Terry Stork, BHHS Ambassador Real Estate. GPRMLS
- $825,0005 bd4 ba3.8k sqft5407 N 212th St, Elkhorn, NE 68022New ConstructionMLS ID #22614101, Karen Fries, BHHS Ambassador Real Estate. GPRMLS
- $749,9006 bd3 ba3.9k sqft6523 S 214th St, Elkhorn, NE 68022New ConstructionMLS ID #22621356, Nicole Hilderbrand, Better Homes and Gardens R.E.. GPRMLS
- $749,9004 bd4 ba3.6k sqft5815 N 198th St, Elkhorn, NE 68022New ConstructionMLS ID #22623542, April Williams, BHHS Ambassador Real Estate. GPRMLS
- $724,9005 bd3 ba3.6k sqft21416 Morning View Dr, Elkhorn, NE 68022New ConstructionMLS ID #22617166, Jamie Hilderbrand, Better Homes and Gardens R.E.. GPRMLS
- $619,0005 bd3 ba3.1k sqft6327 N 207th St, Elkhorn, NE 68022New ConstructionMLS ID #22625182, Lindsay Hollingsworth, BHHS Ambassador Real Estate. GPRMLS
- $615,0005 bd3 ba3.8k sqft2920 N 185th Ave, Elkhorn, NE 68022For SaleMLS ID #22622687, Jessica Shipley, BHHS Ambassador Real Estate. GPRMLS
- $629,9005 bd3 ba3.5k sqft5701 N 195th St, Elkhorn, NE 68022New ConstructionMLS ID #22624620, Jamie Hilderbrand, Better Homes and Gardens R.E.. GPRMLS
- $599,0005 bd3 ba3.1k sqft6125 S 215th Cir, Elkhorn, NE 68022New ConstructionMLS ID #22624878, Lindsay Hollingsworth, BHHS Ambassador Real Estate. GPRMLS
- $664,9006 bd3 ba3.4k sqft5608 N 213th St, Elkhorn, NE 68022New ConstructionMLS ID #22623659, Landon Hilderbrand, Better Homes and Gardens R.E.. GPRMLS
- $699,9956 bd4 ba4.4k sqft1419 S 195th St, Omaha, NE 68130For SaleMLS ID #22612248, Videgla Sekpe, LPT Realty. GPRMLS
- $634,9904 bd3 ba3.2k sqft6502 S 214th Ave, Omaha, NE 68022New ConstructionMLS ID #22616122, Marie Otis, BHHS Ambassador Real Estate. GPRMLS
