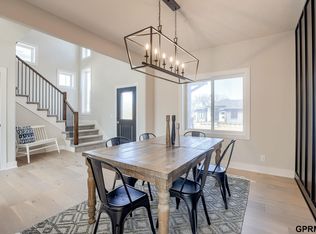
You are going to love the Evelyn Ranch by Hadley Custom Homes—a thoughtfully designed 4 bedroom, 5 bathroom home offering space, flexibility, and quality craftsmanship! The open main level features a spacious great room, kitchen, and dining area, plus a walk-in pantry, mudroom, covered patio, and a private primary suite. The finished lower level adds a large rec room with bar, two additional bedrooms with a Jack-and-Jill bath, and a powder room—ideal for entertaining or guests. A 3-car garage, smart layout, and elevated finishes throughout make this home both functional and timeless. Located in the desirable Blue Sage Creek neighborhood with easy access to West Omaha amenities. Estimated completion Sept 2026.
New construction
$780,000
21019 E St, Elkhorn, NE 68022
4beds
3,501sqft
Single Family Residence
Built in 2026
0.28 Acres Lot
$778,000 Zestimate®
$223/sqft
$-- HOA
What's special
Covered patioFinished lower levelElevated finishes throughoutPowder roomDining areaPrivate primary suiteSpacious great room
- 277 days
- 273
- 13
Zillow last checked:
Listing updated:
Listed by:
Cara Crawford 402-524-1213,
Better Homes and Gardens R.E.
Source: GPRMLS,MLS#: 22601705
Facts & features
Interior
Bedrooms & bathrooms
- Bedrooms: 4
- Bathrooms: 5
- Full bathrooms: 3
- 1/2 bathrooms: 2
- Main level bathrooms: 3
Primary bedroom
- Features: Walk-In Closet(s)
- Level: Main
- Area: 238
- Dimensions: 14 x 17
Bedroom 2
- Level: Main
- Area: 144
- Dimensions: 12 x 12
Bedroom 3
- Level: Basement
- Area: 143
- Dimensions: 13 x 11
Bedroom 4
- Level: Basement
- Area: 156
- Dimensions: 13 x 12
Primary bathroom
- Features: 3/4, Double Sinks
Dining room
- Level: Main
- Area: 140
- Dimensions: 14 x 10
Great room
- Features: Fireplace
- Level: Main
Kitchen
- Features: Pantry
- Level: Main
- Area: 238
- Dimensions: 14 x 17
Basement
- Area: 1956
Heating
- Natural Gas, Forced Air
Cooling
- Central Air
Appliances
- Included: Oven, Refrigerator, Dishwasher, Disposal, Cooktop
Features
- Jack and Jill Bath, Pantry
- Flooring: Carpet, Ceramic Tile, Luxury Vinyl, Plank
- Windows: LL Daylight Windows
- Basement: Partially Finished
- Number of fireplaces: 1
Interior area
- Total structure area: 3,501
- Total interior livable area: 3,501 sqft
- Finished area above ground: 1,956
- Finished area below ground: 1,545
Property
Parking
- Total spaces: 3
- Parking features: Attached, Garage Door Opener
- Attached garage spaces: 3
Features
- Patio & porch: Covered Patio
- Fencing: None
Lot
- Size: 0.28 Acres
- Dimensions: 82 x 150
- Features: Over 1/4 up to 1/2 Acre
Details
- Parcel number: 0643912314
- Other equipment: Sump Pump
Construction
Type & style
- Home type: SingleFamily
- Architectural style: Ranch
- Property subtype: Single Family Residence
Materials
- Stone
- Foundation: Concrete Perimeter
Condition
- Under Construction
- New construction: Yes
- Year built: 2026
Details
- Builder name: Hadley Custom Homes
Utilities & green energy
- Sewer: Public Sewer
- Water: Public
Community & HOA
Community
- Subdivision: Blue Sage Creek
HOA
- Has HOA: No
Location
- Region: Elkhorn
Financial & listing details
- Price per square foot: $223/sqft
- Annual tax amount: $1,485
- Date on market: 1/16/2026
- Listing terms: VA Loan,FHA,Conventional,Cash
- Ownership: Fee Simple
Estimated market value
$778,000
$739,000 - $817,000
$3,851/mo
Price history
| Date | Event | Price |
|---|---|---|
| 1/16/2026 | Listed for sale | $780,000+20.9%$223/sqft |
Source:  GPRMLS #22601705 Report a problem GPRMLS #22601705 Report a problem | ||
| 10/17/2025 | Listing removed | $645,000$184/sqft |
Source: GPRMLS #22431594 Report a problem | ||
| 12/30/2024 | Listed for sale | $645,000$184/sqft |
Source: GPRMLS #22431594 Report a problem | ||
Public tax history
Tax history is unavailable.
Monthly payment
Est. payment
Payment breakdown
Explore the cost of this home by adjusting the details. Changes won't be saved.Climate risks
Neighborhood: Elkhorn
Nearby schools
Schools provided by the listing agent
- Elementary: Blue Sage
- Middle: Elkhorn Valley View
- High: Elkhorn South
- District: Elkhorn
Source: GPRMLS. This data may not be complete. We recommend contacting the local school district to confirm school assignments for this home.

Similar homes
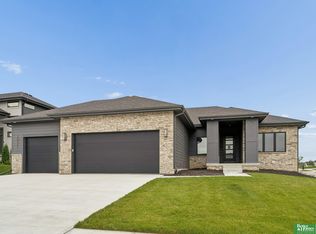
- $750,0005 bd3 ba3.4k sqft3321 S 212th St, Elkhorn, NE 68022New Construction
 MLS ID #22629784, Johnathan O'Gorman, Better Homes and Gardens R.E.. GPRMLS
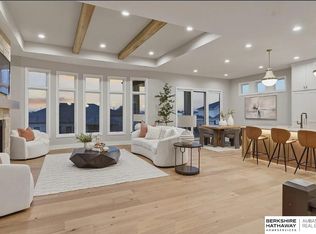
 - $756,2504 bd3 ba3k sqft4315 S 219th St, Elkhorn, NE 68022New Construction
 MLS ID #22629617, Mark Ciochon, BHHS Ambassador Real Estate. GPRMLS
 - $835,0005 bd3 ba3.5k sqft3306 S 212th St, Elkhorn, NE 68022New Construction
 MLS ID #22630040, Johnathan O'Gorman, Better Homes and Gardens R.E.. GPRMLS
 - $850,0004 bd5 ba4.5k sqft3935 S 208th St, Elkhorn, NE 68022For Sale
 MLS ID #22623809, Dajour Willis, Better Homes and Gardens R.E.. GPRMLS
 - $745,0006 bd3 ba3.3k sqft21126 Atwood Ave, Elkhorn, NE 68022New ConstructionMLS ID #22629558, Johnathan O'Gorman, Better Homes and Gardens R.E.. GPRMLS
- $797,9005 bd5 ba3.9k sqft3638 S 217th St, Elkhorn, NE 68022New ConstructionMLS ID #22620360, Cassidee Reeve, NP Dodge RE Sales Inc 148Dodge. GPRMLS
- $895,0005 bd4 ba3.7k sqft3310 S 212th St, Elkhorn, NE 68022New ConstructionMLS ID #22629894, Johnathan O'Gorman, Better Homes and Gardens R.E.. GPRMLS
- $697,9174 bd3 ba3.2k sqft21710 Blaine St, Elkhorn, NE 68022New ConstructionMLS ID #22602108, Terry Stork, BHHS Ambassador Real Estate. GPRMLS
- $799,0006 bd4 ba4.3k sqft3516 S 218th Ave, Elkhorn, NE 68022New ConstructionMLS ID #22625575, Lindsay Hollingsworth, BHHS Ambassador Real Estate. GPRMLS
- $735,0004 bd4 ba3.6k sqft5815 N 198th St, Elkhorn, NE 68022New ConstructionMLS ID #22629435, April Williams, BHHS Ambassador Real Estate. GPRMLS
- $899,0005 bd5 ba4.6k sqft3644 S 218th St, Elkhorn, NE 68022New ConstructionMLS ID #22625587, Lindsay Hollingsworth, BHHS Ambassador Real Estate. GPRMLS
- $799,0005 bd4 ba3.8k sqft5407 N 212th St, Elkhorn, NE 68022New ConstructionMLS ID #22614101, Karen Fries, BHHS Ambassador Real Estate. GPRMLS
- $779,9005 bd5 ba4.6k sqft5427 213th Ave, Elkhorn, NE 68022New ConstructionMLS ID #22620680, Jamie Hilderbrand, Better Homes and Gardens R.E.. GPRMLS
- $699,0005 bd3 ba3.5k sqft5411 N 205th St, Elkhorn, NE 68022For SaleMLS ID #22625914, Grace Stanzel, BHHS Ambassador Real Estate. GPRMLS
- $724,9005 bd3 ba3.6k sqft21416 Morning View Dr, Elkhorn, NE 68022New ConstructionMLS ID #22617166, Jamie Hilderbrand, Better Homes and Gardens R.E.. GPRMLS
- $630,0005 bd3 ba3.6k sqft20008 V St, Omaha, NE 68135New ConstructionMLS ID #22629915, Travis Taylor, NextHome Signature Real Estate. GPRMLS
- $575,0004 bd3 ba2.4k sqft6611 S 214th Ave, Elkhorn, NE 68022New ConstructionMLS ID #22629750, Rachel Skradski Luhrs, BHHS Ambassador Real Estate. GPRMLS
- $749,0004 bd3 ba3.7k sqft8117 S 184th Ave, Omaha, NE 68136New ConstructionMLS ID #22628026, Scott Lawrence, NP Dodge RE Sales Inc 148Dodge. GPRMLS
- $655,0005 bd5 ba3.7k sqft20817 Hartman Ave, Elkhorn, NE 68022For SaleMLS ID #22627301, Emily Ware, Better Homes and Gardens R.E.. GPRMLS
- $670,0005 bd3 ba3.4k sqft4509 N 213th St, Elkhorn, NE 68022New ConstructionMLS ID #22626499, Rachel Skradski Luhrs, BHHS Ambassador Real Estate. GPRMLS
