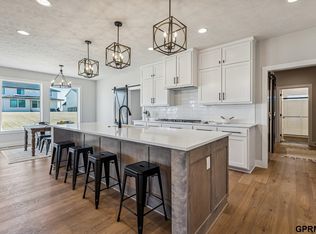
PREPARE TO BE IMPRESSED - THIS HOME HAS IT ALL! This exceptional 2-story is a true showstopper, showcasing designer finishes and thoughtful upgrades throughout. A 2-story entry welcomes you into an impressive open floor plan. The stunning great room features picture windows, ceiling beams, built-ins and a floor-to-ceiling stone fireplace with mantel. The chef-inspired kitchen boasts quartz countertops & backsplash, an oversized walk-in pantry w/ coffee bar, gourmet appliance package, cabinetry to the ceiling and a statement wood hood. Upstairs, the luxurious primary retreat features a sitting room, 2 walk-in closets and a spa-like bath with dual vanities, walk-in shower & tub. Finished LL offers a rec room, bedroom, 3/4 bath & wet bar rough-ins. Finished, insulated 3-car garage with epoxy floors & electric heater. Flat lot, fresh landscaping, wraparound front porch & extended covered patio. A truly remarkable home!
New construction
$829,000
3516 S 218th Ave, Elkhorn, NE 68022
6beds
4,305sqft
Single Family Residence
Built in 2026
0.26 Acres Lot
$-- Zestimate®
$193/sqft
$29/mo HOA
What's special
Extended covered patioFlat lotFresh landscapingLuxurious primary retreatImpressive open floor planChef-inspired kitchenQuartz countertops and backsplash
- 2 days
- 253
- 23
Zillow last checked:
Listing updated:
Listed by:
Lindsay Hollingsworth 402-681-9339,
BHHS Ambassador Real Estate,
Roxanne Andrlik 402-660-8246,
BHHS Ambassador Real Estate
Source: GPRMLS,MLS#: 22625575
Facts & features
Interior
Bedrooms & bathrooms
- Bedrooms: 6
- Bathrooms: 4
- Full bathrooms: 2
- 3/4 bathrooms: 1
- 1/2 bathrooms: 1
- Main level bathrooms: 1
Primary bedroom
- Features: Wall/Wall Carpeting, Ceiling Fan(s), Walk-In Closet(s)
- Level: Second
- Area: 228.2
- Dimensions: 14 x 16.3
Bedroom 2
- Features: Wall/Wall Carpeting, Walk-In Closet(s)
- Level: Second
- Area: 122.1
- Dimensions: 11 x 11.1
Bedroom 3
- Features: Wall/Wall Carpeting, Walk-In Closet(s)
- Level: Second
- Area: 132.54
- Dimensions: 10.11 x 13.11
Bedroom 4
- Features: Wall/Wall Carpeting, Walk-In Closet(s)
- Level: Second
- Area: 136.08
- Dimensions: 10.8 x 12.6
Bedroom 5
- Features: Wall/Wall Carpeting, 9'+ Ceiling
- Level: Main
- Area: 141
- Dimensions: 10 x 14.1
Primary bathroom
- Features: Full, Shower, Double Sinks
Kitchen
- Features: 9'+ Ceiling, Pantry, Luxury Vinyl Plank
- Level: Main
- Area: 198.87
- Dimensions: 11.11 x 17.9
Living room
- Features: Fireplace, 9'+ Ceiling, Luxury Vinyl Plank
- Level: Main
- Area: 336.52
- Dimensions: 18.8 x 17.9
Basement
- Area: 1483
Heating
- Natural Gas, Forced Air
Cooling
- Central Air
Appliances
- Included: Humidifier, Range, Dishwasher, Disposal, Microwave
- Laundry: Luxury Vinyl Plank
Features
- High Ceilings, Two Story Entry, Ceiling Fan(s), Drain Tile, Pantry
- Flooring: Carpet, Luxury Vinyl, Plank
- Basement: Egress,Finished
- Number of fireplaces: 1
- Fireplace features: Living Room, Electric
Interior area
- Total structure area: 4,305
- Total interior livable area: 4,305 sqft
- Finished area above ground: 3,187
- Finished area below ground: 1,118
Property
Parking
- Total spaces: 3
- Parking features: Garage - Attached
- Attached garage spaces: 3
Features
- Levels: Two
- Patio & porch: Porch, Patio, Covered Patio
- Exterior features: Sprinkler System
- Fencing: None
Lot
- Size: 0.26 Acres
- Dimensions: 77.03 x 139.41 x 81 x 138.96
- Features: Over 1/4 up to 1/2 Acre, Subdivided, Public Sidewalk, Curb Cut
Details
- Parcel number: 0644210256
- Other equipment: Sump Pump
Construction
Type & style
- Home type: SingleFamily
- Architectural style: Traditional
- Property subtype: Single Family Residence
Materials
- Stone, Cement Siding
- Foundation: Concrete Perimeter
- Roof: Composition
Condition
- New Construction
- New construction: Yes
- Year built: 2026
Details
- Builder name: The Home Company
Utilities & green energy
- Sewer: Public Sewer
- Water: Public
- Utilities for property: Electricity Available, Natural Gas Available, Water Available, Sewer Available, Storm Sewer
Community & HOA
Community
- Subdivision: Blue Sage Creek 3
HOA
- Has HOA: Yes
- HOA fee: $350 annually
- HOA name: Blue Sage Creek
Location
- Region: Elkhorn
Financial & listing details
- Price per square foot: $193/sqft
- Annual tax amount: $340
- Date on market: 9/4/2026
- Listing terms: VA Loan,FHA,Conventional,Cash
- Ownership: Fee Simple
- Electric utility on property: Yes
Estimated market value
Not available
Estimated sales range
Not available
Not available
Price history
| Date | Event | Price |
|---|---|---|
| 9/4/2026 | Listed for sale | $829,000$193/sqft |
Source:  GPRMLS #22625575 Report a problem GPRMLS #22625575 Report a problem | ||
Public tax history
Tax history is unavailable.
Monthly payment
Est. payment
Payment breakdown
Explore the cost of this home by adjusting the details. Changes won't be saved.Climate risks
Neighborhood: Elkhorn
Nearby schools
Schools provided by the listing agent
- Elementary: Blue Sage
- Middle: Elkhorn Valley View
- High: Elkhorn South
- District: Elkhorn
Source: GPRMLS. This data may not be complete. We recommend contacting the local school district to confirm school assignments for this home.
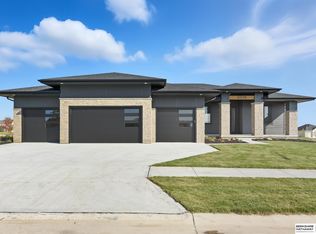
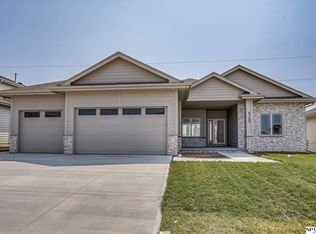
Similar homes
- $800,0005 bd4 ba3.6k sqft3329 S 212th Ave, Elkhorn, NE 68022For Sale
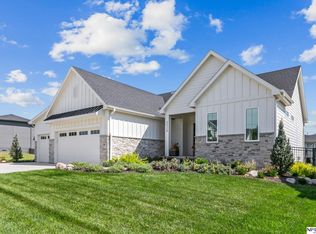
 MLS ID #22625389, Greg Kraemer, NP Dodge RE Sales Inc 148Dodge. GPRMLS
 - $899,0005 bd5 ba4.6k sqft3644 S 218th St, Elkhorn, NE 68022New Construction
 MLS ID #22625587, Lindsay Hollingsworth, BHHS Ambassador Real Estate. GPRMLS
 - $819,0004 bd3 ba3.2k sqft3626 S 205th St, Elkhorn, NE 68022For Sale
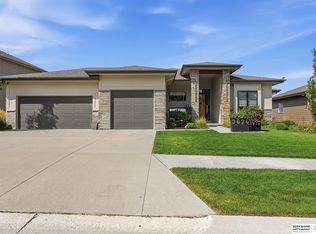 MLS ID #22625592, Danny Poethig, BHHS Ambassador Real Estate. GPRMLS
 - $830,0006 bd5 ba4.3k sqft3510 S 218th Ave, Elkhorn, NE 68022New Construction
 MLS ID #22622844, Kristi Heavican, Heavican Real Estate Inc.. GPRMLS
 - $1,100,0006 bd5 ba4.5k sqft3651 S 219th Ave, Elkhorn, NE 68022New ConstructionMLS ID #22625514, Byron Thompson, Meraki Realty Group. GPRMLS
- $844,9005 bd5 ba3.4k sqft3651 S 218th Ave, Elkhorn, NE 68022New ConstructionMLS ID #22622104, Aubrey Hess, Better Homes and Gardens R.E.. GPRMLS
- $825,0004 bd3 ba3.4k sqft21774 K St, Elkhorn, NE 68022For SaleMLS ID #22624656, Michelle Sodoro, NP Dodge RE Sales Inc 148Dodge. GPRMLS
- $799,9005 bd5 ba3.9k sqft3638 S 217th St, Elkhorn, NE 68022New ConstructionMLS ID #22620360, Cassidee Reeve, NP Dodge RE Sales Inc 148Dodge. GPRMLS
- $850,0005 bd5 ba4.6k sqft21874 Martha St, Elkhorn, NE 68022For SaleMLS ID #22622531, Kari McCoy, BHHS Ambassador Real Estate. GPRMLS
- $925,0006 bd5 ba4.4k sqft21519 Grover St, Elkhorn, NE 68022For SaleMLS ID #22621544, Jenny Hamlin, BHHS Ambassador Real Estate. GPRMLS
- $795,0005 bd3 ba3.6k sqft3507 S 219th St, Elkhorn, NE 68022New ConstructionMLS ID #22604365, Cassidee Reeve, NP Dodge RE Sales Inc 148Dodge. GPRMLS
- $819,9004 bd4 ba2.8k sqft3526 S 218th St, Elkhorn, NE 68022New ConstructionMLS ID #22622102, Aubrey Hess, Better Homes and Gardens R.E.. GPRMLS
- $850,0005 bd3 ba3.5k sqft3306 S 212th St, Elkhorn, NE 68022New ConstructionMLS ID #22622802, Johnathan O'Gorman, Better Homes and Gardens R.E.. GPRMLS
- $1,039,0004 bd4 ba3.3k sqft3218 S 209th Ct, Elkhorn, NE 68022New ConstructionMLS ID #22625561, Sallie Elliott, BHHS Ambassador Real Estate. GPRMLS
- $1,025,0006 bd3 ba3.7k sqft21529 B St, Elkhorn, NE 68022For SaleMLS ID #22623735, Andi Hallgren, BHHS Ambassador Real Estate. GPRMLS
- $861,4455 bd5 ba4.2k sqft4222 S 218th Ave, Elkhorn, NE 68022New ConstructionMLS ID #22620463, Mark Ciochon, BHHS Ambassador Real Estate. GPRMLS
- $900,0004 bd5 ba4.5k sqft3935 S 208th St, Elkhorn, NE 68022For SaleMLS ID #22623809, Dajour Willis, Better Homes and Gardens R.E.. GPRMLS
- $800,0005 bd3 ba3.8k sqft21007 E St, Omaha, NE 68022New ConstructionMLS ID #22616323, Kyle Fagan, Nebraska Realty. GPRMLS
- $750,0004 bd5 ba3.7k sqft1714 S 207th St, Elkhorn, NE 68022For SaleMLS ID #22624379, Joe Evans, BHHS Ambassador Real Estate. GPRMLS
- $985,0005 bd4 ba3.8k sqft2005 S 208th St, Elkhorn, NE 68022For SaleMLS ID #22623848, Russell Brown, BHHS Ambassador Real Estate. GPRMLS
