Under construction in Blue Sage 3 - still time to customize finishes! Popular Heavican Homes two-story features 6 spacious bedrooms, including one on the main level, 5 bathrooms and a finished basement featuring a wet bar and fireplace. The kitchen, built for entertaining, showcases a gorgeous 11-foot quartz island, breakfast seating, and a formal dining area, plus a HUGE pass thru pantry with a second dishwasher, sink, refrigerator space. The impressive master suite offers a freestanding tub, walk-in shower, and second-floor laundry. This home is a must-see. Heavican Homes has been building in the Omaha area for over 20 years.
New construction
Price increase: $5K (8/18)
$830,000
3510 S 218th Ave, Elkhorn, NE 68022
6beds
4,373sqft
Single Family Residence
Built in 2026
0.26 Acres Lot
$828,800 Zestimate®
$190/sqft
$-- HOA
What's special
- 16 days |
- 129 |
- 11 |
Zillow last checked:
Listing updated:
Listed by:
Kristi Heavican 402-968-5545,
Heavican Real Estate Inc.
Source: GPRMLS,MLS#: 22622844
Facts & features
Interior
Bedrooms & bathrooms
- Bedrooms: 6
- Bathrooms: 5
- Full bathrooms: 2
- 3/4 bathrooms: 3
- Main level bathrooms: 1
Primary bedroom
- Level: Second
- Area: 255
- Dimensions: 15 x 17
Bedroom 2
- Level: Second
- Area: 132.25
- Dimensions: 11.5 x 11.5
Bedroom 3
- Level: Second
- Area: 156.25
- Dimensions: 12.5 x 12.5
Bedroom 4
- Level: Second
- Area: 156.25
- Dimensions: 12.5 x 12.5
Bedroom 5
- Level: Main
- Area: 132.25
- Dimensions: 11.5 x 11.5
Primary bathroom
- Features: Full, Whirlpool, Double Sinks
Dining room
- Level: Main
- Area: 168
- Dimensions: 12 x 14
Family room
- Level: Basement
- Area: 490
- Dimensions: 35 x 14
Kitchen
- Level: Main
- Area: 364.5
- Dimensions: 13.5 x 27
Living room
- Level: Main
- Area: 315
- Dimensions: 21 x 15
Basement
- Area: 1400
Heating
- Natural Gas, Forced Air
Cooling
- Central Air
Appliances
- Included: Humidifier, Dishwasher, Disposal, Microwave, Double Oven, Cooktop
Features
- High Ceilings, Ceiling Fan(s), Jack and Jill Bath, Pantry
- Flooring: Carpet
- Basement: Egress
- Number of fireplaces: 2
- Fireplace features: Gas Log
Interior area
- Total structure area: 4,373
- Total interior livable area: 4,373 sqft
- Finished area above ground: 3,106
- Finished area below ground: 1,267
Property
Parking
- Total spaces: 3
- Parking features: Garage - Attached
- Attached garage spaces: 3
Features
- Levels: Two
- Patio & porch: Porch, Patio
- Exterior features: Sprinkler System
- Spa features: Whirlpool
- Fencing: None
Lot
- Size: 0.26 Acres
- Dimensions: 139.07 x 83.36 x 138.96 x 79.29
- Features: Over 1/4 up to 1/2 Acre, Subdivided
Details
- Parcel number: 0644210258
Construction
Type & style
- Home type: SingleFamily
- Property subtype: Single Family Residence
Materials
- Stone, Masonite
- Foundation: Concrete Perimeter
- Roof: Composition
Condition
- Under Construction
- New construction: Yes
- Year built: 2026
Details
- Builder name: Heavican Homes Inc.
Utilities & green energy
- Sewer: Public Sewer
- Water: Public
- Utilities for property: Cable Available, Electricity Available, Natural Gas Available, Water Available, Sewer Available, Phone Available
Community & HOA
Community
- Subdivision: Blue Sage Creek 3
HOA
- Has HOA: No
Location
- Region: Elkhorn
Financial & listing details
- Price per square foot: $190/sqft
- Annual tax amount: $340
- Date on market: 8/10/2026
- Listing terms: VA Loan,FHA,Conventional,Cash
- Ownership: Fee Simple
- Electric utility on property: Yes
Estimated market value
$828,800
$787,000 - $870,000
$4,765/mo
Price history
| Date | Event | Price |
|---|---|---|
| 8/18/2026 | Price change | $830,000+0.6%$190/sqft |
Source:  GPRMLS #22623682 Report a problem GPRMLS #22623682 Report a problem | ||
| 8/10/2026 | Pending sale | $825,000$189/sqft |
Source: GPRMLS #22622844 Report a problem | ||
Public tax history
Tax history is unavailable.
Monthly payment
Est. payment
Payment breakdown
Explore the cost of this home by adjusting the details. Changes won't be saved.Climate risks
Neighborhood: Elkhorn
Nearby schools
GreatSchools rating
- 9/10Elkhorn Blue Sage ElementaryGrades: PK-5Distance: 0.3 mi
- 9/10Valley View Middle SchoolGrades: 6-8Distance: 1.7 mi
- 10/10Elkhorn South High SchoolGrades: 9-12Distance: 1.8 mi
Schools provided by the listing agent
- Elementary: Blue Sage
- Middle: Elkhorn Valley View
- High: Elkhorn South
- District: Elkhorn
Source: GPRMLS. This data may not be complete. We recommend contacting the local school district to confirm school assignments for this home.
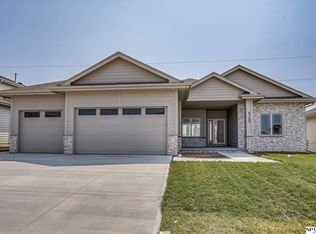
- $795,0005 bd3 ba3.6k sqft3507 S 219th St, Elkhorn, NE 68022New Construction
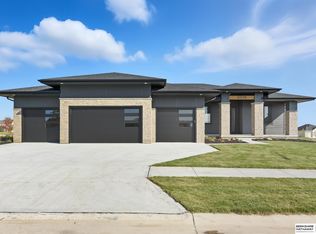
- $900,0005 bd4 ba3.5k sqft3513 219th St, Elkhorn, NE 68022Sold
- $984,8505 bd5 ba4.1k sqft3501 S 219th St, Elkhorn, NE 68022Pending
- $790,0005 bd4 ba3.7k sqft21828 Grover St, Elkhorn, NE 68022Pending
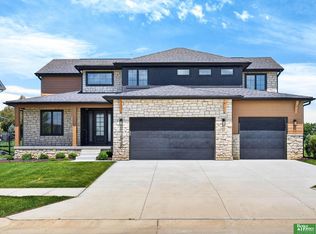
- $1,237,3075 bd5 ba4.6k sqft21908 Grover St, Elkhorn, NE 68022Sold
- $1,253,4305 bd5 ba3.5k sqft3525 S 218th St, Elkhorn, NE 68022Sold
- $139,1000.3 acres3649 S 219th St, Elkhorn, NE 68022Lot/Land
- $130,0000.25 acres3634 S 218th Ave, Elkhorn, NE 68022Lot/Land
A local agent can set up tours, give advice and negotiate with sellers.
A local lender can help you make sure your offer is ready when you are.
Similar homes
- $925,0006 bd5 ba4.4k sqft21519 Grover St, Valley, NE 68022For Sale

 MLS ID #22621544, Jenny Hamlin, BHHS Ambassador Real Estate. GPRMLS
 - $925,0004 bd5 ba4.5k sqft3935 S 208th St, Elkhorn, NE 68022For Sale
 MLS ID #22623809, Dajour Willis, Better Homes and Gardens R.E.. GPRMLS
 - $861,4455 bd5 ba4.2k sqft4222 S 218th Ave, Elkhorn, NE 68022New Construction
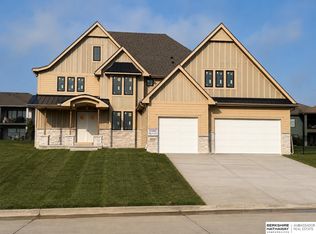 MLS ID #22620463, Mark Ciochon, BHHS Ambassador Real Estate. GPRMLS
 - $775,0005 bd3 ba3.4k sqft3321 S 212th St, Elkhorn, NE 68022New Construction
 MLS ID #22622803, Johnathan O'Gorman, Better Homes and Gardens R.E.. GPRMLS
 - $985,0005 bd4 ba3.8k sqft2005 S 208th St, Elkhorn, NE 68022For SaleMLS ID #22623848, Russell Brown, BHHS Ambassador Real Estate. GPRMLS
- $896,0005 bd3 ba3.2k sqft3111 S 209th St, Elkhorn, NE 68022New ConstructionMLS ID #22608864, Staci Mueller, BHHS Ambassador Real Estate. GPRMLS
- $825,0005 bd4 ba3.8k sqft5407 N 212th St, Elkhorn, NE 68022New ConstructionMLS ID #22614101, Karen Fries, BHHS Ambassador Real Estate. GPRMLS
- $949,9006 bd5 ba4.6k sqft5409 N 197th St, Elkhorn, NE 68022New ConstructionMLS ID #22623706, Nicole Hilderbrand, Better Homes and Gardens R.E.. GPRMLS
- $697,9174 bd3 ba3.2k sqft21710 Blaine St, Elkhorn, NE 68022New ConstructionMLS ID #22602108, Terry Stork, BHHS Ambassador Real Estate. GPRMLS
- $615,0005 bd3 ba3.8k sqft2920 N 185th Ave, Elkhorn, NE 68022For SaleMLS ID #22622687, Jessica Shipley, BHHS Ambassador Real Estate. GPRMLS
- $749,9006 bd4 ba3.5k sqft5826 213th Ave, Elkhorn, NE 68022New ConstructionMLS ID #22617256, Jamie Hilderbrand, Better Homes and Gardens R.E.. GPRMLS
- $639,9006 bd3 ba3.4k sqft5708 195th St, Elkhorn, NE 68022New ConstructionMLS ID #22623457, Jamie Hilderbrand, Better Homes and Gardens R.E.. GPRMLS
- $699,0005 bd4 ba3.2k sqft21229 Boyd St, Omaha, NE 68022New ConstructionMLS ID #22619552, Shelli Klemke, BHHS Ambassador Real Estate. GPRMLS
- $639,9006 bd3 ba3.4k sqft19505 Allied St, Elkhorn, NE 68022New ConstructionMLS ID #22623306, Nicole Hilderbrand, Better Homes and Gardens R.E.. GPRMLS
- $450,0004 bd3 ba2.4k sqft21302 G St, Elkhorn, NE 68022For SaleMLS ID #22621418, Tyson Compton, BHHS Ambassador Real Estate. GPRMLS
- $664,9006 bd3 ba3.4k sqft5602 N 198th St, Elkhorn, NE 68022New ConstructionMLS ID #22620952, Nicole Hilderbrand, Better Homes and Gardens R.E.. GPRMLS
- $699,9006 bd4 ba3.7k sqft5811 N 197th St, Elkhorn, NE 68022New ConstructionMLS ID #22612968, Jamie Hilderbrand, Better Homes and Gardens R.E.. GPRMLS
- $708,5006 bd3 ba3.6k sqft5613 N 199th St, Elkhorn, NE 68022New ConstructionMLS ID #22613852, Cali Rethwisch, eXp Realty LLC. GPRMLS
- $479,0005 bd3 ba3k sqft21101 Butler Ave, Elkhorn, NE 68022For SaleMLS ID #22624047, AJ Kendall, NP Dodge RE Sales Inc Sarpy. GPRMLS
- $634,9904 bd3 ba3.2k sqft6502 S 214th Ave, Omaha, NE 68022New ConstructionMLS ID #22616122, Marie Otis, BHHS Ambassador Real Estate. GPRMLS
