Welcome to the Riverside 2 floorplan by H3 Custom Homes—a beautifully designed 6-bedroom ranch home offering the perfect blend of space and style. The extra-large front porch makes a lasting first impression, while the open floor plan inside is filled with natural light and modern finishes. The living room showcases a wrap-around mantle fireplace, creating a warm focal point for gatherings. The spacious basement includes a wet bar and plenty of room for entertaining. With six bedrooms, this home provides flexibility for family, guests, and home offices alike. The Riverside 2 offers thoughtful design and exceptional livability in every detail.PHOTOS ARE OF SIMILAR HOME AS CONSTRUCTION HAS NOT YET BEGUN.
New construction
$708,500
5613 N 199th St, Elkhorn, NE 68022
6beds
3,610sqft
Single Family Residence
Built in 2027
9,583 Square Feet Lot
$706,800 Zestimate®
$196/sqft
$-- HOA
What's special
- 158 days
- 64
- 2
Zillow last checked:
Listing updated:
Listed by:
Cali Rethwisch 402-649-7300,
eXp Realty LLC
Source: GPRMLS,MLS#: 22613852
Facts & features
Interior
Bedrooms & bathrooms
- Bedrooms: 6
- Bathrooms: 3
- Full bathrooms: 3
- Main level bathrooms: 2
Primary bedroom
- Level: Main
Bedroom 2
- Level: Main
Bedroom 3
- Level: Main
Bedroom 4
- Level: Basement
Bedroom 5
- Level: Basement
Basement
- Area: 2072
Heating
- Natural Gas, Forced Air
Cooling
- Central Air
Features
- Basement: Partially Finished
- Number of fireplaces: 1
Interior area
- Total structure area: 3,610
- Total interior livable area: 3,610 sqft
- Finished area above ground: 2,072
- Finished area below ground: 1,538
Property
Parking
- Total spaces: 3
- Parking features: Attached
- Attached garage spaces: 3
Features
- Patio & porch: Porch, Patio
- Fencing: None
Lot
- Size: 9,583 Square Feet
- Dimensions: 76 x 131
- Features: Up to 1/4 Acre.
Details
- Parcel number: 0530690372
Construction
Type & style
- Home type: SingleFamily
- Architectural style: Ranch
- Property subtype: Single Family Residence
Materials
- Foundation: Concrete Perimeter
- Roof: Composition
Condition
- Under Construction
- New construction: Yes
- Year built: 2027
Details
- Builder name: H3 Custom Homes
Utilities & green energy
- Sewer: Public Sewer
- Water: Public
Community & HOA
Community
- Subdivision: AVANTE
HOA
- Has HOA: No
Location
- Region: Elkhorn
Financial & listing details
- Price per square foot: $196/sqft
- Annual tax amount: $1,084
- Date on market: 5/19/2026
- Listing terms: VA Loan,Conventional,Cash
- Ownership: Fee Simple
Estimated market value
$706,800
$671,000 - $742,000
$3,876/mo
Price history
| Date | Event | Price |
|---|---|---|
| 5/19/2026 | Listed for sale | $708,500+700.6%$196/sqft |
Source:  GPRMLS #22613852 Report a problem GPRMLS #22613852 Report a problem | ||
| 7/10/2025 | Listed for sale | $88,500$25/sqft |
Source: GPRMLS #22519099 Report a problem | ||
| 4/22/2025 | Listing removed | $88,500$25/sqft |
Source: GPRMLS #22430170 Report a problem | ||
| 12/2/2024 | Listed for sale | $88,500$25/sqft |
Source: GPRMLS #22430170 Report a problem | ||
Public tax history
Tax history is unavailable.
Monthly payment
Est. payment
Payment breakdown
Explore the cost of this home by adjusting the details. Changes won't be saved.Climate risks
Neighborhood: Elkhorn
Nearby schools
Schools provided by the listing agent
- Elementary: Woodbrook
- Middle: Elkhorn North Ridge
- High: Elkhorn North
- District: Elkhorn
Source: GPRMLS. This data may not be complete. We recommend contacting the local school district to confirm school assignments for this home.

Similar homes
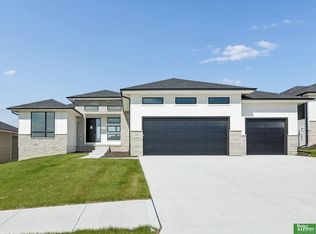
- $739,9006 bd3 ba3.5k sqft4914 N 214th St, Elkhorn, NE 68022New Construction

 MLS ID #22630571, Jamie Hilderbrand, Better Homes and Gardens R.E.. GPRMLS
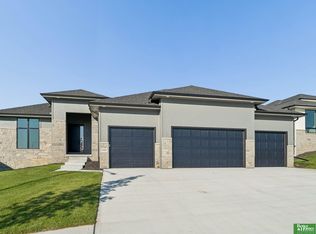
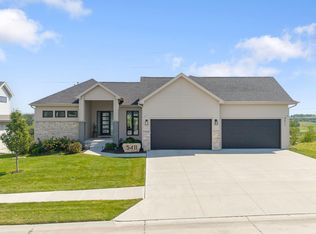
 - $699,0005 bd3 ba3.5k sqft5411 N 205th St, Elkhorn, NE 68022For Sale
 MLS ID #22625914, Grace Stanzel, BHHS Ambassador Real Estate. GPRMLS
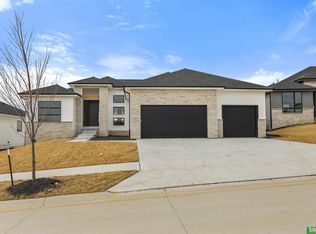
 - $664,9006 bd3 ba3.4k sqft5602 N 198th St, Elkhorn, NE 68022New Construction
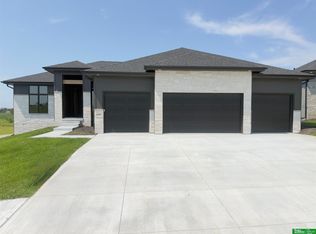 MLS ID #22620952, Nicole Hilderbrand, Better Homes and Gardens R.E.. GPRMLS
 - $735,0004 bd4 ba3.6k sqft5815 N 198th St, Elkhorn, NE 68022New Construction
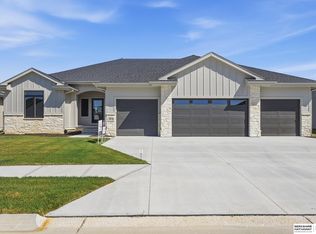 MLS ID #22629435, April Williams, BHHS Ambassador Real Estate. GPRMLS
 - $639,9006 bd3 ba3.4k sqft19505 Allied St, Elkhorn, NE 68022New ConstructionMLS ID #22629331, Nicole Hilderbrand, Better Homes and Gardens R.E.. GPRMLS
- $639,9006 bd3 ba3.4k sqft5708 N 195th St, Elkhorn, NE 68022New ConstructionMLS ID #22623457, Jamie Hilderbrand, Better Homes and Gardens R.E.. GPRMLS
- $719,9006 bd3 ba3.7k sqft5915 N 214th St, Elkhorn, NE 68022New ConstructionMLS ID #22625210, Jamie Hilderbrand, Better Homes and Gardens R.E.. GPRMLS
- $629,9505 bd4 ba3.2k sqft5712 N 199th St, Elkhorn, NE 68022New ConstructionMLS ID #22600984, Gregory Haer, NP Dodge RE Sales Inc 148Dodge. GPRMLS
- $670,0005 bd3 ba3.4k sqft4509 N 213th St, Elkhorn, NE 68022New ConstructionMLS ID #22626499, Rachel Skradski Luhrs, BHHS Ambassador Real Estate. GPRMLS
- $646,0504 bd4 ba2.7k sqft19614 Ellison Ave, Elkhorn, NE 68022New ConstructionMLS ID #22614790, Rachel Skradski Luhrs, BHHS Ambassador Real Estate. GPRMLS
- $644,9006 bd3 ba3.4k sqft5517 N 213th Ave, Elkhorn, NE 68022New ConstructionMLS ID #22624428, Jamie Hilderbrand, Better Homes and Gardens R.E.. GPRMLS
- $625,0005 bd4 ba3.2k sqft5707 N 209th St, Elkhorn, NE 68022New ConstructionMLS ID #22624663, Shelli Klemke, BHHS Ambassador Real Estate. GPRMLS
- $772,3204 bd5 ba4.1k sqft2335 N 210th Ave, Elkhorn, NE 68022New ConstructionMLS ID #22630176, Rachel Skradski Luhrs, BHHS Ambassador Real Estate. GPRMLS
- $659,9005 bd3 ba3.5k sqft5432 213th St, Elkhorn, NE 68022New ConstructionMLS ID #22617248, Nicole Hilderbrand, Better Homes and Gardens R.E.. GPRMLS
- $660,0005 bd3 ba3.4k sqft5632 N 213th St, Elkhorn, NE 68022New ConstructionMLS ID #22616381, Shelli Klemke, BHHS Ambassador Real Estate. GPRMLS
- $699,0005 bd4 ba3.2k sqft21229 Boyd St, Omaha, NE 68022New ConstructionMLS ID #22619552, Shelli Klemke, BHHS Ambassador Real Estate. GPRMLS
- $599,0005 bd4 ba3.2k sqft5917 N 209th St, Elkhorn, NE 68022New ConstructionMLS ID #22624662, Shelli Klemke, BHHS Ambassador Real Estate. GPRMLS
- $799,0005 bd4 ba3.8k sqft5407 N 212th St, Elkhorn, NE 68022New ConstructionMLS ID #22614101, Karen Fries, BHHS Ambassador Real Estate. GPRMLS
- $750,0005 bd3 ba3.4k sqft3321 S 212th St, Elkhorn, NE 68022New ConstructionMLS ID #22629784, Johnathan O'Gorman, Better Homes and Gardens R.E.. GPRMLS
- $720,6164 bd3 ba2.9k sqft2094 182 Avenue Cir, Elkhorn, NE 68022New ConstructionMLS ID #22611748, Jana Faller, Synergy Real Estate & Dev Corp. GPRMLS
