RATE BUYDOWN PAID BY SELLER! This walkout ranch backing to trees by Danielson Homes will be complete in October, w some selections still possible to make! Inside, enjoy real hardwood floors, tasteful light fixtures, wonderful natural light, & elegant color selections. The kitchen is a standout w quartz countertops, hard-to-find quartz backsplash, great cabinet storage, walk-in pantry, & gas stovetop. The covered deck features maintenance-free material & is the perfect spot to take in the peaceful views. The large family room centers around a natural stone fireplace, creating a warm & inviting space. The main level includes a Primary suite w beautiful bathroom that connects to the laundry room, 2 additional bedrooms, full bathroom, & a 3rd half bath for guests. Downstairs brings even more room w a wet bar, large rec room w second fireplace, 2 additional bedrooms, full bathroom, & wonderful storage room. Walking trails & schools nearby - plus the trees right out back!
New construction
$699,000
21229 Boyd St, Omaha, NE 68022
5beds
3,211sqft
Single Family Residence
Built in 2026
10,454 Square Feet Lot
$696,800 Zestimate®
$218/sqft
$-- HOA
What's special
Trees right out backWonderful storage roomLarge family roomPeaceful viewsNatural stone fireplaceQuartz countertopsElegant color selections
- 97 days
- 161
- 11
Zillow last checked:
Listing updated:
Listed by:
Shelli Klemke 402-650-2609,
BHHS Ambassador Real Estate
Source: GPRMLS,MLS#: 22619552
Facts & features
Interior
Bedrooms & bathrooms
- Bedrooms: 5
- Bathrooms: 4
- Full bathrooms: 1
- 3/4 bathrooms: 2
- 1/2 bathrooms: 1
- Main level bathrooms: 3
Primary bedroom
- Features: Wall/Wall Carpeting
- Level: Main
Bedroom 2
- Features: Wall/Wall Carpeting
- Level: Main
Bedroom 3
- Features: Wall/Wall Carpeting
- Level: Main
Bedroom 4
- Features: Wall/Wall Carpeting
- Level: Basement
Bedroom 5
- Features: Wall/Wall Carpeting
- Level: Basement
Primary bathroom
- Features: 3/4, Shower, Double Sinks
Great room
- Features: Wall/Wall Carpeting
- Level: Main
Kitchen
- Features: Luxury Vinyl Plank
- Level: Main
Basement
- Area: 1788
Heating
- Natural Gas, Heat Pump
Cooling
- Central Air
Appliances
- Included: Range, Dishwasher, Disposal, Microwave
- Laundry: Ceramic Tile Floor
Features
- Wet Bar
- Flooring: Carpet, Ceramic Tile, Luxury Vinyl, Plank
- Windows: LL Daylight Windows
- Basement: Walk-Out Access
- Number of fireplaces: 2
- Fireplace features: Direct-Vent Gas Fire
Interior area
- Total structure area: 3,211
- Total interior livable area: 3,211 sqft
- Finished area above ground: 1,875
- Finished area below ground: 1,336
Property
Parking
- Total spaces: 3
- Parking features: Attached
- Attached garage spaces: 3
Features
- Patio & porch: Covered Patio
- Exterior features: Sprinkler System
- Fencing: None
Lot
- Size: 10,454 Square Feet
- Dimensions: 140.89' x 76.20'
- Features: Up to 1/4 Acre., City Lot, Subdivided
Details
- Parcel number: 1709824108
Construction
Type & style
- Home type: SingleFamily
- Architectural style: Ranch
- Property subtype: Single Family Residence
Materials
- Masonite, Frame
- Foundation: Concrete Perimeter
- Roof: Composition
Condition
- Under Construction
- New construction: Yes
- Year built: 2026
Details
- Builder name: Danielson Homes
Utilities & green energy
- Sewer: Public Sewer
- Water: Public
- Utilities for property: Cable Available, Electricity Available, Natural Gas Available, Water Available, Sewer Available, Storm Sewer, Phone Available, Fiber Optic
Community & HOA
Community
- Subdivision: MAGNOLIA TRAILS
HOA
- Has HOA: Yes
- Services included: Common Area Maintenance
- HOA name: Magnolia Trails Homeowners Association, Inc
Location
- Region: Omaha
Financial & listing details
- Price per square foot: $218/sqft
- Annual tax amount: $243
- Date on market: 7/10/2026
- Listing terms: VA Loan,FHA,Conventional,Cash
- Ownership: Fee Simple
- Electric utility on property: Yes
Estimated market value
$696,800
$662,000 - $732,000
$3,647/mo
Price history
| Date | Event | Price |
|---|---|---|
| 7/10/2026 | Listed for sale | $699,000$218/sqft |
Source:  GPRMLS #22619552 Report a problem GPRMLS #22619552 Report a problem | ||
Public tax history
Tax history is unavailable.
Monthly payment
Est. payment
Payment breakdown
Explore the cost of this home by adjusting the details. Changes won't be saved.Climate risks
Neighborhood: Elkhorn
Nearby schools
Schools provided by the listing agent
- Elementary: Arbor View
- Middle: Elkhorn
- High: Elkhorn
- District: Elkhorn
Source: GPRMLS. This data may not be complete. We recommend contacting the local school district to confirm school assignments for this home.
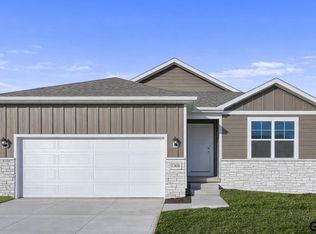

Similar homes
- $750,0005 bd3 ba3.4k sqft3321 S 212th St, Elkhorn, NE 68022New Construction
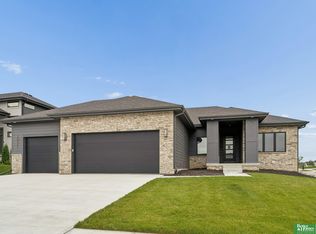
 MLS ID #22629784, Johnathan O'Gorman, Better Homes and Gardens R.E.. GPRMLS
 - $699,0005 bd3 ba3.5k sqft5411 N 205th St, Elkhorn, NE 68022For Sale
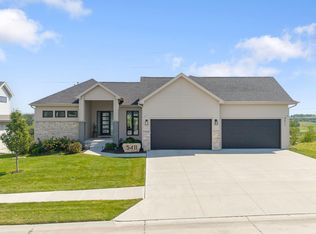 MLS ID #22625914, Grace Stanzel, BHHS Ambassador Real Estate. GPRMLS
 - $735,0004 bd4 ba3.6k sqft5815 N 198th St, Elkhorn, NE 68022New Construction
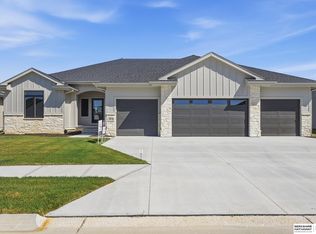 MLS ID #22629435, April Williams, BHHS Ambassador Real Estate. GPRMLS
 - $700,0005 bd4 ba3.9k sqft4505 N 213th St, Elkhorn, NE 68022New Construction
 MLS ID #22619186, Rachel Skradski Luhrs, BHHS Ambassador Real Estate. GPRMLS
 - $670,0005 bd3 ba3.4k sqft4509 N 213th St, Elkhorn, NE 68022New ConstructionMLS ID #22626499, Rachel Skradski Luhrs, BHHS Ambassador Real Estate. GPRMLS
- $720,6164 bd3 ba2.9k sqft2094 182 Avenue Cir, Elkhorn, NE 68022New ConstructionMLS ID #22611748, Jana Faller, Synergy Real Estate & Dev Corp. GPRMLS
- $625,0005 bd4 ba3k sqft5401 N 205th St, Elkhorn, NE 68022New ConstructionMLS ID #22625300, Shelli Klemke, BHHS Ambassador Real Estate. GPRMLS
- $719,9006 bd3 ba3.7k sqft5915 N 214th St, Elkhorn, NE 68022New ConstructionMLS ID #22625210, Jamie Hilderbrand, Better Homes and Gardens R.E.. GPRMLS
- $708,5006 bd3 ba3.6k sqft5613 N 199th St, Elkhorn, NE 68022New ConstructionMLS ID #22613852, Cali Rethwisch, eXp Realty LLC. GPRMLS
- $775,0004 bd3 ba3.2k sqft3626 S 205th St, Elkhorn, NE 68022For SaleMLS ID #22625592, Danny Poethig, BHHS Ambassador Real Estate. GPRMLS
- $664,9006 bd3 ba3.4k sqft5602 N 198th St, Elkhorn, NE 68022New ConstructionMLS ID #22620952, Nicole Hilderbrand, Better Homes and Gardens R.E.. GPRMLS
- $625,0005 bd4 ba3.2k sqft5707 N 209th St, Elkhorn, NE 68022New ConstructionMLS ID #22624663, Shelli Klemke, BHHS Ambassador Real Estate. GPRMLS
- $750,0006 bd3 ba3.5k sqft4914 N 214th St, Elkhorn, NE 68022New ConstructionMLS ID #22624565, Jamie Hilderbrand, Better Homes and Gardens R.E.. GPRMLS
- $772,7504 bd4 ba3.3k sqft3503 S 218th Ave, Elkhorn, NE 68022New ConstructionMLS ID #22627863, Marie Otis, BHHS Ambassador Real Estate. GPRMLS
- $599,0005 bd4 ba3.2k sqft5917 N 209th St, Elkhorn, NE 68022New ConstructionMLS ID #22624662, Shelli Klemke, BHHS Ambassador Real Estate. GPRMLS
- $639,9006 bd3 ba3.4k sqft5708 N 195th St, Elkhorn, NE 68022New ConstructionMLS ID #22623457, Jamie Hilderbrand, Better Homes and Gardens R.E.. GPRMLS
- $815,0005 bd5 ba4k sqft20545 Hartman Ave, Elkhorn, NE 68022For SaleMLS ID #22626739, Staci Mueller, BHHS Ambassador Real Estate. GPRMLS
- $775,0003 bd3 ba3.6k sqft21112 Laurel Ave, Elkhorn, NE 68022New ConstructionMLS ID #22626734, Shelli Klemke, BHHS Ambassador Real Estate. GPRMLS
- $644,9006 bd3 ba3.4k sqft5517 N 213th Ave, Elkhorn, NE 68022New ConstructionMLS ID #22624428, Jamie Hilderbrand, Better Homes and Gardens R.E.. GPRMLS
