$10,000 off!! Can be used to go towards buyer's closing costs, rate buy down or simply reducing the purchase price! Proudly presenting the Skyline floor plan by Colony Custom Homes! This spacious ranch features 5 bedrooms, 4 bathrooms, and a 3-car garage. On the main level, you will find a split floor plan with a private primary suite and 2 additional bedrooms. Downstairs, you will find a family room with a wet bar, 2 spacious bedrooms, and a full bathroom. Colony Custom homes is a custom home building company serving the Omaha Metro Area. Schedule an appointment today!
New construction
$700,000
4505 N 213th St, Elkhorn, NE 68022
5beds
3,950sqft
Single Family Residence
Built in 2026
10,367 Square Feet Lot
$698,900 Zestimate®
$177/sqft
$-- HOA
What's special
Spacious ranchSplit floor planPrivate primary suite
- 58 days
- 517
- 26
Zillow last checked:
Listing updated:
Listed by:
Rachel Skradski Luhrs 402-650-4727,
BHHS Ambassador Real Estate,
Nic Luhrs 402-980-0248,
BHHS Ambassador Real Estate
Source: GPRMLS,MLS#: 22619186
Facts & features
Interior
Bedrooms & bathrooms
- Bedrooms: 5
- Bathrooms: 4
- Full bathrooms: 2
- 3/4 bathrooms: 1
- 1/2 bathrooms: 1
- Main level bathrooms: 3
Primary bedroom
- Level: Main
- Area: 220.8
- Dimensions: 16 x 13.8
Bedroom 2
- Level: Main
- Area: 154.98
- Dimensions: 12.6 x 12.3
Bedroom 3
- Level: Main
- Area: 153.75
- Dimensions: 12.5 x 12.3
Bedroom 4
- Level: Basement
- Area: 186.02
- Dimensions: 14.2 x 13.1
Bedroom 5
- Level: Basement
- Area: 159.85
- Dimensions: 13.2 x 12.11
Primary bathroom
- Features: 3/4, Shower, Double Sinks
Kitchen
- Level: Main
- Area: 278.76
- Dimensions: 20.2 x 13.8
Living room
- Level: Main
- Area: 249
- Dimensions: 16.6 x 15
Basement
- Area: 2092
Heating
- Natural Gas, Forced Air
Cooling
- Central Air
Features
- Basement: Walk-Out Access
- Number of fireplaces: 2
Interior area
- Total structure area: 3,950
- Total interior livable area: 3,950 sqft
- Finished area above ground: 2,092
- Finished area below ground: 1,858
Property
Parking
- Total spaces: 3
- Parking features: Attached
- Attached garage spaces: 3
Features
- Patio & porch: Porch, Patio, Covered Deck
- Fencing: None
Lot
- Size: 10,367 Square Feet
- Features: Up to 1/4 Acre.
Details
- Parcel number: 1709824198
Construction
Type & style
- Home type: SingleFamily
- Architectural style: Ranch
- Property subtype: Single Family Residence
Materials
- Stone, Masonite
- Foundation: Concrete Perimeter
- Roof: Composition
Condition
- Under Construction
- New construction: Yes
- Year built: 2026
Details
- Builder name: Colony Custom Homes
Utilities & green energy
- Sewer: Public Sewer
- Water: Public
Community & HOA
Community
- Subdivision: MAGNOLIA TRAILS
HOA
- Has HOA: Yes
- HOA name: TBD
Location
- Region: Elkhorn
Financial & listing details
- Price per square foot: $177/sqft
- Annual tax amount: $243
- Date on market: 7/8/2026
- Listing terms: VA Loan,Conventional,Cash
- Ownership: Fee Simple
Estimated market value
$698,900
$664,000 - $734,000
$3,866/mo
Price history
| Date | Event | Price |
|---|---|---|
| 7/8/2026 | Price change | $700,000-0.7%$177/sqft |
Source:  GPRMLS #22619186 Report a problem GPRMLS #22619186 Report a problem | ||
| 12/18/2025 | Listed for sale | $705,000+555.8%$178/sqft |
Source: GPRMLS #22535191 Report a problem | ||
| 12/18/2025 | Listing removed | $107,500$27/sqft |
Source: GPRMLS #22517059 Report a problem | ||
| 6/20/2025 | Listed for sale | $107,500$27/sqft |
Source: GPRMLS #22517059 Report a problem | ||
Public tax history
Tax history is unavailable.
Monthly payment
Est. payment
Payment breakdown
Explore the cost of this home by adjusting the details. Changes won't be saved.Climate risks
Neighborhood: Elkhorn
Nearby schools
Schools provided by the listing agent
- Elementary: Arbor View
- Middle: Elkhorn
- High: Elkhorn
- District: Elkhorn
Source: GPRMLS. This data may not be complete. We recommend contacting the local school district to confirm school assignments for this home.
Similar homes
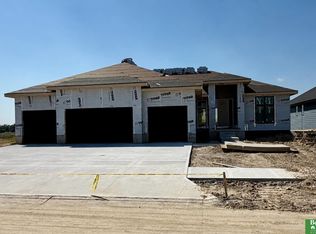
- $750,0006 bd3 ba3.5k sqft4914 N 214th St, Elkhorn, NE 68022New Construction
 MLS ID #22624565, Jamie Hilderbrand, Better Homes and Gardens R.E.. GPRMLS
 - $670,0005 bd3 ba3.4k sqft4509 N 213th St, Elkhorn, NE 68022New Construction
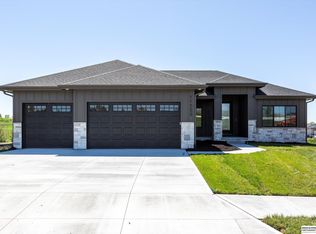 MLS ID #22619359, Rachel Skradski Luhrs, BHHS Ambassador Real Estate. GPRMLS
 - $616,1485 bd3 ba3.2k sqft6202 N 209th St, Elkhorn, NE 68022New Construction
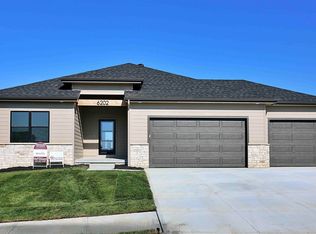 MLS ID #22625552, Joel Johnson, BHHS Ambassador Real Estate. GPRMLS
 - $625,0005 bd4 ba3k sqft5401 N 205th St, Elkhorn, NE 68022New Construction
 MLS ID #22625300, Shelli Klemke, BHHS Ambassador Real Estate. GPRMLS
 - $635,0005 bd4 ba3.2k sqft5707 N 209th St, Elkhorn, NE 68022New ConstructionMLS ID #22624663, Shelli Klemke, BHHS Ambassador Real Estate. GPRMLS
- $644,9006 bd3 ba3.4k sqft5517 N 213th Ave, Elkhorn, NE 68022New ConstructionMLS ID #22624428, Jamie Hilderbrand, Better Homes and Gardens R.E.. GPRMLS
- $638,5005 bd4 ba3.2k sqft5917 N 209th St, Elkhorn, NE 68022New ConstructionMLS ID #22624662, Shelli Klemke, BHHS Ambassador Real Estate. GPRMLS
- $699,0005 bd4 ba3.2k sqft21229 Boyd St, Omaha, NE 68022New ConstructionMLS ID #22619552, Shelli Klemke, BHHS Ambassador Real Estate. GPRMLS
- $664,9006 bd3 ba3.4k sqft5602 N 198th St, Elkhorn, NE 68022New ConstructionMLS ID #22620952, Nicole Hilderbrand, Better Homes and Gardens R.E.. GPRMLS
- $708,5006 bd3 ba3.6k sqft5613 N 199th St, Elkhorn, NE 68022New ConstructionMLS ID #22613852, Cali Rethwisch, eXp Realty LLC. GPRMLS
- $749,9006 bd4 ba3.5k sqft5826 213th Ave, Elkhorn, NE 68022New ConstructionMLS ID #22617256, Jamie Hilderbrand, Better Homes and Gardens R.E.. GPRMLS
- $825,0005 bd4 ba3.8k sqft5407 N 212th St, Elkhorn, NE 68022New ConstructionMLS ID #22614101, Karen Fries, BHHS Ambassador Real Estate. GPRMLS
- $659,9006 bd3 ba3.4k sqft5807 N 197th St, Elkhorn, NE 68022New ConstructionMLS ID #22623707, Nicole Hilderbrand, Better Homes and Gardens R.E.. GPRMLS
- $623,6725 bd3 ba3k sqft5813 N 214th Avenue Cir, Elkhorn, NE 68022New ConstructionMLS ID #22611598, Rachel Skradski Luhrs, BHHS Ambassador Real Estate. GPRMLS
- $639,9006 bd3 ba3.4k sqft5708 N 195th St, Elkhorn, NE 68022New ConstructionMLS ID #22623457, Jamie Hilderbrand, Better Homes and Gardens R.E.. GPRMLS
- $775,0004 bd3 ba3.1k sqft21101 Laurel Ave, Elkhorn, NE 68022New ConstructionMLS ID #22609294, Shelli Klemke, BHHS Ambassador Real Estate. GPRMLS
- $700,6164 bd3 ba2.9k sqft2094 182 Avenue Cir, Elkhorn, NE 68022New ConstructionMLS ID #22611748, Jana Faller, Synergy Real Estate & Dev Corp. GPRMLS
- $599,0005 bd3 ba3.1k sqft20702 Vernon Ave, Elkhorn, NE 68022New ConstructionMLS ID #22620210, Jennifer Chinn, BHHS Ambassador Real Estate. GPRMLS
- $775,0005 bd3 ba3.4k sqft3321 S 212th St, Elkhorn, NE 68022New ConstructionMLS ID #22622803, Johnathan O'Gorman, Better Homes and Gardens R.E.. GPRMLS
