Meet “Landon” from Hildy Homes. Landon sits on a WALK-OUT TREED lot with no rear neighbors and offers a lower level accessed by a discreet staircase off the kitchen. While still seeming cozy, the dining area & kitchen are open to the living room and fireplace with 2,033 sq. ft. finished on the main. He has handsome finishes like quartz, stainless steel appliances, large pantry & custom cabinetry. Don’t forget the huge bedrooms and wet bar with a large island downstairs. This home is an entertainer's dream with 1,556 sq. ft. of finished space in the lower level. Lots of upgrades including cat 6 ethernet, exterior vented cooktop, and two-fireplaces. All measurements approximate. Listed finishes are deemed reliable, but subject to change at the Builders‘s discretion without prior notice. Estimated completion date is October 15th, 2026. Act quickly and you can pick out your interior finishes!! All photos are simulated with a similar floor plan and finishes.
New construction
$749,900
5826 213th Ave, Elkhorn, NE 68022
6beds
3,589sqft
:
Get pre-qualified$5,396/mo
Single Family Residence
Built in 2026
9,713 Square Feet Lot
$746,000 Zestimate®
$209/sqft
$29/mo HOA
What's special
Huge bedroomsWalk-out treed lotHandsome finishes like quartzStainless steel appliancesLarge pantryCustom cabinetryExterior vented cooktop
- 38 days |
- 118 |
- 8 |
Zillow last checked:
Listing updated:
Listed by:
Jamie Hilderbrand 402-641-2534,
Better Homes and Gardens R.E.,
Nicole Hilderbrand 402-641-2760,
Better Homes and Gardens R.E.
Source: GPRMLS,MLS#: 22617256
Facts & features
Interior
Bedrooms & bathrooms
- Bedrooms: 6
- Bathrooms: 4
- Full bathrooms: 2
- 3/4 bathrooms: 1
- 1/2 bathrooms: 1
- Main level bathrooms: 3
Primary bedroom
- Features: Wall/Wall Carpeting, 9'+ Ceiling, Ceiling Fan(s), Walk-In Closet(s)
- Level: Main
- Area: 225
- Dimensions: 15 x 15
Bedroom 2
- Features: Wall/Wall Carpeting, 9'+ Ceiling, Ceiling Fan(s), Walk-In Closet(s)
- Level: Main
- Area: 144
- Dimensions: 12 x 12
Bedroom 3
- Features: Wall/Wall Carpeting, 9'+ Ceiling, Walk-In Closet(s)
- Level: Main
- Area: 144
- Dimensions: 12 x 12
Bedroom 4
- Features: Wall/Wall Carpeting, 9'+ Ceiling, Walk-In Closet(s)
- Level: Basement
- Area: 143.06
- Width: 11.5
Bedroom 5
- Features: Wall/Wall Carpeting, 9'+ Ceiling, Walk-In Closet(s)
- Level: Basement
- Area: 130.64
- Width: 11.58
Primary bathroom
- Features: Full, Double Sinks
Family room
- Features: Wall/Wall Carpeting, Wet Bar
- Level: Basement
- Width: 17.33
Kitchen
- Features: Pantry, Engineered Wood
- Level: Main
- Area: 138.94
- Dimensions: 11.83 x 14.33
Living room
- Features: Fireplace, 9'+ Ceiling, Engineered Wood
- Level: Main
- Area: 257.32
- Dimensions: 16.08 x 17.83
Basement
- Area: 2033
Heating
- Natural Gas, Forced Air
Cooling
- Central Air
Appliances
- Included: Humidifier, Oven, Dishwasher, Disposal, Microwave, Cooktop
- Laundry: Ceramic Tile Floor
Features
- Wet Bar, High Ceilings, Ceiling Fan(s), Drain Tile, Pantry
- Flooring: Carpet, Ceramic Tile
- Basement: Walk-Out Access,Finished
- Number of fireplaces: 2
- Fireplace features: Living Room, Electric
Interior area
- Total structure area: 3,589
- Total interior livable area: 3,589 sqft
- Finished area above ground: 2,033
- Finished area below ground: 1,556
Property
Parking
- Total spaces: 3
- Parking features: Attached
- Attached garage spaces: 3
Features
- Patio & porch: Patio, Covered Deck, Deck, Covered Patio
- Exterior features: Sprinkler System, Drain Tile
- Fencing: None
Lot
- Size: 9,713 Square Feet
- Dimensions: 75' x 130'
- Features: Up to 1/4 Acre., City Lot, Subdivided
Details
- Parcel number: 0735920356
- Other equipment: Sump Pump
Construction
Type & style
- Home type: SingleFamily
- Architectural style: Ranch,Traditional
- Property subtype: Single Family Residence
Materials
- Stone, Masonite
- Foundation: Concrete Perimeter
- Roof: Composition
Condition
- Under Construction
- New construction: Yes
- Year built: 2026
Details
- Builder name: Hildy Homes
Utilities & green energy
- Sewer: Public Sewer
- Water: Public
- Utilities for property: Cable Available, Electricity Available, Natural Gas Available, Water Available, Sewer Available, Phone Available
Community & HOA
Community
- Subdivision: CALAROSA WEST
HOA
- Has HOA: Yes
- Services included: Common Area Maintenance
- HOA fee: $350 annually
Location
- Region: Elkhorn
Financial & listing details
- Price per square foot: $209/sqft
- Annual tax amount: $634
- Date on market: 6/18/2026
- Listing terms: VA Loan,Conventional,Cash
- Ownership: Fee Simple
- Electric utility on property: Yes
Estimated market value
$746,000
$709,000 - $783,000
$4,001/mo
Price history
| Date | Event | Price |
|---|---|---|
| 6/18/2026 | Listed for sale | $749,900$209/sqft |
Source:  GPRMLS #22617256 Report a problem GPRMLS #22617256 Report a problem | ||
Public tax history
Tax history is unavailable.
Monthly payment
Est. payment
Payment breakdown
Explore the cost of this home by adjusting the details. Changes won't be saved.Climate risks
Neighborhood: Elkhorn
Nearby schools
GreatSchools rating
- 9/10Arbor View Elementary SchoolGrades: PK-5Distance: 0.8 mi
- 9/10ELKHORN NORTH RIDGE MIDDLE SCHOOLGrades: 6-8Distance: 2.4 mi
- 9/10Elkhorn High SchoolGrades: 9-12Distance: 3 mi
Schools provided by the listing agent
- Elementary: Stone Pointe
- Middle: Elkhorn North Ridge
- High: Elkhorn
- District: Elkhorn
Source: GPRMLS. This data may not be complete. We recommend contacting the local school district to confirm school assignments for this home.
- $699,9006 bd3 ba3.8k sqft5906 213th Ave, Elkhorn, NE 68022New Construction

- $575,0005 bd3 ba3.2k sqft21348 Laurel Cir, Elkhorn, NE 68022Sold

- $670,0005 bd4 ba4k sqft21343 Laurel Cir, Elkhorn, NE 68022Sold
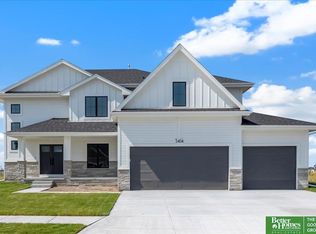
- $799,0005 bd4 ba4.1k sqft5802 N 213th Ave, Elkhorn, NE 68022Pending

- $574,9005 bd3 ba3.3k sqft21308 Himebaugh St, Elkhorn, NE 68022Sold
- $689,9006 bd3 ba3.4k sqft5714 N 213th Ave, Elkhorn, NE 68022Sold
- $700,0005 bd3 ba3.7k sqft5710 N 213th St, Elkhorn, NE 68022Sold
- $105,000-- sqft5849 N 214th Avenue Cir, Elkhorn, NE 68022Lot/Land
A local agent can set up tours, give advice and negotiate with sellers.
A local lender can help you make sure your offer is ready when you are.
Similar homes
- $699,9006 bd3 ba3.8k sqft5906 213th Ave, Elkhorn, NE 68022New Construction
 MLS ID #22612005, Nicole Hilderbrand, Better Homes and Gardens R.E.. GPRMLS
 - $900,0005 bd5 ba4.8k sqft20612 Ellison Ave, Elkhorn, NE 68022For Sale
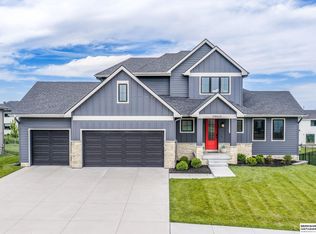 MLS ID #22620809, Courtney Olson, BHHS Ambassador Real Estate. GPRMLS
 - $664,9006 bd3 ba3.4k sqft5602 N 198th St, Elkhorn, NE 68022New Construction
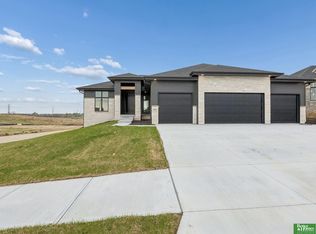 MLS ID #22620952, Nicole Hilderbrand, Better Homes and Gardens R.E.. GPRMLS
 - $650,0005 bd3 ba3.3k sqft5426 Kestrel Pkwy, Elkhorn, NE 68022For Sale
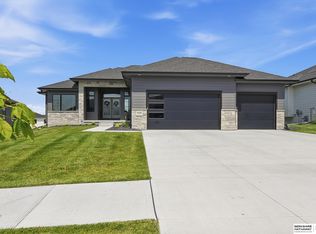 MLS ID #22620488, Tim McGee, BHHS Ambassador Real Estate. GPRMLS
 - $649,9005 bd3 ba3.5k sqft5606 198th St, Elkhorn, NE 68022New ConstructionMLS ID #22620981, Landon Hilderbrand, Better Homes and Gardens R.E.. GPRMLS
- $700,0005 bd4 ba3.9k sqft4505 N 213th St, Elkhorn, NE 68022New ConstructionMLS ID #22619186, Rachel Skradski Luhrs, BHHS Ambassador Real Estate. GPRMLS
- $664,9006 bd3 ba3.4k sqft5608 N 213th St, Elkhorn, NE 68022New ConstructionMLS ID #22609863, Landon Hilderbrand, Better Homes and Gardens R.E.. GPRMLS
- $665,0005 bd5 ba3.7k sqft21113 Ellison Ave, Elkhorn, NE 68022For SaleMLS ID #22614990, Pete Jenkins, BHHS Ambassador Real Estate. GPRMLS
- $670,0005 bd3 ba3.4k sqft4509 N 213th St, Elkhorn, NE 68022New ConstructionMLS ID #22619359, Rachel Skradski Luhrs, BHHS Ambassador Real Estate. GPRMLS
- $708,5006 bd3 ba3.6k sqft5613 N 199th St, Elkhorn, NE 68022New ConstructionMLS ID #22613852, Cali Rethwisch, eXp Realty LLC. GPRMLS
- $624,9005 bd3 ba3.5k sqft5509 N 212th Ave, Elkhorn, NE 68022New ConstructionMLS ID #22610668, Jamie Hilderbrand, Better Homes and Gardens R.E.. GPRMLS
- $623,6725 bd3 ba3k sqft5813 N 214th Avenue Cir, Elkhorn, NE 68022New ConstructionMLS ID #22611598, Rachel Skradski Luhrs, BHHS Ambassador Real Estate. GPRMLS
- $684,9005 bd3 ba3.7k sqft5618 199th St, Elkhorn, NE 68022New ConstructionMLS ID #22617203, Jamie Hilderbrand, Better Homes and Gardens R.E.. GPRMLS
- $699,9006 bd4 ba3.7k sqft5811 N 197th St, Elkhorn, NE 68022New ConstructionMLS ID #22612968, Jamie Hilderbrand, Better Homes and Gardens R.E.. GPRMLS
- $565,0005 bd3 ba3.1k sqft21155 Hartman Ave, Elkhorn, NE 68022For SaleMLS ID #22612413, Megan Sgourakis, Better Homes and Gardens R.E.. GPRMLS
- $624,9005 bd3 ba3.5k sqft5412 N 212th Ave, Elkhorn, NE 68022New ConstructionMLS ID #22610846, Jamie Hilderbrand, Better Homes and Gardens R.E.. GPRMLS
- $659,9006 bd3 ba3.4k sqft5807 N 197th St, Elkhorn, NE 68022New ConstructionMLS ID #22612932, Nicole Hilderbrand, Better Homes and Gardens R.E.. GPRMLS
- $525,0006 bd3 ba3k sqft21109 Jessie Ave, Elkhorn, NE 68022New ConstructionMLS ID #22606810, Shelly Ragan, NextHome Signature Real Estate. GPRMLS
- $779,9005 bd3 ba3.4k sqft3321 S 212th St, Elkhorn, NE 68022New ConstructionMLS ID #22617518, Johnathan O'Gorman, Better Homes and Gardens R.E.. GPRMLS
- $639,9006 bd3 ba3.4k sqft5708 195th St, Elkhorn, NE 68022New ConstructionMLS ID #22607998, Jamie Hilderbrand, Better Homes and Gardens R.E.. GPRMLS
