Like new Elkhorn ranch on desirable corner lot in Calarosa. You will find beautiful selections throughout this 5 BR, 3 BA home with 3 car garage. Over 3k square feet of living space. Inviting open concept highlighted by 10' ceilings & striking floor-to-ceiling fireplace. Gorgeous European white oak hardwood flooring and black metal railing on staircase. Sunlight floods the main floor during the day with back of house facing South. The kitchen will impress you. You will find a quartz island with open basin sink, stainless steel appliances including gas cooktop, coffee bar & walk-in pantry. Lavish primary suite complete with large soaking tub & walk-in closet. Main floor laundry with folding table & drop zone with bench off garage. Finished lower level includes 2 sizable bedrooms with large closets, 3/4 BA and 2 storage rooms. Spacious family room with adjoining wet bar. Enjoy the covered patio & flat back yard with sprinkler system. Benefit from low taxes through the remainder of 2026.
For sale
$565,000
21155 Hartman Ave, Elkhorn, NE 68022
5beds
3,101sqft
:
Get pre-qualified$4,063/mo
Single Family Residence
Built in 2023
0.26 Acres Lot
$559,100 Zestimate®
$182/sqft
$19/mo HOA
What's special
Covered patioWalk-in closetDesirable corner lotFinished lower levelInviting open conceptStriking floor-to-ceiling fireplaceLavish primary suite
- 89 days |
- 476 |
- 30 |
Zillow last checked:
Listing updated:
Listed by:
Megan Sgourakis 402-578-6223,
Better Homes and Gardens R.E.,
Dino Sgourakis 402-301-4454,
Better Homes and Gardens R.E.
Source: GPRMLS,MLS#: 22612413
Facts & features
Interior
Bedrooms & bathrooms
- Bedrooms: 5
- Bathrooms: 3
- Full bathrooms: 1
- 3/4 bathrooms: 2
- Main level bathrooms: 2
Primary bedroom
- Features: Wall/Wall Carpeting, 9'+ Ceiling, Ceiling Fan(s), Walk-In Closet(s)
- Level: Main
- Area: 195
- Dimensions: 15 x 13
Bedroom 2
- Features: Wall/Wall Carpeting, 9'+ Ceiling
- Level: Main
- Area: 133.2
- Dimensions: 12 x 11.1
Bedroom 3
- Features: Wall/Wall Carpeting, 9'+ Ceiling
- Level: Main
- Area: 135.6
- Dimensions: 11.3 x 12
Bedroom 4
- Features: Wall/Wall Carpeting, Egress Window
- Level: Basement
- Area: 138.04
- Dimensions: 11.6 x 11.9
Bedroom 5
- Features: Wall/Wall Carpeting, Ceiling Fan(s), Egress Window
- Level: Basement
- Area: 247.34
- Dimensions: 16.6 x 14.9
Primary bathroom
- Features: Full, Shower, Double Sinks
Family room
- Features: Wall/Wall Carpeting
- Level: Basement
- Area: 253.47
- Dimensions: 11.9 x 21.3
Kitchen
- Features: 9'+ Ceiling, Dining Area, Pantry, Engineered Wood
- Level: Main
- Area: 175.44
- Dimensions: 12.9 x 13.6
Living room
- Features: Fireplace, 9'+ Ceiling, Ceiling Fan(s), Engineered Wood
- Level: Main
- Area: 320.32
- Dimensions: 17.6 x 18.2
Basement
- Area: 1909
Heating
- Natural Gas, Forced Air
Cooling
- Central Air
Appliances
- Included: Humidifier, Oven, Refrigerator, Dishwasher, Disposal, Microwave, Cooktop
- Laundry: Ceramic Tile Floor
Features
- High Ceilings, Ceiling Fan(s), Pantry
- Flooring: Carpet, Ceramic Tile
- Basement: Egress,Finished
- Number of fireplaces: 1
- Fireplace features: Living Room, Electric
Interior area
- Total structure area: 3,101
- Total interior livable area: 3,101 sqft
- Finished area above ground: 1,910
- Finished area below ground: 1,191
Property
Parking
- Total spaces: 3
- Parking features: Attached, Garage Door Opener
- Attached garage spaces: 3
Features
- Patio & porch: Porch, Patio
- Exterior features: Sprinkler System
- Fencing: None
Lot
- Size: 0.26 Acres
- Dimensions: 81.51 x 130 x 90 x 121.5
- Features: Over 1/4 up to 1/2 Acre, Corner Lot, Subdivided, Public Sidewalk, Curb Cut
Details
- Parcel number: 2403230842
Construction
Type & style
- Home type: SingleFamily
- Architectural style: Ranch,Traditional
- Property subtype: Single Family Residence
Materials
- Stone, Frame
- Foundation: Concrete Perimeter
- Roof: Composition
Condition
- Not New and NOT a Model
- New construction: No
- Year built: 2023
Utilities & green energy
- Sewer: Private Sewer
- Water: Private
- Utilities for property: Electricity Available, Natural Gas Available, Water Available, Sewer Available
Community & HOA
Community
- Subdivision: Vistancia/Calarosa
HOA
- Has HOA: Yes
- HOA fee: $225 annually
Location
- Region: Elkhorn
Financial & listing details
- Price per square foot: $182/sqft
- Annual tax amount: $2,392
- Date on market: 5/6/2026
- Listing terms: VA Loan,FHA,Conventional,Cash
- Ownership: Fee Simple
- Electric utility on property: Yes
Estimated market value
$559,100
$531,000 - $587,000
$3,539/mo
Price history
| Date | Event | Price |
|---|---|---|
| 3/25/2026 | Price change | $565,000-1.7%$182/sqft |
Source:  GPRMLS #22600513 Report a problem GPRMLS #22600513 Report a problem | ||
| 1/6/2026 | Price change | $575,000-2.5%$185/sqft |
Source: GPRMLS #22600513 Report a problem | ||
| 11/19/2025 | Listed for sale | $590,000+4.4%$190/sqft |
Source: GPRMLS #22533235 Report a problem | ||
| 3/26/2024 | Sold | $565,000-5%$182/sqft |
Source: GPRMLS #22403904 Report a problem | ||
| 2/27/2024 | Pending sale | $595,000$192/sqft |
Source: GPRMLS #22403904 Report a problem | ||
| 9/19/2023 | Listed for sale | $595,000$192/sqft |
Source: GPRMLS #22321785 Report a problem | ||
Public tax history
Tax history is unavailable.
Monthly payment
Est. payment
Payment breakdown
Explore the cost of this home by adjusting the details. Changes won't be saved.Climate risks
Neighborhood: Elkhorn
Nearby schools
GreatSchools rating
- 9/10Arbor View Elementary SchoolGrades: PK-5Distance: 0.6 mi
- 9/10ELKHORN NORTH RIDGE MIDDLE SCHOOLGrades: 6-8Distance: 2.3 mi
- 9/10Elkhorn High SchoolGrades: 9-12Distance: 2.8 mi
Schools provided by the listing agent
- Elementary: Stone Pointe
- Middle: Elkhorn North Ridge
- High: Elkhorn North
- District: Elkhorn
Source: GPRMLS. This data may not be complete. We recommend contacting the local school district to confirm school assignments for this home.
- $467,0004 bd3 ba2.7k sqft21149 Hartman Ave, Elkhorn, NE 68022Sold

- $569,9005 bd3 ba3.2k sqft21144 Ellison Ave, Elkhorn, NE 68022Sold
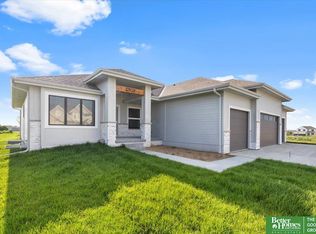
- $627,1005 bd5 ba3.5k sqft21138 Ellison Ave, Elkhorn, NE 68022Off Market
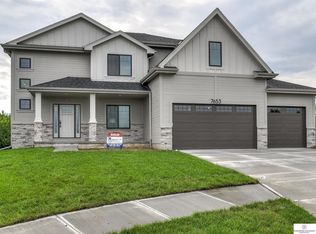
- $575,0005 bd5 ba3.4k sqft21143 Hartman Ave, Elkhorn, NE 68022Sold

- $650,0005 bd3 ba3.7k sqft5620 N 212th St, Elkhorn, NE 68022Sold
- $675,0006 bd3 ba3.9k sqft5614 212th St, Elkhorn, NE 68022Sold
- $599,0005 bd5 ba3.4k sqft21150 Hartman Ave, Elkhorn, NE 68022Sold
- $567,4005 bd3 ba3.2k sqft21132 Ellison Ave, Elkhorn, NE 68022Sold
A local agent can set up tours, give advice and negotiate with sellers.
A local lender can help you make sure your offer is ready when you are.
Similar homes
- $650,0005 bd3 ba3.3k sqft5426 Kestrel Pkwy, Elkhorn, NE 68022For Sale
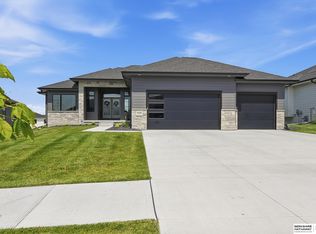
 MLS ID #22620488, Tim McGee, BHHS Ambassador Real Estate. GPRMLS
 - $545,0004 bd4 ba2.7k sqft5417 N 205th St, Elkhorn, NE 68022For Sale
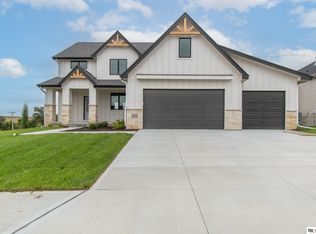 MLS ID #22606146, Maria Astorino, Nebraska Realty. GPRMLS
 - $524,8006 bd3 ba3k sqft21109 Jessie Ave, Elkhorn, NE 68022New Construction
 MLS ID #22606810, Shelly Ragan, NextHome Signature Real Estate. GPRMLS
 - $599,0005 bd3 ba3.1k sqft20702 Vernon Ave, Elkhorn, NE 68022New Construction
 MLS ID #22620210, Jennifer Chinn, BHHS Ambassador Real Estate. GPRMLS
 - $549,0004 bd3 ba3.2k sqft6227 N 210th St, Elkhorn, NE 68022New ConstructionMLS ID #22616136, Lindsay Hollingsworth, BHHS Ambassador Real Estate. GPRMLS
- $623,6725 bd3 ba3k sqft5813 N 214th Avenue Cir, Elkhorn, NE 68022New ConstructionMLS ID #22611598, Rachel Skradski Luhrs, BHHS Ambassador Real Estate. GPRMLS
- $499,8004 bd3 ba2.6k sqft5714 Kestrel Pkwy, Elkhorn, NE 68022New ConstructionMLS ID #22606813, Shelly Ragan, NextHome Signature Real Estate. GPRMLS
- $649,9005 bd3 ba3.5k sqft5606 198th St, Elkhorn, NE 68022New ConstructionMLS ID #22620981, Landon Hilderbrand, Better Homes and Gardens R.E.. GPRMLS
- $670,0005 bd3 ba3.4k sqft4509 N 213th St, Elkhorn, NE 68022New ConstructionMLS ID #22619359, Rachel Skradski Luhrs, BHHS Ambassador Real Estate. GPRMLS
- $618,5003 bd2 ba1.7k sqft5718 N 209th St, Elkhorn, NE 68022New ConstructionMLS ID #22609332, Paul Randazzo, Prime Home Realty. GPRMLS
- $639,9006 bd3 ba3.4k sqft5708 195th St, Elkhorn, NE 68022New ConstructionMLS ID #22607998, Jamie Hilderbrand, Better Homes and Gardens R.E.. GPRMLS
- $659,9006 bd3 ba3.4k sqft5807 N 197th St, Elkhorn, NE 68022New ConstructionMLS ID #22612932, Nicole Hilderbrand, Better Homes and Gardens R.E.. GPRMLS
- $794,5003 bd3 ba3.6k sqft21112 Laurel Ave, Elkhorn, NE 68022New ConstructionMLS ID #22609293, Shelli Klemke, BHHS Ambassador Real Estate. GPRMLS
- $564,0004 bd3 ba2.7k sqft8215 N 166th St, Bennington, NE 68007For SaleMLS ID #22610688, Ryan Hines, BHHS Ambassador Real Estate. GPRMLS
- $749,9006 bd4 ba3.5k sqft5826 213th Ave, Elkhorn, NE 68022New ConstructionMLS ID #22617256, Jamie Hilderbrand, Better Homes and Gardens R.E.. GPRMLS
- $450,0004 bd3 ba2.9k sqft6327 S 208th Ave, Elkhorn, NE 68022For SaleMLS ID #22620356, Michael Maley, BHHS Ambassador Real Estate. GPRMLS
- $699,0005 bd4 ba3.2k sqft21229 Boyd St, Omaha, NE 68022New ConstructionMLS ID #22619552, Shelli Klemke, BHHS Ambassador Real Estate. GPRMLS
- $599,0005 bd3 ba3.1k sqft6125 S 215th Cir, Elkhorn, NE 68022New ConstructionMLS ID #22609156, Lindsay Hollingsworth, BHHS Ambassador Real Estate. GPRMLS
- $540,0005 bd3 ba2.7k sqft16718 Mormon St, Bennington, NE 68007New ConstructionMLS ID #22617746, James Doebelin, BHHS Ambassador Real Estate. GPRMLS
- $569,9004 bd4 ba2.9k sqft5917 N 157th Ave, Omaha, NE 68116New ConstructionMLS ID #22530458, Susan Hawkins, Nebraska Realty. GPRMLS
