This beautifully designed ranch villa offers an exceptional opportunity to enjoy the ease of low-maintenance living without sacrificing style or comfort. Thoughtfully crafted with quality finishes and an open-concept design, the sun-filled spaces create a warm and inviting atmosphere perfect for both entertaining and everyday life. The spacious main level blends functionality with timeless appeal, while the lower level features a private sauna—an unexpected luxury that makes relaxation part of your daily routine. Enjoy a true lock-and-leave lifestyle with a no-maintenance exterior, giving you more time to spend on what matters most. Ideally located near walking trails, parks, shopping, dining, and everyday conveniences, this home offers the perfect combination of comfort and convenience. With a significant price improvement and immediate possession available, this is one of the best values in the area. Don't miss your chance to make it yours.
For sale
Price cut: $25K (7/17)
$450,000
6327 S 208th Ave, Elkhorn, NE 68022
4beds
2,911sqft
:
Get pre-qualified$3,370/mo
Villa/Patio Home
Built in 2021
7,840 Square Feet Lot
$443,500 Zestimate®
$155/sqft
$150/mo HOA
What's special
- 13 days |
- 1,179 |
- 86 |
Zillow last checked:
Listing updated:
Listed by:
Michael Maley 402-981-7400,
BHHS Ambassador Real Estate
Source: GPRMLS,MLS#: 22620356
Facts & features
Interior
Bedrooms & bathrooms
- Bedrooms: 4
- Bathrooms: 3
- Full bathrooms: 1
- 3/4 bathrooms: 2
- Main level bathrooms: 3
Primary bedroom
- Level: Main
- Area: 207.7
- Dimensions: 15.5 x 13.4
Bedroom 2
- Level: Main
- Area: 164.82
- Dimensions: 13.4 x 12.3
Bedroom 3
- Level: Basement
Bedroom 4
- Level: Basement
Primary bathroom
- Features: 3/4
Kitchen
- Level: Main
- Area: 142.31
- Dimensions: 13.3 x 10.7
Living room
- Level: Main
- Area: 214.32
- Dimensions: 15.2 x 14.1
Basement
- Area: 1458
Heating
- Natural Gas, Forced Air
Cooling
- Central Air
Features
- Basement: Finished
- Number of fireplaces: 1
Interior area
- Total structure area: 2,911
- Total interior livable area: 2,911 sqft
- Finished area above ground: 1,511
- Finished area below ground: 1,400
Property
Parking
- Total spaces: 2
- Parking features: Attached
- Attached garage spaces: 2
Features
- Patio & porch: Porch, Patio
- Exterior features: Sprinkler System, Zero Step Entry
- Fencing: None
Lot
- Size: 7,840 Square Feet
- Dimensions: 63 x 129
- Features: Up to 1/4 Acre.
Details
- Parcel number: 0900560122
Construction
Type & style
- Home type: SingleFamily
- Architectural style: Ranch
- Property subtype: Villa/Patio Home
Materials
- Stone, Masonite
- Foundation: Block
Condition
- Not New and NOT a Model
- New construction: No
- Year built: 2021
Utilities & green energy
- Water: Public
Community & HOA
Community
- Subdivision: COVENTRY RIDGE REPLAT TWO
HOA
- Has HOA: Yes
- Services included: Maintenance Grounds, Snow Removal, Common Area Maintenance
- HOA fee: $150 monthly
Location
- Region: Elkhorn
Financial & listing details
- Price per square foot: $155/sqft
- Tax assessed value: $445,600
- Annual tax amount: $8,755
- Date on market: 7/17/2026
- Listing terms: VA Loan,FHA,Conventional,Cash
- Ownership: Fee Simple
Estimated market value
$443,500
$421,000 - $466,000
$3,098/mo
Price history
| Date | Event | Price |
|---|---|---|
| 7/17/2026 | Price change | $450,000-5.3%$155/sqft |
Source:  GPRMLS #22620356 Report a problem GPRMLS #22620356 Report a problem | ||
| 6/21/2026 | Price change | $475,000-4.8%$163/sqft |
Source: GPRMLS #22605992 Report a problem | ||
| 3/6/2026 | Price change | $499,000-2.3%$171/sqft |
Source: GPRMLS #22605992 Report a problem | ||
| 1/15/2026 | Price change | $510,900-2.7%$176/sqft |
Source: GPRMLS #22525584 Report a problem | ||
| 9/19/2025 | Listed for sale | $524,900+40%$180/sqft |
Source: GPRMLS #22525584 Report a problem | ||
| 8/11/2023 | Sold | $375,000-6.2%$129/sqft |
Source: GPRMLS #22312871 Report a problem | ||
| 7/24/2023 | Pending sale | $399,900$137/sqft |
Source: GPRMLS #22312871 Report a problem | ||
| 6/14/2023 | Price change | $399,900-5.9%$137/sqft |
Source: GPRMLS #22312871 Report a problem | ||
| 1/16/2023 | Price change | $424,900+2.4%$146/sqft |
Source: GPRMLS #22301043 Report a problem | ||
| 10/23/2022 | Price change | $414,999-5.3%$143/sqft |
Source: GPRMLS #22224519 Report a problem | ||
| 10/11/2022 | Price change | $438,000-1.9%$150/sqft |
Source: GPRMLS #22224519 Report a problem | ||
| 9/13/2022 | Price change | $446,500+1.9%$153/sqft |
Source: GPRMLS #22219048 Report a problem | ||
| 8/8/2022 | Price change | $438,000-1.7%$150/sqft |
Source: GPRMLS #22219048 Report a problem | ||
| 7/21/2022 | Listed for sale | $445,500+14.3%$153/sqft |
Source: GPRMLS #22217266 Report a problem | ||
| 11/30/2021 | Sold | $389,900+1.3%$134/sqft |
Source: GPRMLS #22122176 Report a problem | ||
| 9/22/2021 | Pending sale | $384,900$132/sqft |
Source: GPRMLS #22122176 Report a problem | ||
| 9/17/2021 | Listed for sale | $384,900+669.8%$132/sqft |
Source: GPRMLS #22122176 Report a problem | ||
| 4/26/2016 | Sold | $50,000$17/sqft |
Source: Public Record Report a problem | ||
Public tax history
| Year | Property taxes | Tax assessment |
|---|---|---|
| 2025 | $9,611 +9.8% | $445,600 +17.5% |
| 2024 | $8,755 +4.1% | $379,300 +22.7% |
| 2023 | $8,413 -5.4% | $309,100 |
| 2022 | $8,889 +5793% | $309,100 +5732.1% |
| 2021 | $151 -0.4% | $5,300 |
| 2020 | $151 +0.5% | $5,300 |
| 2019 | $151 +0.6% | $5,300 |
| 2018 | $150 | $5,300 |
Find assessor info on the county website
Monthly payment
Est. payment
Payment breakdown
Explore the cost of this home by adjusting the details. Changes won't be saved.Climate risks
Neighborhood: Elkhorn
Nearby schools
GreatSchools rating
- 8/10FALLING WATERS ELEMENTARY SCHOOLGrades: PK-5Distance: 0.8 mi
- 7/10Gretna Middle SchoolGrades: 6-8Distance: 4.3 mi
- NAGretna East High SchoolGrades: 9-11Distance: 3.5 mi
Schools provided by the listing agent
- Elementary: Falling Waters
- Middle: Gretna
- High: Gretna
- District: Gretna
Source: GPRMLS. This data may not be complete. We recommend contacting the local school district to confirm school assignments for this home.
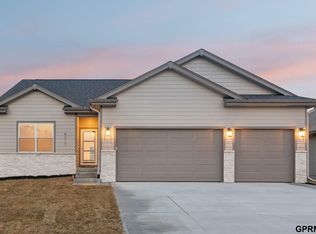
- $417,7503 bd2 ba1.4k sqft6405 S 208th Ave, Elkhorn, NE 68022Pending
- $480,8244 bd3 ba2.1k sqft6317 S 208th Ave, Elkhorn, NE 68022Sold
- $74,55010,454.4 Square Feet6450 Spence Dr, Elkhorn, NE 68022Lot/Land

- $74,5506,969.6 Square Feet6326 S 208th Ave, Elkhorn, NE 68022Lot/Land
- $74,5507,405.2 Square Feet6330 S 208th Ave, Elkhorn, NE 68022Lot/Land
- $74,5500.29 Acres6444 Spence Dr, Elkhorn, NE 68022Lot/Land
- $74,5506,534 Square Feet6322 S 208th Ave, Elkhorn, NE 68022Lot/Land
- $517,2504 bd3 ba2.6k sqft6313 S 208th Ave, Elkhorn, NE 68022New Construction
A local agent can set up tours, give advice and negotiate with sellers.
A local lender can help you make sure your offer is ready when you are.
Similar homes
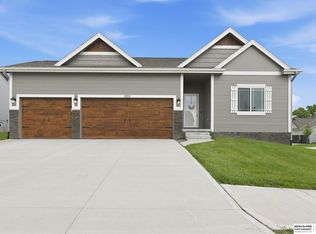
- $449,0004 bd3 ba2.9k sqft21052 Monroe St, Elkhorn, NE 68022For Sale
 MLS ID #22619250, Katy Hackworth, BHHS Ambassador Real Estate. GPRMLS
 - $430,0004 bd3 ba2.8k sqft21214 Polk St, Elkhorn, NE 68022For Sale
 MLS ID #22617168, Chris Beaton, BHHS Ambassador Real Estate. GPRMLS
 - $484,0004 bd3 ba2.5k sqft21439 Y St, Elkhorn, NE 68022New Construction
 MLS ID #22611238, Lindsay Hollingsworth, BHHS Ambassador Real Estate. GPRMLS
 - $430,0005 bd3 ba2.8k sqft8502 S 169th St, Omaha, NE 68136For Sale
 MLS ID #22620886, Tiffany Johnson, BHHS Ambassador Real Estate. GPRMLS
 - $489,0005 bd4 ba2.9k sqft21428 Z St, Elkhorn, NE 68022New ConstructionMLS ID #22609210, Lindsay Hollingsworth, BHHS Ambassador Real Estate. GPRMLS
- $595,0004 bd5 ba3.4k sqft21819 G St, Elkhorn, NE 68022For SaleMLS ID #22620380, Anne Conway, Better Homes and Gardens R.E.. GPRMLS
- $520,0004 bd3 ba2.5k sqft21433 Y St, Elkhorn, NE 68022New ConstructionMLS ID #22611232, Lindsay Hollingsworth, BHHS Ambassador Real Estate. GPRMLS
- $529,9905 bd4 ba2.9k sqft2726 N 189th St, Elkhorn, NE 68022For SaleMLS ID #22620843, Braden Stueve, Meraki Realty Group. GPRMLS
- $485,0003 bd3 ba2.9k sqft19479 Willow Cir, Gretna, NE 68028For SaleMLS ID #22616835, Justin Pogge, NP Dodge RE Sales Inc 148Dodge. GPRMLS
- $519,0005 bd3 ba2.7k sqft21420 Z St, Elkhorn, NE 68022New ConstructionMLS ID #22612145, Lindsay Hollingsworth, BHHS Ambassador Real Estate. GPRMLS
- $584,0005 bd3 ba2.9k sqft5113 N 209th Ave, Elkhorn, NE 68022For SaleMLS ID #22621361, Ricky Newhouse, NextHome Signature Real Estate. GPRMLS
- $469,9004 bd3 ba2.7k sqft12121 S 209th Ave, Gretna, NE 68028For SaleMLS ID #22618405, Tyson Compton, BHHS Ambassador Real Estate. GPRMLS
- $535,0005 bd4 ba3.4k sqft2514 N 184th St, Elkhorn, NE 68022For SaleMLS ID #22620298, Sherri Burkle, BHHS Ambassador Real Estate. GPRMLS
- $480,0004 bd3 ba2.6k sqft7020 S 184th St, Omaha, NE 68136For SaleMLS ID #22616760, Tammy Nicola, BHHS Ambassador Real Estate. GPRMLS
- $477,0005 bd3 ba2.7k sqft9605 S 184th Ter, Omaha, NE 68136For SaleMLS ID #22606563, Diane Hughes, BHHS Ambassador Real Estate. GPRMLS
- $599,0005 bd3 ba3.1k sqft6125 S 215th Cir, Elkhorn, NE 68022New ConstructionMLS ID #22609156, Lindsay Hollingsworth, BHHS Ambassador Real Estate. GPRMLS
- $550,0004 bd3 ba3.1k sqft19825 Briar St, Gretna, NE 68028For SaleMLS ID #22612175, Megan Owens, BHHS Ambassador Real Estate. GPRMLS
- $504,9004 bd3 ba2.2k sqft21101 Butler Ave, Elkhorn, NE 68022For SaleMLS ID #22616142, AJ Kendall, NP Dodge RE Sales Inc Sarpy. GPRMLS
- $499,9004 bd3 ba2.6k sqft5714 Kestrel Pkwy, Elkhorn, NE 68022New ConstructionMLS ID #22606813, Shelly Ragan, NextHome Signature Real Estate. GPRMLS
- $499,9004 bd3 ba2.1k sqft5508 N 195th St, Elkhorn, NE 68022New ConstructionMLS ID #22613957, Jason Peter, NP Dodge RE Sales Inc 148Dodge. GPRMLS
