MOTIVATED SELLERS! BRING US AN OFFER! Welcome to your new ranch in Arbor View with quick access to schools and shopping in Elkhorn. Just a few minutes from Maple and close access to downtown Elkhorn. This home, finished in 2022, includes LVP floors throughout the main floor living areas, granite countertops and custom cabinetry, composite deck, and a beautifully finished basement complete with bedrooms, a gym, family and rec room! The current owners have taken incredible care of this 4 year old home and look forward to passing it on to you.
For sale
$545,000
5113 N 209th Ave, Elkhorn, NE 68022
5beds
2,935sqft
Single Family Residence
Built in 2022
8,015 Square Feet Lot
$535,200 Zestimate®
$186/sqft
$6/mo HOA
What's special
Beautifully finished basementComposite deckGranite countertopsCustom cabinetry
- 17 days
- 701
- 14
Zillow last checked:
Listing updated:
Listed by:
Ricky Newhouse 402-515-4785,
NextHome Signature Real Estate
Source: GPRMLS,MLS#: 22623842
Facts & features
Interior
Bedrooms & bathrooms
- Bedrooms: 5
- Bathrooms: 3
- Full bathrooms: 2
- 1/4 bathrooms: 1
- Main level bathrooms: 2
Primary bedroom
- Features: Wall/Wall Carpeting, Window Covering
- Level: Main
- Area: 176.4
- Dimensions: 14.7 x 12
Bedroom 2
- Features: Wall/Wall Carpeting, Window Covering
- Level: Main
- Area: 121
- Dimensions: 11 x 11
Bedroom 3
- Features: Wall/Wall Carpeting, Window Covering
- Level: Main
- Area: 112.11
- Dimensions: 10.1 x 11.1
Bedroom 4
- Features: Wall/Wall Carpeting, Egress Window
- Level: Basement
- Area: 167.89
- Dimensions: 10.3 x 16.3
Bedroom 5
- Features: Egress Window
- Level: Basement
- Area: 205.86
- Dimensions: 14.1 x 14.6
Primary bathroom
- Features: Full
Great room
- Features: Window Covering, Ceiling Fans, Dining Area, Sliding Glass Door, Luxury Vinyl Plank
- Level: Main
Kitchen
- Features: Wood Floor, Dining Area, Pantry
- Level: Main
- Area: 153.51
- Dimensions: 12.9 x 11.9
Basement
- Area: 1419
Heating
- Natural Gas, Forced Air
Cooling
- Central Air
Appliances
- Included: Range, Refrigerator, Washer, Dishwasher, Dryer, Disposal, Microwave
Features
- High Ceilings, Exercise Room, Ceiling Fan(s), Drain Tile, Pantry
- Flooring: Carpet, Luxury Vinyl, Plank
- Windows: Window Coverings
- Basement: Walk-Out Access,Partially Finished
- Has fireplace: No
Interior area
- Total structure area: 2,935
- Total interior livable area: 2,935 sqft
- Finished area above ground: 1,547
- Finished area below ground: 1,388
Property
Parking
- Total spaces: 3
- Parking features: Garage - Attached
- Attached garage spaces: 3
Features
- Patio & porch: Porch, Patio, Deck, Covered Patio
- Has private pool: Yes
- Pool features: Above Ground
- Fencing: Wood
Lot
- Size: 8,015 Square Feet
- Dimensions: 63 x 131
- Features: Up to 1/4 Acre., Subdivided, Curb Cut, Common Area
Details
- Parcel number: 0524452662
- Other equipment: Sump Pump
Construction
Type & style
- Home type: SingleFamily
- Architectural style: Ranch
- Property subtype: Single Family Residence
Materials
- Stone, Shingle Siding, Other
- Foundation: Concrete Perimeter
Condition
- Not New and NOT a Model
- New construction: No
- Year built: 2022
Utilities & green energy
- Water: Public
- Utilities for property: Cable Available
Community & HOA
Community
- Subdivision: ARBOR VIEW
HOA
- Has HOA: Yes
- HOA fee: $75 annually
Location
- Region: Elkhorn
Financial & listing details
- Price per square foot: $186/sqft
- Tax assessed value: $377,200
- Annual tax amount: $5,603
- Date on market: 8/20/2026
- Listing terms: Private Financing Available,VA Loan,FHA,Conventional,Cash
- Ownership: Fee Simple
Estimated market value
$535,200
$508,000 - $562,000
$3,416/mo
Price history
| Date | Event | Price |
|---|---|---|
| 8/20/2026 | Listed for sale | $545,000-4%$186/sqft |
Source:  GPRMLS #22623842 Report a problem GPRMLS #22623842 Report a problem | ||
| 8/18/2026 | Listing removed | $568,000$194/sqft |
Source: GPRMLS #22622428 Report a problem | ||
| 8/6/2026 | Price change | $568,000-2.7%$194/sqft |
Source: GPRMLS #22622428 Report a problem | ||
| 7/27/2026 | Price change | $584,000-2.5%$199/sqft |
Source: GPRMLS #22621361 Report a problem | ||
| 7/10/2026 | Listed for sale | $599,000+49.1%$204/sqft |
Source: GPRMLS #22619065 Report a problem | ||
| 8/3/2022 | Listing removed | -- |
Source: BHHS broker feed Report a problem | ||
| 7/29/2022 | Sold | $401,841+0%$137/sqft |
Source: GPRMLS #22122309 Report a problem | ||
| 10/10/2021 | Pending sale | $401,821$137/sqft |
Source: GPRMLS #22122309 Report a problem | ||
| 9/21/2021 | Listed for sale | $401,821+592.8%$137/sqft |
Source: BHHS broker feed #22122309 Report a problem | ||
| 1/5/2021 | Sold | $58,000$20/sqft |
Source: Public Record Report a problem | ||
Public tax history
| Year | Property taxes | Tax assessment |
|---|---|---|
| 2025 | $5,603 -5.6% | $377,200 |
| 2024 | $5,936 -16.9% | $377,200 +18% |
| 2023 | $7,141 +680.1% | $319,600 +862.7% |
| 2022 | $915 +56.2% | $33,200 +58.1% |
| 2021 | $586 +7.6% | $21,000 +8.2% |
| 2020 | $544 +17.5% | $19,400 +16.2% |
| 2019 | $463 +1089.5% | $16,700 +1092.9% |
| 2018 | $39 | $1,400 |
Find assessor info on the county website
Monthly payment
Est. payment
Payment breakdown
Explore the cost of this home by adjusting the details. Changes won't be saved.Climate risks
Neighborhood: Elkhorn
Nearby schools
Schools provided by the listing agent
- Elementary: Arbor View
- Middle: Elk Grand
- High: Elkhorn North
- District: Elkhorn
Source: GPRMLS. This data may not be complete. We recommend contacting the local school district to confirm school assignments for this home.
Similar homes
- $616,1485 bd3 ba3.2k sqft6202 N 209th St, Elkhorn, NE 68022New Construction
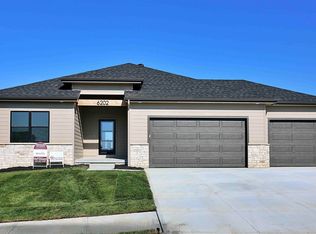
 MLS ID #22625552, Joel Johnson, BHHS Ambassador Real Estate. GPRMLS
 - $479,0005 bd3 ba3k sqft21101 Butler Ave, Elkhorn, NE 68022For Sale
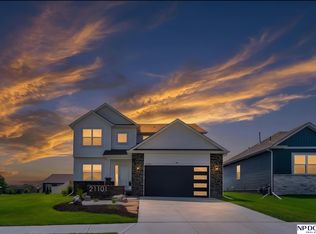 MLS ID #22624047, AJ Kendall, NP Dodge RE Sales Inc Sarpy. GPRMLS
 - $550,0005 bd3 ba2.9k sqft18501 Patrick Ave, Elkhorn, NE 68022For Sale
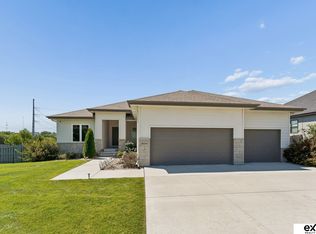 MLS ID #22617469, Tyler Bundy, eXp Realty LLC. GPRMLS
 - $580,0005 bd3 ba3.1k sqft19266 Ruggles Cir, Elkhorn, NE 68022For Sale
 MLS ID #22621658, Nick Nun, BHHS Ambassador Real Estate. GPRMLS
 - $525,0005 bd4 ba3.4k sqft2514 N 184th St, Elkhorn, NE 68022For SaleMLS ID #22621816, Sherri Burkle, BHHS Ambassador Real Estate. GPRMLS
- $599,0004 bd3 ba3.1k sqft19826 Chicago St, Elkhorn, NE 68022For SaleMLS ID #22623245, Eric Carraher, Meraki Realty Group. GPRMLS
- $539,3984 bd3 ba2.7k sqft6328 N 208th St, Elkhorn, NE 68022New ConstructionMLS ID #22608741, Trina Ciochon, BHHS Ambassador Real Estate. GPRMLS
- $615,0005 bd3 ba3.8k sqft2920 N 185th Ave, Elkhorn, NE 68022For SaleMLS ID #22622687, Jessica Shipley, BHHS Ambassador Real Estate. GPRMLS
- $644,9006 bd3 ba3.4k sqft5517 N 213th Ave, Elkhorn, NE 68022New ConstructionMLS ID #22624428, Jamie Hilderbrand, Better Homes and Gardens R.E.. GPRMLS
- $660,0004 bd3 ba3k sqft18707 Spaulding St, Elkhorn, NE 68022For SaleMLS ID #22623259, Lisa McGuire Kelly, NP Dodge RE Sales Inc 148Dodge. GPRMLS
- $576,3704 bd3 ba2.7k sqft5417 N 191st Ave, Elkhorn, NE 68022New ConstructionMLS ID #22611636, Grace Stanzel, BHHS Ambassador Real Estate. GPRMLS
- $515,0005 bd3 ba3.1k sqft1720 S 177th Cir, Omaha, NE 68130For SaleMLS ID #22625366, Lyndel Spurgeon, BHHS Ambassador Real Estate. GPRMLS
- $589,0005 bd4 ba3.6k sqft19511 Harney St, Elkhorn, NE 68022For SaleMLS ID #22619475, Laura Hanson, BHHS Ambassador Real Estate. GPRMLS
- $449,0004 bd3 ba2.5k sqft4801 N 181st St, Elkhorn, NE 68022For SaleMLS ID #22622982, May Yap, BHHS Ambassador Real Estate. GPRMLS
- $750,0006 bd3 ba3.5k sqft4914 N 214th St, Elkhorn, NE 68022New ConstructionMLS ID #22624565, Jamie Hilderbrand, Better Homes and Gardens R.E.. GPRMLS
- $639,9006 bd3 ba3.4k sqft5708 N 195th St, Elkhorn, NE 68022New ConstructionMLS ID #22623457, Jamie Hilderbrand, Better Homes and Gardens R.E.. GPRMLS
- $664,9996 bd5 ba3.7k sqft2419 N 187th Ave, Elkhorn, NE 68022For SaleMLS ID #22623330, Mitch Ragan, NextHome Signature Real Estate. GPRMLS
- $535,0004 bd3 ba3.1k sqft2003 S 198th St, Omaha, NE 68130For SaleMLS ID #22624767, Susan Laubert, eXp Realty LLC. GPRMLS
- $568,0004 bd4 ba3.7k sqft18812 Jackson St, Elkhorn, NE 68022For SaleMLS ID #22615952, Connie Reddish, BHHS Ambassador Real Estate. GPRMLS
- $595,0004 bd5 ba3.4k sqft21819 G St, Elkhorn, NE 68022For SaleMLS ID #22620380, Anne Conway, Better Homes and Gardens R.E.. GPRMLS
