5BR/3BA/4 CAR ranch in Avante, Elkhorn School District. Finished basement, .30-acre West-facing lot, open floorplan. 2026 build. Priced at $624,000 this Modern Jackson floorplan/Vinton Homes at 5705 N 197 Ave offers 3564 finished square feet with 5 bedrooms and 3 bathrooms. The finished basement includes a bar and added living space. A 1-year builder warranty is included. The main level features an open concept layout with a large kitchen island, quartz countertops, gas range, and a walk-in pantry with built-in counter space and storage. Smart garage doors with keypad entry add convenience. Storage is thoughtfully designed throughout. Exterior features include Hardie siding, a sprinkler system, and a south-facing lot. High efficiency furnace and poured foundation support long-term performance. This new construction home delivers updated layout and systems. Additional space and layout flexibility support a range of living needs while maintaining functionality and efficiency throughout.
New construction
Price cut: $15.1K (8/17)
$609,900
5705 197th Ave, Elkhorn, NE 68022
5beds
3,564sqft
Single Family Residence
Built in 2026
0.3 Acres Lot
$609,200 Zestimate®
$171/sqft
$-- HOA
What's special
South-facing lotFinished basementHardie sidingHigh efficiency furnaceSprinkler systemPoured foundationOpen floorplan
- 150 days
- 930
- 27
Zillow last checked:
Listing updated:
Listed by:
Shelly Ragan 402-672-5522,
NextHome Signature Real Estate
Source: GPRMLS,MLS#: 22609441
Facts & features
Interior
Bedrooms & bathrooms
- Bedrooms: 5
- Bathrooms: 3
- Full bathrooms: 1
- 3/4 bathrooms: 2
- Main level bathrooms: 2
Primary bedroom
- Level: Main
Bedroom 2
- Level: Main
Bedroom 3
- Level: Main
Bedroom 4
- Level: Basement
Bedroom 5
- Level: Basement
Basement
- Area: 1958
Heating
- Natural Gas, Forced Air
Cooling
- Central Air
Appliances
- Included: Range, Dishwasher, Disposal, Microwave
Features
- Basement: Finished
- Number of fireplaces: 1
Interior area
- Total structure area: 3,564
- Total interior livable area: 3,564 sqft
- Finished area above ground: 1,958
- Finished area below ground: 1,606
Property
Parking
- Total spaces: 4
- Parking features: Attached
- Attached garage spaces: 4
Features
- Patio & porch: Patio
- Fencing: None
Lot
- Size: 0.3 Acres
- Dimensions: 61.04 x 162.36 x 45.87 x 57.72 x 158.81
- Features: Over 1/4 up to 1/2 Acre
Details
- Parcel number: 0530690306
Construction
Type & style
- Home type: SingleFamily
- Architectural style: Ranch
- Property subtype: Single Family Residence
Materials
- Foundation: Concrete Perimeter
Condition
- New Construction
- New construction: Yes
- Year built: 2026
Details
- Builder name: Vinton Homes
Utilities & green energy
- Sewer: Public Sewer
- Water: Public
Community & HOA
Community
- Subdivision: Avante
HOA
- Has HOA: No
Location
- Region: Elkhorn
Financial & listing details
- Price per square foot: $171/sqft
- Annual tax amount: $1,084
- Date on market: 4/9/2026
- Listing terms: VA Loan,FHA,Conventional,Cash
- Ownership: Fee Simple
Estimated market value
$609,200
$579,000 - $640,000
$3,991/mo
Price history
| Date | Event | Price |
|---|---|---|
| 8/17/2026 | Price change | $609,900-2.4%$171/sqft |
Source:  GPRMLS #22609441 Report a problem GPRMLS #22609441 Report a problem | ||
| 7/15/2026 | Price change | $625,000-0.8%$175/sqft |
Source: GPRMLS #22609441 Report a problem | ||
| 4/9/2026 | Listed for sale | $629,900$177/sqft |
Source: GPRMLS #22609441 Report a problem | ||
Public tax history
Tax history is unavailable.
Monthly payment
Est. payment
Payment breakdown
Explore the cost of this home by adjusting the details. Changes won't be saved.Climate risks
Neighborhood: Elkhorn
Nearby schools
Schools provided by the listing agent
- Elementary: Stone Pointe
- Middle: Elkhorn North Ridge
- High: Elkhorn North
- District: Elkhorn
Source: GPRMLS. This data may not be complete. We recommend contacting the local school district to confirm school assignments for this home.


Similar homes
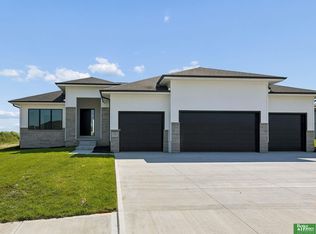
- $629,9005 bd3 ba3.5k sqft5701 N 195th St, Elkhorn, NE 68022New Construction
 MLS ID #22624620, Jamie Hilderbrand, Better Homes and Gardens R.E.. GPRMLS
 - $619,0005 bd3 ba3.1k sqft6327 N 207th St, Elkhorn, NE 68022New Construction
 MLS ID #22625182, Lindsay Hollingsworth, BHHS Ambassador Real Estate. GPRMLS
 - $639,9006 bd3 ba3.4k sqft5708 N 195th St, Elkhorn, NE 68022New Construction
 MLS ID #22623457, Jamie Hilderbrand, Better Homes and Gardens R.E.. GPRMLS
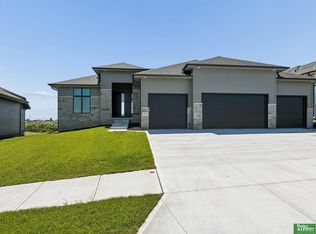
 - $649,9005 bd3 ba3.5k sqft5606 198th St, Elkhorn, NE 68022New Construction
 MLS ID #22620981, Landon Hilderbrand, Better Homes and Gardens R.E.. GPRMLS
 - $639,9006 bd3 ba3.4k sqft19505 Allied St, Elkhorn, NE 68022New ConstructionMLS ID #22623306, Nicole Hilderbrand, Better Homes and Gardens R.E.. GPRMLS
- $639,9505 bd4 ba3.2k sqft5712 N 199th St, Elkhorn, NE 68022New ConstructionMLS ID #22600984, Gregory Haer, NP Dodge RE Sales Inc 148Dodge. GPRMLS
- $599,0005 bd3 ba3.1k sqft20702 Vernon Ave, Elkhorn, NE 68022New ConstructionMLS ID #22620210, Jennifer Chinn, BHHS Ambassador Real Estate. GPRMLS
- $644,9006 bd3 ba3.4k sqft5517 N 213th Ave, Elkhorn, NE 68022New ConstructionMLS ID #22624428, Jamie Hilderbrand, Better Homes and Gardens R.E.. GPRMLS
- $576,3704 bd3 ba2.7k sqft5417 N 191st Ave, Elkhorn, NE 68022New ConstructionMLS ID #22611636, Grace Stanzel, BHHS Ambassador Real Estate. GPRMLS
- $749,9004 bd4 ba3.6k sqft5815 N 198th St, Elkhorn, NE 68022New ConstructionMLS ID #22623542, April Williams, BHHS Ambassador Real Estate. GPRMLS
- $699,9006 bd4 ba3.7k sqft5811 N 197th St, Elkhorn, NE 68022New ConstructionMLS ID #22612968, Jamie Hilderbrand, Better Homes and Gardens R.E.. GPRMLS
- $664,9006 bd3 ba3.4k sqft5608 N 213th St, Elkhorn, NE 68022New ConstructionMLS ID #22623659, Landon Hilderbrand, Better Homes and Gardens R.E.. GPRMLS
- $549,0004 bd3 ba3.2k sqft6227 N 210th St, Elkhorn, NE 68022New ConstructionMLS ID #22616136, Lindsay Hollingsworth, BHHS Ambassador Real Estate. GPRMLS
- $595,0004 bd5 ba3.4k sqft21819 G St, Elkhorn, NE 68022For SaleMLS ID #22620380, Anne Conway, Better Homes and Gardens R.E.. GPRMLS
- $750,0006 bd3 ba3.5k sqft4914 N 214th St, Elkhorn, NE 68022New ConstructionMLS ID #22624565, Jamie Hilderbrand, Better Homes and Gardens R.E.. GPRMLS
- $519,9006 bd3 ba3k sqft21109 Jessie Ave, Elkhorn, NE 68022New ConstructionMLS ID #22606810, Shelly Ragan, NextHome Signature Real Estate. GPRMLS
- $539,3984 bd3 ba2.7k sqft6328 N 208th St, Elkhorn, NE 68022New ConstructionMLS ID #22608741, Trina Ciochon, BHHS Ambassador Real Estate. GPRMLS
- $479,0005 bd3 ba3k sqft21101 Butler Ave, Elkhorn, NE 68022For SaleMLS ID #22624047, AJ Kendall, NP Dodge RE Sales Inc Sarpy. GPRMLS
- $599,0005 bd3 ba3.1k sqft6125 S 215th Cir, Elkhorn, NE 68022New ConstructionMLS ID #22624878, Lindsay Hollingsworth, BHHS Ambassador Real Estate. GPRMLS
