Beautiful two-story home in the sought-after Westbury Farm subdivision (Elkhorn South HS) — truly move-in ready. Built in 2022, this like-new residence is ready for its new owners. The open main level showcases a great kitchen with stainless appliances, granite counters, tile backsplash, and a large walk-in pantry, plus a handy drop zone and a private main-floor office. High-end finishes and updated fabric blinds flow throughout. Upstairs are four bedrooms, highlighted by a luxurious primary suite with built-in dresser in the walk-in closet, double vanities, and a walk-in shower. A secondary bedroom includes its own 3/4 bath. The fully finished basement provides a generous rec room with tall ceilings and extra storage. Included is a three-car garage. The large, flat lot features a sprinkler system and is fully fenced. — a complete package that checks every box. Why wait to build? Move in today!
For sale
Price cut: $15K (7/17)
$595,000
21819 G St, Elkhorn, NE 68022
4beds
3,408sqft
:
Get pre-qualified$4,275/mo
Single Family Residence
Built in 2022
0.3 Acres Lot
$588,700 Zestimate®
$175/sqft
$17/mo HOA
What's special
- 12 days |
- 372 |
- 23 |
Zillow last checked:
Listing updated:
Listed by:
Anne Conway 402-250-2888,
Better Homes and Gardens R.E.,
Nick Moellenbeck 402-889-3829,
Better Homes and Gardens R.E.
Source: GPRMLS,MLS#: 22620380
Facts & features
Interior
Bedrooms & bathrooms
- Bedrooms: 4
- Bathrooms: 5
- Full bathrooms: 2
- 3/4 bathrooms: 1
- 1/2 bathrooms: 2
- Main level bathrooms: 1
Primary bedroom
- Features: Wall/Wall Carpeting, Ceiling Fan(s), Walk-In Closet(s)
- Level: Main
- Area: 204.6
- Dimensions: 13.2 x 15.5
Bedroom 2
- Features: Wall/Wall Carpeting
- Level: Second
- Area: 121.2
- Dimensions: 10.1 x 12
Bedroom 3
- Features: Wall/Wall Carpeting
- Level: Second
- Area: 132
- Dimensions: 11 x 12
Bedroom 4
- Features: Wall/Wall Carpeting, Walk-In Closet(s)
- Level: Second
- Area: 115.25
- Dimensions: 11.4 x 10.11
Primary bathroom
- Features: Full
Great room
- Features: Fireplace, 9'+ Ceiling, Ceiling Fans, Luxury Vinyl Tile
- Level: Main
Kitchen
- Features: 9'+ Ceiling, Luxury Vinyl Tile
- Level: Main
- Area: 199.95
- Dimensions: 12.9 x 15.5
Basement
- Area: 1101
Office
- Features: Luxury Vinyl Tile
- Level: Main
- Area: 136.4
- Dimensions: 8.8 x 15.5
Heating
- Natural Gas, Forced Air
Cooling
- Central Air
Appliances
- Included: Range, Refrigerator, Dishwasher, Disposal, Microwave
- Laundry: Luxury Vinyl Tile
Features
- Basement: Full
- Number of fireplaces: 1
- Fireplace features: Direct-Vent Gas Fire
Interior area
- Total structure area: 3,408
- Total interior livable area: 3,408 sqft
- Finished area above ground: 2,511
- Finished area below ground: 897
Property
Parking
- Total spaces: 3
- Parking features: Built-In, Garage
- Attached garage spaces: 3
Features
- Levels: Two
- Patio & porch: Patio
- Exterior features: Sprinkler System
- Fencing: Full,Vinyl
Lot
- Size: 0.3 Acres
- Dimensions: 139.45 x 48.49+79.18 x 137.99 x 64.08
- Features: Over 1/4 up to 1/2 Acre
Details
- Parcel number: 0632361464
Construction
Type & style
- Home type: SingleFamily
- Property subtype: Single Family Residence
Materials
- Stone, Masonite
- Foundation: Concrete Perimeter
- Roof: Composition
Condition
- Not New and NOT a Model
- New construction: No
- Year built: 2022
Utilities & green energy
- Sewer: Public Sewer
- Water: Public
Community & HOA
Community
- Subdivision: Westbury Farm
HOA
- Has HOA: Yes
- Services included: Common Area Maintenance
- HOA fee: $200 annually
- HOA name: Westbury Farms
Location
- Region: Elkhorn
Financial & listing details
- Price per square foot: $175/sqft
- Tax assessed value: $542,000
- Annual tax amount: $9,731
- Date on market: 7/17/2026
- Listing terms: VA Loan,FHA,Conventional,Cash,USDA Loan
- Ownership: Fee Simple
Estimated market value
$588,700
$559,000 - $618,000
$3,871/mo
Price history
| Date | Event | Price |
|---|---|---|
| 7/17/2026 | Price change | $595,000-2.5%$175/sqft |
Source:  GPRMLS #22620380 Report a problem GPRMLS #22620380 Report a problem | ||
| 7/7/2026 | Price change | $610,000-2.4%$179/sqft |
Source: GPRMLS #22615312 Report a problem | ||
| 5/18/2026 | Price change | $625,000-2%$183/sqft |
Source: GPRMLS #22608871 Report a problem | ||
| 4/26/2026 | Price change | $638,000-1.8%$187/sqft |
Source: GPRMLS #22608871 Report a problem | ||
| 4/10/2026 | Listed for sale | $650,000+17.5%$191/sqft |
Source: GPRMLS #22608871 Report a problem | ||
| 11/17/2022 | Sold | $553,315+1.6%$162/sqft |
Source: GPRMLS #22202745 Report a problem | ||
| 3/14/2022 | Pending sale | $544,535$160/sqft |
Source: GPRMLS #22202745 Report a problem | ||
| 3/9/2022 | Price change | $544,535+1.8%$160/sqft |
Source: GPRMLS #22202745 Report a problem | ||
| 2/14/2022 | Price change | $534,657+21.7%$157/sqft |
Source: GPRMLS #22202745 Report a problem | ||
| 11/4/2021 | Price change | $439,174+1.4%$129/sqft |
Source: GPRMLS #22122610 Report a problem | ||
| 9/23/2021 | Price change | $433,081+564.6%$127/sqft |
Source: GPRMLS #22122610 Report a problem | ||
| 12/2/2020 | Listed for sale | $65,169+0.3%$19/sqft |
Source: BHHS Ambassador Real Estate #22029284 Report a problem | ||
| 9/6/2019 | Sold | $65,000$19/sqft |
Source: Public Record Report a problem | ||
Public tax history
| Year | Property taxes | Tax assessment |
|---|---|---|
| 2025 | $9,731 -11.4% | $542,000 |
| 2024 | $10,988 -8.7% | $542,000 +14.6% |
| 2023 | $12,029 +726.4% | $472,800 +795.5% |
| 2022 | $1,456 +6.7% | $52,800 +8% |
| 2021 | $1,364 +115.1% | $48,900 +116.4% |
| 2020 | $634 +8.9% | $22,600 +7.6% |
| 2019 | $582 +575.7% | $21,000 +577.4% |
| 2018 | $86 | $3,100 |
Find assessor info on the county website
Monthly payment
Est. payment
Payment breakdown
Explore the cost of this home by adjusting the details. Changes won't be saved.Climate risks
Neighborhood: Elkhorn
Nearby schools
GreatSchools rating
- 9/10Elkhorn Blue Sage ElementaryGrades: PK-5Distance: 0.6 mi
- 9/10Elkhorn Ridge Middle SchoolGrades: 6-8Distance: 4.1 mi
- 10/10Elkhorn South High SchoolGrades: 9-12Distance: 2.3 mi
Schools provided by the listing agent
- Elementary: Iron Bluff
- Middle: Elkhorn Ridge
- High: Elkhorn South
- District: Elkhorn
Source: GPRMLS. This data may not be complete. We recommend contacting the local school district to confirm school assignments for this home.
- $626,9004 bd3 ba3k sqft21827 G St, Elkhorn, NE 68022Off Market
- $569,4004 bd3 ba2.4k sqft21811 G St, Elkhorn, NE 68022Off Market
- $709,7005 bd4 ba3.2k sqft4205 S 220th St, Elkhorn, NE 68022Off Market
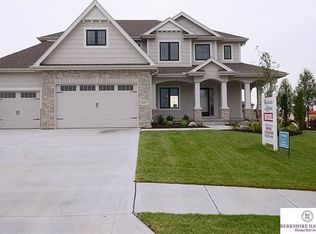
- $795,7006 bd5 ba4.3k sqft21820 G St, Elkhorn, NE 68022Off Market
- $599,0006 bd3 ba3.8k sqft21805 G St, Elkhorn, NE 68022Sold
- $612,8004 bd4 ba2.9k sqft4206 S 219th Street, Elkhron, NE 68022Off Market
- $651,0004 bd3 ba2.9k sqft21824 G St, Elkhorn, NE 68022Off Market
- $646,8004 bd3 ba2.9k sqft4206 S 219th St, Elkhorn, NE 68022Off Market
A local agent can set up tours, give advice and negotiate with sellers.
A local lender can help you make sure your offer is ready when you are.
Similar homes
- $630,0005 bd3 ba3.7k sqft20958 Polk St, Elkhorn, NE 68022For Sale

 MLS ID #22618179, Christie Oberto, BHHS Ambassador Real Estate. GPRMLS
 - $450,0005 bd3 ba2.6k sqft4212 S 213th St, Elkhorn, NE 68022For Sale
 MLS ID #22619270, Jen Robidoux, Better Homes and Gardens R.E.. GPRMLS
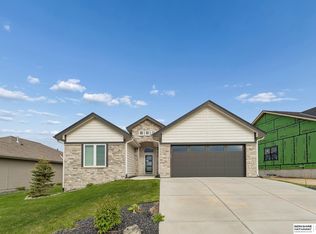
 - $450,0004 bd3 ba2.9k sqft6327 S 208th Ave, Elkhorn, NE 68022For Sale
 MLS ID #22620356, Michael Maley, BHHS Ambassador Real Estate. GPRMLS
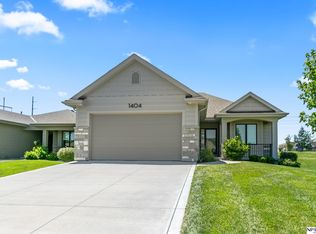
 - $625,0004 bd3 ba2.8k sqft1404 S 200 Avenue Cir, Omaha, NE 68130For Sale
 MLS ID #22616866, Greg Kraemer, NP Dodge RE Sales Inc 148Dodge. GPRMLS
 - $535,0005 bd4 ba3.4k sqft2514 N 184th St, Elkhorn, NE 68022For SaleMLS ID #22620298, Sherri Burkle, BHHS Ambassador Real Estate. GPRMLS
- $620,0005 bd3 ba3.3k sqft20982 Polk St, Elkhorn, NE 68022For SaleMLS ID #22619759, Becky Miralles, Better Homes and Gardens R.E.. GPRMLS
- $599,0005 bd3 ba3.1k sqft6125 S 215th Cir, Elkhorn, NE 68022New ConstructionMLS ID #22609156, Lindsay Hollingsworth, BHHS Ambassador Real Estate. GPRMLS
- $449,0004 bd3 ba2.9k sqft21052 Monroe St, Elkhorn, NE 68022For SaleMLS ID #22619250, Katy Hackworth, BHHS Ambassador Real Estate. GPRMLS
- $649,9005 bd3 ba3.5k sqft5606 198th St, Elkhorn, NE 68022New ConstructionMLS ID #22620981, Landon Hilderbrand, Better Homes and Gardens R.E.. GPRMLS
- $529,0004 bd3 ba2.5k sqft18407 Cuming Cir, Elkhorn, NE 68022For SaleMLS ID #22616362, Todd Doxzon, BHHS Ambassador Real Estate. GPRMLS
- $499,9004 bd3 ba2.7k sqft19909 Madison St, Omaha, NE 68135For SaleMLS ID #22616650, Jennifer Bennett, BHHS Ambassador Real Estate. GPRMLS
- $624,9005 bd3 ba3.5k sqft5509 N 212th Ave, Elkhorn, NE 68022New ConstructionMLS ID #22610668, Jamie Hilderbrand, Better Homes and Gardens R.E.. GPRMLS
- $629,9005 bd3 ba3.5k sqft5701 195th St, Elkhorn, NE 68022New ConstructionMLS ID #22617215, Jamie Hilderbrand, Better Homes and Gardens R.E.. GPRMLS
- $549,0004 bd3 ba3.2k sqft6227 N 210th St, Elkhorn, NE 68022New ConstructionMLS ID #22616136, Lindsay Hollingsworth, BHHS Ambassador Real Estate. GPRMLS
- $625,0005 bd3 ba3.5k sqft5705 197th Ave, Elkhorn, NE 68022New ConstructionMLS ID #22609441, Shelly Ragan, NextHome Signature Real Estate. GPRMLS
- $576,3704 bd3 ba2.7k sqft5417 N 191st Ave, Elkhorn, NE 68022New ConstructionMLS ID #22611636, Grace Stanzel, BHHS Ambassador Real Estate. GPRMLS
- $460,0004 bd3 ba2.5k sqft4801 N 181st St, Elkhorn, NE 68022For SaleMLS ID #22618811, May Yap, BHHS Ambassador Real Estate. GPRMLS
- $520,0004 bd3 ba2.5k sqft21433 Y St, Elkhorn, NE 68022New ConstructionMLS ID #22611232, Lindsay Hollingsworth, BHHS Ambassador Real Estate. GPRMLS
- $619,0005 bd3 ba3.1k sqft6327 N 207th St, Elkhorn, NE 68022New ConstructionMLS ID #22609226, Lindsay Hollingsworth, BHHS Ambassador Real Estate. GPRMLS
- $459,0004 bd4 ba3k sqft16911 Cary St, Omaha, NE 68136For SaleMLS ID #22620997, Kalee Hergert, NP Dodge RE Sales Inc 86Dodge. GPRMLS
