Immaculate Ranch in Harrison 210 | Gretna Schools Welcome home to this beautifully kept 4-bedroom, 3-bath ranch offering nearly 3,000 finished sq ft in desirable Harrison 210. The bright, open-concept main level features abundant natural light, spacious living and dining areas, and a well-appointed kitchen with pantry—ideal for everyday living and gathering. The finished lower level adds versatile living space with a large family room, custom wet bar, 4th bedroom, and full bath—perfect for entertaining, guests, movie nights, or a private retreat. An oversized 3-car garage with epoxy flooring and 220V EV charging outlet offers room for vehicles, hobbies, and storage. Outside, enjoy the patio, underground sprinklers, and permanent exterior lighting. Thoughtfully updated and move-in ready, this Gretna School District ranch offers the space, comfort, and functionality you've been looking for, conveniently located near parks, schools, shopping, dining, and major roadways. Don't miss it!
Pending
Price cut: $19.1K (9/8)
$399,900
21052 Monroe St, Elkhorn, NE 68022
4beds
2,968sqft
Single Family Residence
Built in 2021
9,191 Square Feet Lot
$398,100 Zestimate®
$135/sqft
$10/mo HOA
What's special
Underground sprinklersCustom wet barWell-appointed kitchen with pantryBright open-concept main levelPermanent exterior lightingAbundant natural light
- 37 days
- 695
- 35
Zillow last checked:
Listing updated:
Listed by:
Katy Hackworth 402-979-1701,
BHHS Ambassador Real Estate
Source: GPRMLS,MLS#: 22625842
Facts & features
Interior
Bedrooms & bathrooms
- Bedrooms: 4
- Bathrooms: 3
- Full bathrooms: 2
- 3/4 bathrooms: 1
- Main level bathrooms: 2
Primary bedroom
- Features: Wall/Wall Carpeting
- Level: Main
- Area: 162.54
- Dimensions: 12.9 x 12.6
Bedroom 2
- Features: Wall/Wall Carpeting
- Level: Main
- Area: 131.58
- Dimensions: 10.2 x 12.9
Bedroom 3
- Features: Wall/Wall Carpeting
- Level: Main
- Area: 105.04
- Dimensions: 10.1 x 10.4
Bedroom 4
- Features: Wall/Wall Carpeting
- Level: Basement
- Area: 165.3
- Dimensions: 11.4 x 14.5
Primary bathroom
- Features: Full, Double Sinks
Dining room
- Features: Vinyl Floor
- Level: Main
- Area: 115.83
- Dimensions: 11.7 x 9.9
Kitchen
- Features: Vinyl Floor
- Level: Main
- Area: 106.18
- Dimensions: 11.85 x 8.96
Living room
- Features: Wall/Wall Carpeting
- Level: Main
- Area: 110.5
- Dimensions: 6.5 x 17
Basement
- Area: 1477
Heating
- Natural Gas, Forced Air
Cooling
- Central Air
Appliances
- Included: Water Purifier, Range, Refrigerator, Freezer, Washer, Dishwasher, Dryer, Disposal, Microwave
- Laundry: Vinyl Floor
Features
- High Ceilings, Ceiling Fan(s), Formal Dining Room, Pantry
- Flooring: Carpet
- Basement: Egress
- Number of fireplaces: 1
- Fireplace features: Electric
Interior area
- Total structure area: 2,968
- Total interior livable area: 2,968 sqft
- Finished area above ground: 1,491
- Finished area below ground: 1,477
Property
Parking
- Total spaces: 3
- Parking features: Garage - Attached
- Attached garage spaces: 3
Features
- Patio & porch: Patio
- Exterior features: Sprinkler System, Lighting
- Fencing: None
Lot
- Size: 9,191 Square Feet
- Dimensions: 71.97 x 12.02 x 106.5 x 80.47 x 115
- Features: Up to 1/4 Acre., Subdivided
Details
- Parcel number: 1261891026
- Other equipment: Sump Pump
Construction
Type & style
- Home type: SingleFamily
- Architectural style: Ranch,Traditional
- Property subtype: Single Family Residence
Materials
- Masonite
- Foundation: Concrete Perimeter
- Roof: Composition
Condition
- Not New and NOT a Model
- New construction: No
- Year built: 2021
Utilities & green energy
- Sewer: Public Sewer
- Water: Public
- Utilities for property: Electricity Available
Community & HOA
Community
- Subdivision: Harrison 210
HOA
- Has HOA: Yes
- Services included: Common Area Maintenance
- HOA fee: $125 annually
- HOA name: Harrison 210
Location
- Region: Elkhorn
Financial & listing details
- Price per square foot: $135/sqft
- Annual tax amount: $3,876
- Date on market: 9/8/2026
- Listing terms: VA Loan,FHA,Conventional,Cash
- Ownership: Fee Simple
- Electric utility on property: Yes
Estimated market value
$398,100
$378,000 - $418,000
$3,180/mo
Price history
| Date | Event | Price |
|---|---|---|
| 9/25/2026 | Pending sale | $399,900$135/sqft |
Source:  GPRMLS #22625842 Report a problem GPRMLS #22625842 Report a problem | ||
| 9/8/2026 | Price change | $399,900-4.6%$135/sqft |
Source: GPRMLS #22625842 Report a problem | ||
| 8/21/2026 | Price change | $419,000-2.6%$141/sqft |
Source: GPRMLS #22624009 Report a problem | ||
| 8/3/2026 | Price change | $429,998-4.2%$145/sqft |
Source: GPRMLS #22622066 Report a problem | ||
| 7/9/2026 | Listed for sale | $449,000-6.1%$151/sqft |
Source: GPRMLS #22619250 Report a problem | ||
| 7/8/2026 | Listing removed | $478,000$161/sqft |
Source: BHHS broker feed #22617462 Report a problem | ||
| 6/20/2026 | Listed for sale | $478,000+14.1%$161/sqft |
Source: GPRMLS #22617462 Report a problem | ||
| 4/29/2024 | Listing removed | $419,000$141/sqft |
Source: BHHS broker feed #22329255 Report a problem | ||
| 12/29/2023 | Listed for sale | $419,000$141/sqft |
Source: GPRMLS #22329255 Report a problem | ||
Public tax history
Tax history is unavailable.
Monthly payment
Est. payment
Payment breakdown
Explore the cost of this home by adjusting the details. Changes won't be saved.Climate risks
Neighborhood: 68022
Nearby schools
Schools provided by the listing agent
- Elementary: Falling Waters
- Middle: Gretna
- High: Gretna
- District: Gretna
Source: GPRMLS. This data may not be complete. We recommend contacting the local school district to confirm school assignments for this home.
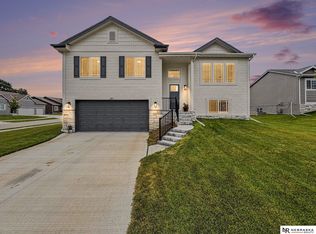
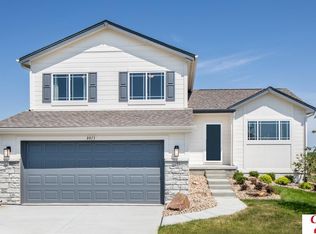
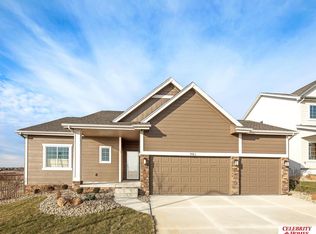
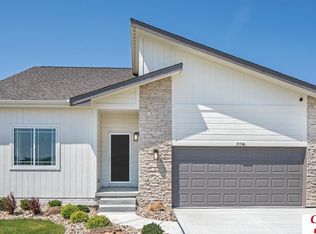
Similar homes
- $410,0004 bd3 ba2.8k sqft21214 Polk St, Elkhorn, NE 68022For Sale

 MLS ID #22626860, Chris Beaton, BHHS Ambassador Real Estate. GPRMLS
 - $390,0003 bd3 ba2.8k sqft18803 Greenleaf St, Omaha, NE 68136For Sale
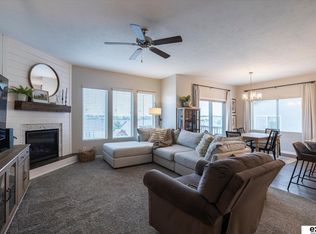 MLS ID #22628910, Nicki Headen, eXp Realty LLC. GPRMLS
 - $390,0004 bd4 ba3k sqft8123 S 190th Ave, Omaha, NE 68136For Sale
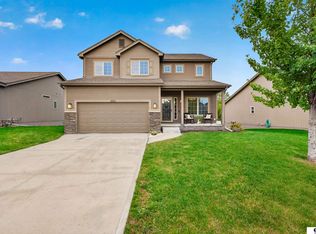 MLS ID #22628446, Rick Lebeda, eXp Realty LLC. GPRMLS
 - $469,0004 bd3 ba2.4k sqft4309 S 214th St, Elkhorn, NE 68022For Sale
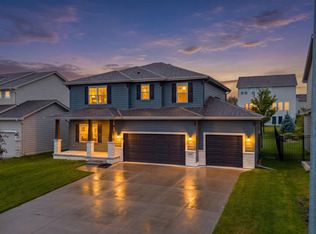 MLS ID #22628939, Diane Hughes, BHHS Ambassador Real Estate. GPRMLS
 - $409,9004 bd3 ba3k sqft17029 Colleen Ln, Gretna, NE 68028For SaleMLS ID #22627231, Karen Jennings, BHHS Ambassador Real Estate. GPRMLS
- $585,0004 bd3 ba2.5k sqft6411 S 207th Avenue Cir, Elkhorn, NE 68022For SaleMLS ID #22626740, Chris Egan, BHHS Ambassador Real Estate. GPRMLS
- $365,0004 bd3 ba2.4k sqft6124 S 189th Ave, Omaha, NE 68135For SaleMLS ID #22628770, Landon Hilderbrand, Better Homes and Gardens R.E.. GPRMLS
- $399,0004 bd4 ba3.3k sqft10505 N 152nd Avenue Cir, Bennington, NE 68007For SaleMLS ID #22629758, Heather Starmer, BHHS Ambassador Real Estate. GPRMLS
- $435,0004 bd3 ba2.5k sqft20882 Camelback Ave, Gretna, NE 68028For SaleMLS ID #22628991, Sarah Pierce, eXp Realty LLC. GPRMLS
- $430,0004 bd3 ba2.8k sqft5124 N 180th Ave, Elkhorn, NE 68022For SaleMLS ID #22626610, Drew Halvorson, BHHS Ambassador Real Estate. GPRMLS
- $440,0004 bd3 ba2.4k sqft18406 Emiline St, Omaha, NE 68136For SaleMLS ID #22628717, Lyn Echter, BHHS Ambassador Real Estate. GPRMLS
- $475,0004 bd3 ba2.6k sqft7804 S 195th St, Gretna, NE 68028For SaleMLS ID #22617255, Jake Romero, Better Homes and Gardens R.E.. GPRMLS
- $475,0004 bd3 ba2.6k sqft8127 S 196th St, Gretna, NE 68028For SaleMLS ID #22621018, Brooke Ayoub, RE/MAX Results. GPRMLS
- $389,9003 bd3 ba1.9k sqft8101 S 199th St, Gretna, NE 68028For SaleMLS ID #22627802, Brian Schamp, Schamp Real Estate Co.. GPRMLS
- $420,0004 bd3 ba2.1k sqft4918 N 180th Ave, Elkhorn, NE 68022For SaleMLS ID #22626915, Justin Evers, Platinum Realty LLC. GPRMLS
- $440,0004 bd3 ba2.4k sqft10415 S 209th St, Gretna, NE 68028For SaleMLS ID #22622254, Justin Lorimer, RE/MAX Results. GPRMLS
- $470,0003 bd3 ba2.9k sqft19479 Willow Cir, Gretna, NE 68028For SaleMLS ID #22616835, Justin Pogge, NP Dodge RE Sales Inc 148Dodge. GPRMLS
- $375,0003 bd4 ba2.4k sqft7507 S 189th St, Omaha, NE 68136For SaleMLS ID #22626239, Aaron Bloemer, Coldwell Banker NHS RE. GPRMLS
- $385,0003 bd3 ba1.8k sqft9403 S 176th Ave, Omaha, NE 68136For SaleMLS ID #22626792, Megan Owens, BHHS Ambassador Real Estate. GPRMLS
- $360,0004 bd3 ba2k sqft4815 N 162nd St, Omaha, NE 68116For SaleMLS ID #22629781, Oscar Barrera, Better Homes and Gardens R.E.. GPRMLS
