Welcome home to this beautifully maintained two-story home in the highly desirable Stone Ridge neighborhood! Offering 4 spacious bedrooms, 3 bathrooms, and a 3-car attached garage, this home sits on a generous 0.24-acre lot with plenty of room to enjoy both inside and out. The spacious kitchen provides abundant cabinet and counter space, making it perfect for everyday living and entertaining. Step outside onto the large deck overlooking the fully fenced backyard-an ideal setting for summer barbecues, family gatherings, or simply relaxing in your own private outdoor retreat. The unfinished basement offers endless possibilities and is ready for your personal finishing touches, allowing you to create the additional living space you've always wanted. Conveniently located near parks, schools, shopping, dining, and easy interstate access, this exceptional Stone Ridge home is one you won't want to miss!
For sale
$360,000
4815 N 162nd St, Omaha, NE 68116
4beds
2,026sqft
:
Get pre-qualified$2,599/mo
Single Family Residence
Built in 2009
10,454 Square Feet Lot
$355,100 Zestimate®
$178/sqft
$-- HOA
What's special
Fully fenced backyardSpacious kitchen
- 3 days |
- 887 |
- 97 |
Likely to sell faster than
Zillow last checked:
Listing updated:
Listed by:
Oscar Barrera 402-201-6179,
Better Homes and Gardens R.E.
Source: GPRMLS,MLS#: 22620851
Facts & features
Interior
Bedrooms & bathrooms
- Bedrooms: 4
- Bathrooms: 3
- 1/2 bathrooms: 1
- Partial bathrooms: 2
- Main level bathrooms: 1
Primary bedroom
- Features: Wall/Wall Carpeting
- Level: Second
- Area: 230.4
- Dimensions: 14.4 x 16
Bedroom 2
- Features: Wall/Wall Carpeting
- Level: Second
- Area: 136.35
- Dimensions: 13.5 x 10.1
Bedroom 3
- Features: Wall/Wall Carpeting
- Level: Second
- Area: 149.1
- Dimensions: 14.2 x 10.5
Bedroom 4
- Features: Wall/Wall Carpeting
- Level: Second
- Area: 184.44
- Dimensions: 15.9 x 11.6
Primary bathroom
- Features: Full
Family room
- Features: Wall/Wall Carpeting, Fireplace, Ceiling Fan(s)
- Level: Main
- Area: 224.9
- Dimensions: 17.3 x 13
Kitchen
- Features: Wood Floor, Dining Area
- Level: Main
- Area: 263.9
- Dimensions: 20.3 x 13
Living room
- Features: Wall/Wall Carpeting
- Level: Main
- Area: 178.98
- Dimensions: 15.7 x 11.4
Basement
- Area: 968
Heating
- Natural Gas, Forced Air
Cooling
- Central Air
Appliances
- Included: Range, Refrigerator, Dishwasher, Microwave
Features
- High Ceilings, Ceiling Fan(s), Pantry
- Flooring: Carpet
- Basement: Full,Unfinished
- Number of fireplaces: 1
- Fireplace features: Family Room, Direct-Vent Gas Fire
Interior area
- Total structure area: 2,026
- Total interior livable area: 2,026 sqft
- Finished area above ground: 2,026
- Finished area below ground: 0
Property
Parking
- Total spaces: 3
- Parking features: Garage - Attached
- Attached garage spaces: 3
Features
- Levels: Two
- Patio & porch: Deck
- Fencing: Wood,Full
Lot
- Size: 10,454 Square Feet
- Dimensions: 661.8 x 135.9
- Features: Up to 1/4 Acre., Subdivided
Details
- Parcel number: 2247054064
Construction
Type & style
- Home type: SingleFamily
- Architectural style: Other
- Property subtype: Single Family Residence
Materials
- Masonite
- Foundation: Concrete Perimeter
- Roof: Composition
Condition
- Not New and NOT a Model
- New construction: No
- Year built: 2009
Utilities & green energy
- Water: Public, Well
- Utilities for property: Electricity Available, Natural Gas Available, Water Available, Sewer Available
Community & HOA
Community
- Subdivision: Stone Ridge
HOA
- Has HOA: No
Location
- Region: Omaha
Financial & listing details
- Price per square foot: $178/sqft
- Tax assessed value: $339,200
- Annual tax amount: $5,664
- Date on market: 7/22/2026
- Listing terms: VA Loan,FHA,Conventional,Cash
- Ownership: Fee Simple
- Electric utility on property: Yes
Estimated market value
$355,100
$337,000 - $373,000
$2,634/mo
Price history
| Date | Event | Price |
|---|---|---|
| 7/22/2026 | Listed for sale | $360,000+79.6%$178/sqft |
Source:  GPRMLS #22620851 Report a problem GPRMLS #22620851 Report a problem | ||
| 12/5/2014 | Sold | $200,400+0.2%$99/sqft |
Source: GPRMLS #21414364 Report a problem | ||
| 10/11/2014 | Price change | $200,000-2.4%$99/sqft |
Source: NP Dodge Real Estate #21414364 Report a problem | ||
| 9/6/2014 | Price change | $205,000-2.4%$101/sqft |
Source: NP Dodge Real Estate #21414364 Report a problem | ||
| 7/31/2014 | Listed for sale | $210,000+9.7%$104/sqft |
Source: NP Dodge Real Estate #21414364 Report a problem | ||
| 11/20/2009 | Sold | $191,400$94/sqft |
Source: GPRMLS #20913528 Report a problem | ||
Public tax history
| Year | Property taxes | Tax assessment |
|---|---|---|
| 2025 | $5,664 +13.7% | $339,200 +11.7% |
| 2024 | $4,982 -23.4% | $303,600 |
| 2023 | $6,502 +8.2% | $303,600 +15% |
| 2022 | $6,008 +11.6% | $264,100 +16.4% |
| 2021 | $5,386 -2.8% | $226,800 |
| 2020 | $5,542 +3% | $226,800 +9% |
| 2019 | $5,379 -2.6% | $208,100 |
| 2018 | $5,525 +4.7% | $208,100 +4.7% |
| 2017 | $5,278 | $198,800 +3.2% |
| 2016 | $5,278 +7.1% | $192,600 +7% |
| 2015 | $4,930 | $180,000 |
| 2014 | -- | $180,000 +0.7% |
| 2013 | -- | $178,700 |
| 2012 | -- | $178,700 |
| 2011 | -- | $178,700 +2251.3% |
| 2009 | $194 | $7,600 +58.3% |
| 2008 | -- | $4,800 -27.3% |
| 2005 | -- | $6,600 |
| 2004 | -- | -- |
Find assessor info on the county website
Monthly payment
Est. payment
Payment breakdown
Explore the cost of this home by adjusting the details. Changes won't be saved.Climate risks
Neighborhood: 68116
Nearby schools
GreatSchools rating
- 8/10Standing Bear Elementary SchoolGrades: PK-5Distance: 0.4 mi
- 4/10Alice Buffett Magnet Middle SchoolGrades: 6-8Distance: 1.6 mi
- NAWestview High SchoolGrades: 9-12Distance: 1.6 mi
Schools provided by the listing agent
- Elementary: Standing Bear
- Middle: Buffett
- High: Burke
- District: Omaha
Source: GPRMLS. This data may not be complete. We recommend contacting the local school district to confirm school assignments for this home.
- $378,3003 bd2 ba1.5k sqft4821 N 162nd St, Omaha, NE 68116Off Market
- $356,9003 bd2 ba1.5k sqft4809 N 162nd St, Omaha, NE 68116Off Market
- $471,9004 bd3 ba3.1k sqft4827 N 162nd St, Omaha, NE 68116Off Market

- $375,0004 bd2 ba2.1k sqft4816 N 162nd St, Omaha, NE 68116Off Market
- $454,5004 bd3 ba3.2k sqft4803 N 162nd St, Omaha, NE 68116Off Market
- $407,9005 bd4 ba3.1k sqft4824 N 162nd St, Omaha, NE 68116Off Market
- $370,5003 bd2 ba1.6k sqft4808 N 162nd St, Omaha, NE 68116Off Market
- $407,1004 bd4 ba2.5k sqft4808 N 161st St, Omaha, NE 68116Off Market
A local agent can set up tours, give advice and negotiate with sellers.
A local lender can help you make sure your offer is ready when you are.
Similar homes
- $365,0004 bd4 ba1.9k sqft16623 Taylor St, Omaha, NE 68116For Sale
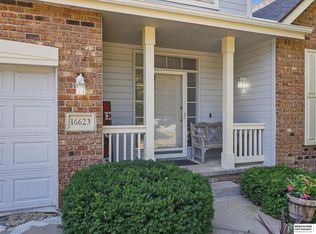
 MLS ID #22620937, Nico Marasco, BHHS Ambassador Real Estate. GPRMLS
 - $345,0003 bd3 ba2.4k sqft15305 Saratoga St, Omaha, NE 68116For Sale
 MLS ID #22620807, Craigan Metcalf, Nebraska Realty. GPRMLS
 - $371,2504 bd3 ba2k sqft16364 Taylor St, Omaha, NE 68116For Sale
 MLS ID #22617176, Scott Bergmann, Realty ONE Group Authentic. GPRMLS
 - $395,0004 bd4 ba3k sqft4259 N 164th St, Omaha, NE 68116For Sale
 MLS ID #22619016, Lee Curtis, Realty ONE Group Sterling. GPRMLS
 - $--3 bd3 ba2.2k sqft14943 Bauman Ave, Omaha, NE 68116AuctionAuction.com 2
- $334,9003 bd3 ba1.9k sqft15124 Birch St, Omaha, NE 68116For SaleMLS ID #22620656, Mandy Bierman, BHHS Ambassador Real Estate. GPRMLS
- $385,0004 bd3 ba2.3k sqft16611 Dora Hamann Pkwy, Omaha, NE 68116For SaleMLS ID #22620040, Chris Egan, BHHS Ambassador Real Estate. GPRMLS
- $320,0004 bd3 ba1.6k sqft16419 Fowler Ave, Omaha, NE 68116For SaleMLS ID #22616898, Kevin Schaben, Red Key Real Estate. GPRMLS
- $292,0003 bd3 ba1.9k sqft15428 Locust St, Omaha, NE 68116For SaleMLS ID #22620885, Rachael Walker, BHHS Ambassador Real Estate. GPRMLS
- $299,9003 bd2 ba1.5k sqft14631 Kansas Ave, Omaha, NE 68116For SaleMLS ID #22621224, Eliot Appleget, SimpliCity Real Estate. GPRMLS
- $415,0004 bd3 ba2.8k sqft4276 N 176th Ave, Omaha, NE 68116For SaleMLS ID #22620588, Mike Salkin, Berkshire Real Estate. GPRMLS
- $299,0002 bd2 ba2k sqft16106 Browne St, Omaha, NE 68116For SaleMLS ID #22620540, Lisa Hubschman, BHHS Ambassador Real Estate. GPRMLS
- $335,0003 bd2 ba1.8k sqft15512 Corby St, Omaha, NE 68116For SaleMLS ID #22620390, Shelli Klemke, BHHS Ambassador Real Estate. GPRMLS
- $330,0004 bd3 ba1.7k sqft15069 Bedford Ave, Omaha, NE 68116For SaleMLS ID #22618985, Brent Blythe, Nebraska Realty. GPRMLS
- $405,0004 bd3 ba2.8k sqft15366 Corby St, Omaha, NE 68116For SaleMLS ID #22618654, Julie Riddington, BHHS Ambassador Real Estate. GPRMLS
- $308,0003 bd2 ba1.4k sqft4314 N 171st St, Omaha, NE 68116For SaleMLS ID #22620286, Mahlon Rador, BHHS Ambassador Real Estate. GPRMLS
- $325,0003 bd2 ba1.5k sqft4203 N 162nd Ave, Omaha, NE 68116For SaleMLS ID #22617665, Jessica Sawyer, Nebraska Realty. GPRMLS
- $369,0003 bd3 ba2.2k sqft14464 Fowler Ave, Omaha, NE 68116For SaleMLS ID #22618109, TJ Jackson, BHHS Ambassador Real Estate. GPRMLS
- $400,0004 bd3 ba2.8k sqft13545 Ames Ave, Omaha, NE 68164For SaleMLS ID #22621125, Troy Sanders, Nebraska Realty. GPRMLS
- $300,0002 bd2 ba1.5k sqft16083 Browne St, Omaha, NE 68116For SaleMLS ID #22619217, Sania Mays, Keller Williams Greater Omaha. GPRMLS
