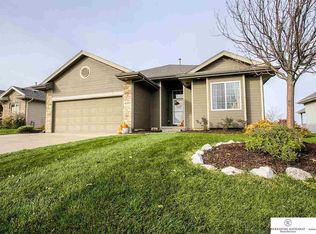
Very nice 4-bed, 3-bath, walkout ranch situated on a quiet street in Elkhorn schools. Custom built in 2006, and nicely cared for. Gorgeous open floor plan featuring soaring ceilings anchored by a spacious eat-in kitchen with center island, solid surface countertops and stainless steel appliances. All overlooking the relaxing living room complete with fireplace. Two bedrooms and two baths on the main, including the primary with a full bath, including a whirlpool, and large walk-in closet. Finished walkout lower level complete with family room, two additional bedrooms, 3/4 bath, and a huge storage room. Spend peaceful evenings on your covered deck overlooking a scenic Nebraska sunset with no neighbors behind you. The HOA includes lawn care and snow removal so you don't have to do it. Stop by, you'll love it!
For sale
Price cut: $15.1K (8/10)
$399,950
4276 N 176th Ave, Omaha, NE 68116
4beds
2,825sqft
Villa/Patio Home
Built in 2006
7,405 Square Feet Lot
$394,000 Zestimate®
$142/sqft
$135/mo HOA
What's special
Family roomWalkout ranchQuiet streetFinished walkout lower levelHuge storage roomGorgeous open floor planLarge walk-in closet
- 84 days
- 789
- 39
Zillow last checked:
Listing updated:
Listed by:
Mike Salkin 402-660-6453,
Berkshire Real Estate
Source: GPRMLS,MLS#: 22620588
Facts & features
Interior
Bedrooms & bathrooms
- Bedrooms: 4
- Bathrooms: 3
- Full bathrooms: 2
- 3/4 bathrooms: 1
- Main level bathrooms: 2
Primary bedroom
- Features: Wall/Wall Carpeting, Window Covering, Cath./Vaulted Ceiling, 9'+ Ceiling, Ceiling Fan(s), Walk-In Closet(s), Whirlpool
- Level: Main
- Area: 227.12
- Dimensions: 16.7 x 13.6
Bedroom 2
- Features: Window Covering, Fireplace, Ceiling Fan(s)
- Level: Main
- Area: 147.4
- Dimensions: 13.4 x 11
Bedroom 3
- Features: Wall/Wall Carpeting, Window Covering, Walk-In Closet(s)
- Level: Basement
- Area: 236.35
- Dimensions: 16.3 x 14.5
Bedroom 4
- Features: Wall/Wall Carpeting, Window Covering
- Level: Basement
- Area: 142.04
- Dimensions: 13.4 x 10.6
Primary bathroom
- Features: Full, Shower, Whirlpool, Double Sinks
Dining room
- Features: Wall/Wall Carpeting, 9'+ Ceiling
- Level: Main
- Area: 212.4
- Dimensions: 17.7 x 12
Family room
- Features: Wall/Wall Carpeting, Window Covering, Sliding Glass Door
- Level: Basement
- Area: 444.22
- Dimensions: 26.6 x 16.7
Kitchen
- Features: Wood Floor, Window Covering, 9'+ Ceiling, Ceiling Fan(s), Dining Area, Pantry, Sliding Glass Door
- Level: Main
- Area: 248.4
- Dimensions: 20.7 x 12
Living room
- Features: Wall/Wall Carpeting, Window Covering, Fireplace, 9'+ Ceiling, Ceiling Fan(s)
- Level: Main
- Area: 296.8
- Dimensions: 21.2 x 14
Basement
- Area: 1558
Heating
- Natural Gas, Forced Air
Cooling
- Central Air
Appliances
- Included: Range, Refrigerator, Dishwasher, Disposal, Microwave
- Laundry: Ceramic Tile Floor, 9'+ Ceiling
Features
- High Ceilings, Ceiling Fan(s), Formal Dining Room, Pantry
- Flooring: Carpet, Ceramic Tile
- Doors: Sliding Doors
- Windows: Window Coverings, LL Daylight Windows
- Basement: Daylight,Egress,Walk-Out Access,Finished
- Number of fireplaces: 1
- Fireplace features: Bedroom, Living Room, Direct-Vent Gas Fire
Interior area
- Total structure area: 2,825
- Total interior livable area: 2,825 sqft
- Finished area above ground: 1,570
- Finished area below ground: 1,255
Property
Parking
- Total spaces: 2
- Parking features: Attached, Garage Door Opener
- Attached garage spaces: 2
Features
- Patio & porch: Patio, Deck
- Exterior features: Sprinkler System
- Spa features: Whirlpool
- Fencing: Wood,Partial,Privacy
Lot
- Size: 7,405 Square Feet
- Dimensions: 36.8 x 7.4 x 12.2 x 140.1 x 51.6 x 128.1
- Features: Up to 1/4 Acre., City Lot, Subdivided, Public Sidewalk, Curb Cut, Curb and Gutter, Level, Sloped, Paved
Details
- Parcel number: 2324555390
Construction
Type & style
- Home type: SingleFamily
- Architectural style: Ranch
- Property subtype: Villa/Patio Home
Materials
- Masonite, Brick/Other
- Foundation: Concrete Perimeter
- Roof: Composition
Condition
- Not New and NOT a Model
- New construction: No
- Year built: 2006
Utilities & green energy
- Sewer: Public Sewer
- Water: Public
- Utilities for property: Cable Available, Electricity Available, Natural Gas Available, Water Available, Sewer Available, Storm Sewer, Phone Available
Community & HOA
Community
- Subdivision: Thomsen Mile West
HOA
- Has HOA: Yes
- Services included: Maintenance Grounds, Snow Removal, Common Area Maintenance
- HOA fee: $135 monthly
Location
- Region: Omaha
Financial & listing details
- Price per square foot: $142/sqft
- Tax assessed value: $326,500
- Annual tax amount: $5,118
- Date on market: 7/20/2026
- Listing terms: VA Loan,FHA,Conventional,Assumable,Cash
- Ownership: Fee Simple
- Electric utility on property: Yes
- Road surface type: Paved
Estimated market value
$394,000
$374,000 - $414,000
$2,754/mo
Price history
| Date | Event | Price |
|---|---|---|
| 10/1/2026 | Listed for rent | $3,250+54.8%$1/sqft |
Source: Zillow Rentals Report a problem | ||
| 8/10/2026 | Price change | $399,950-3.6%$142/sqft |
Source:  GPRMLS #22620588 Report a problem GPRMLS #22620588 Report a problem | ||
| 7/20/2026 | Listed for sale | $415,000+22.1%$147/sqft |
Source: GPRMLS #22620588 Report a problem | ||
| 7/17/2026 | Sold | $340,000-18.1%$120/sqft |
Source: Public Record Report a problem | ||
| 7/1/2026 | Listed for sale | $415,000+78.9%$147/sqft |
Source: GPRMLS #22617589 Report a problem | ||
| 3/26/2020 | Listing removed | $2,100$1/sqft |
Source: P J Morgan Real Estate #22002053 Report a problem | ||
| 3/12/2020 | Price change | $2,100-2.3%$1/sqft |
Source: P J Morgan Real Estate #22002053 Report a problem | ||
| 2/19/2020 | Price change | $2,150-2.1%$1/sqft |
Source: P J Morgan Real Estate #22002053 Report a problem | ||
| 1/27/2020 | Listed for rent | $2,195$1/sqft |
Source: P J Morgan Real Estate #22002053 Report a problem | ||
| 1/13/2017 | Sold | $232,000-3.3%$82/sqft |
Source: GPRMLS #21621218 Report a problem | ||
| 12/2/2016 | Listed for sale | $240,000+10.3%$85/sqft |
Source: P J Morgan Real Estate #21621218 Report a problem | ||
| 5/18/2012 | Sold | $217,500$77/sqft |
Source: GPRMLS #21203525 Report a problem | ||
Public tax history
| Year | Property taxes | Tax assessment |
|---|---|---|
| 2025 | $5,118 +0.4% | $326,500 |
| 2024 | $5,095 -25.8% | $326,500 |
| 2023 | $6,865 +9.1% | $326,500 +18.6% |
| 2022 | $6,293 -0.6% | $275,200 |
| 2021 | $6,334 +10.8% | $275,200 +11.8% |
| 2020 | $5,717 +0.3% | $246,100 |
| 2019 | $5,699 +13.5% | $246,100 +12.5% |
| 2018 | $5,022 +2.3% | $218,800 |
| 2017 | $4,911 | $218,800 +0.3% |
| 2016 | $4,911 +7.8% | $218,200 +7% |
| 2015 | $4,555 | $203,900 |
| 2014 | -- | $203,900 |
| 2013 | -- | $203,900 +10.2% |
| 2012 | -- | $185,100 |
| 2011 | -- | $185,100 |
| 2009 | $3,966 | $185,100 |
| 2008 | -- | $185,100 +1552.7% |
| 2005 | -- | $11,200 +69.7% |
| 2004 | -- | $6,600 |
Find assessor info on the county website
Monthly payment
Est. payment
Payment breakdown
Explore the cost of this home by adjusting the details. Changes won't be saved.Climate risks
Neighborhood: SunCrest
Nearby schools
Schools provided by the listing agent
- Elementary: Sagewood
- Middle: Elk Grand
- High: Elkhorn North
- District: Elkhorn
Source: GPRMLS. This data may not be complete. We recommend contacting the local school district to confirm school assignments for this home.

Similar homes
- $399,9004 bd3 ba2.6k sqft5411 N 150th St, Omaha, NE 68116For Sale

 MLS ID #22626258, TJ Jackson, BHHS Ambassador Real Estate. GPRMLS
 - $420,0004 bd4 ba2.4k sqft16006 Franklin St, Omaha, NE 68118For Sale
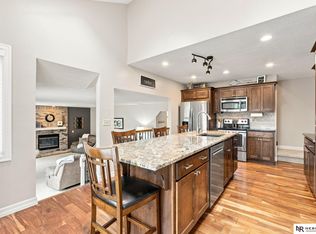 MLS ID #22629052, Mandi Lackas, Nebraska Realty. GPRMLS
 - $415,0004 bd3 ba2.8k sqft11426 Iowa Cir, Omaha, NE 68142For Sale
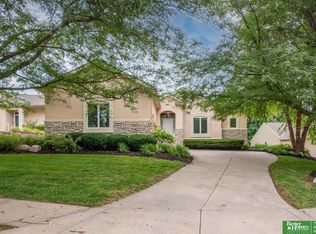 MLS ID #22629356, John Begley, Better Homes and Gardens R.E.. GPRMLS
 - $430,0004 bd3 ba2.8k sqft5124 N 180th Ave, Elkhorn, NE 68022For Sale
 MLS ID #22626610, Drew Halvorson, BHHS Ambassador Real Estate. GPRMLS
 - $415,0004 bd4 ba2.9k sqft4201 N 136th St, Omaha, NE 68164For SaleMLS ID #22628864, Mike Tesnar, BHHS Ambassador Real Estate. GPRMLS
- $384,9754 bd3 ba3.3k sqft205 N 159th Cir, Omaha, NE 68118For SaleMLS ID #22627293, Susan Hawkins, Nebraska Realty. GPRMLS
- $399,9003 bd4 ba3.1k sqft18884 Mason Plz, Elkhorn, NE 68022For SaleMLS ID #22626581, TJ Scott, Scott Real Estate Service Inc. GPRMLS
- $344,9503 bd3 ba1.7k sqft6516 N 148th St, Omaha, NE 68116For SaleMLS ID #22628589, Devon Stevens, Stevens Real Estate. GPRMLS
- $389,9005 bd4 ba3.1k sqft14902 Mormon St, Bennington, NE 68007For SaleMLS ID #22628894, Jayden Liu, BHHS Ambassador Real Estate. GPRMLS
- $489,0004 bd3 ba2.9k sqft6420 N 168th Ave, Omaha, NE 68116For SaleMLS ID #22622449, Lisa Marie Pringle, Better Homes and Gardens R.E.. GPRMLS
- $385,0004 bd3 ba2.2k sqft3302 N 210th St, Elkhorn, NE 68022For SaleMLS ID #22624858, Staci Mueller, BHHS Ambassador Real Estate. GPRMLS
- $369,9004 bd3 ba2.8k sqft3011 N 200th Ave, Elkhorn, NE 68022For SaleMLS ID #22625518, Leeann Bluske, Exchange Brokers. GPRMLS
- $415,0004 bd3 ba3k sqft16557 Elm St, Omaha, NE 68130For SaleMLS ID #22627541, Lori Paul, BHHS Ambassador Real Estate. GPRMLS
- $555,0005 bd4 ba3.8k sqft15935 Newport Ave, Omaha, NE 68116For SaleMLS ID #22628888, Kim Bills, Better Homes and Gardens R.E.. GPRMLS
- $368,5004 bd3 ba2.8k sqft10320 Hilltop Rd, Omaha, NE 68134For SaleMLS ID #22628539, Scott Anderson, NextHome Signature Real Estate. GPRMLS
- $370,0004 bd4 ba2.9k sqft15370 Lafayette Ave, Omaha, NE 68154For SaleMLS ID #22625481, Courtney Croonquist, BHHS Ambassador Real Estate. GPRMLS
- $460,5003 bd4 ba2.6k sqft16216 Parker St, Omaha, NE 68118For SaleMLS ID #22626762, Alexis Gamez, BHHS Ambassador Real Estate. GPRMLS
- $485,0004 bd4 ba3.2k sqft16135 Dewey Ave, Omaha, NE 68118For SaleMLS ID #22628287, Kate Reeker, BHHS Ambassador Real Estate. GPRMLS
- $398,0004 bd3 ba2.5k sqft13435 Cedar St, Omaha, NE 68144For SaleMLS ID #22626483, Deb Gustafson, BHHS Ambassador Real Estate. GPRMLS
- $387,0004 bd3 ba2.5k sqft10061 Miami Cir, Omaha, NE 68134For SaleMLS ID #22623626, Rusty Johnson, BHHS Ambassador Real Estate. GPRMLS
