Pre-inspected - Welcome home to this beautifully updated two-story located in a highly desirable neighborhood! This move-in ready home features fresh interior and exterior paint, brand-new carpet, stunning granite countertops, a stylish new kitchen backsplash, stainless steel appliances, a new sink, updated bathrooms, and new electrical outlets throughout. The spacious layout offers comfort and functionality for everyday living and entertaining. Step outside to your private backyard oasis featuring an in-ground pool that has already been inspected, opened, and is ready for summer fun. Located in the sought-after Millard School District, this home combines modern updates, great location, and outdoor enjoyment all in one package. Don't miss your opportunity to make it yours! AMA
For sale
Price cut: $14.1K (7/14)
$474,900
16216 Parker St, Omaha, NE 68118
3beds
2,690sqft
:
Get pre-qualified$3,375/mo
Single Family Residence
Built in 1995
0.28 Acres Lot
$471,200 Zestimate®
$177/sqft
$9/mo HOA
What's special
In-ground poolPrivate backyard oasisStunning granite countertopsBeautifully updated two-storyUpdated bathroomsStainless steel appliancesBrand-new carpet
- 80 days |
- 904 |
- 70 |
Zillow last checked:
Listing updated:
Listed by:
Cristina Gonzalez 402-320-3116,
Better Homes and Gardens R.E.
Source: GPRMLS,MLS#: 22612843
Facts & features
Interior
Bedrooms & bathrooms
- Bedrooms: 3
- Bathrooms: 4
- Full bathrooms: 2
- 3/4 bathrooms: 1
- 1/2 bathrooms: 1
- Main level bathrooms: 1
Primary bedroom
- Level: Second
Bedroom 2
- Level: Second
Bedroom 3
- Level: Second
Primary bathroom
- Features: Full
Basement
- Area: 1082
Heating
- Natural Gas, Forced Air
Cooling
- Central Air
Appliances
- Included: Range, Oven, Refrigerator, Dishwasher, Microwave
Features
- Ceiling Fan(s), Formal Dining Room, Pantry
- Flooring: Carpet, Ceramic Tile
- Basement: Partially Finished
- Number of fireplaces: 2
- Fireplace features: Gas Log Lighter
Interior area
- Total structure area: 2,690
- Total interior livable area: 2,690 sqft
- Finished area above ground: 2,190
- Finished area below ground: 500
Property
Parking
- Total spaces: 2
- Parking features: Built-In, Garage, Garage Door Opener
- Attached garage spaces: 2
Features
- Levels: Two
- Patio & porch: Porch, Deck
- Exterior features: Sprinkler System
- Has private pool: Yes
- Pool features: In Ground
- Fencing: Wood,Full
Lot
- Size: 0.28 Acres
- Dimensions: 70 x 170
- Features: Over 1/4 up to 1/2 Acre, City Lot, Subdivided, Public Sidewalk
Details
- Parcel number: 0639032526
Construction
Type & style
- Home type: SingleFamily
- Architectural style: Traditional
- Property subtype: Single Family Residence
Materials
- Masonite
- Foundation: Block, Concrete Perimeter
- Roof: Composition
Condition
- Not New and NOT a Model
- New construction: No
- Year built: 1995
Utilities & green energy
- Sewer: Public Sewer
- Water: Public
- Utilities for property: Cable Available, Electricity Available, Natural Gas Available, Water Available, Sewer Available, Storm Sewer
Community & HOA
Community
- Subdivision: Bent Creek
HOA
- Has HOA: Yes
- HOA fee: $109 annually
Location
- Region: Omaha
Financial & listing details
- Price per square foot: $177/sqft
- Tax assessed value: $435,500
- Annual tax amount: $7,101
- Date on market: 5/8/2026
- Listing terms: VA Loan,FHA,Conventional,Cash
- Ownership: Fee Simple
- Electric utility on property: Yes
Estimated market value
$471,200
$448,000 - $495,000
$3,244/mo
Price history
| Date | Event | Price |
|---|---|---|
| 7/14/2026 | Price change | $474,900-2.9%$177/sqft |
Source:  GPRMLS #22612843 Report a problem GPRMLS #22612843 Report a problem | ||
| 5/8/2026 | Listed for sale | $489,000+27%$182/sqft |
Source: GPRMLS #22612843 Report a problem | ||
| 11/2/2023 | Sold | $385,000$143/sqft |
Source: GPRMLS #22321748 Report a problem | ||
| 10/2/2023 | Pending sale | $385,000$143/sqft |
Source: GPRMLS #22321748 Report a problem | ||
| 9/19/2023 | Listed for sale | $385,000+40%$143/sqft |
Source: GPRMLS #22321748 Report a problem | ||
| 9/9/2016 | Sold | $275,000$102/sqft |
Source: GPRMLS #21612899 Report a problem | ||
| 7/19/2016 | Pending sale | $275,000$102/sqft |
Source: BHHS Ambassador Real Estate #21612899 Report a problem | ||
| 7/13/2016 | Listed for sale | $275,000+32.9%$102/sqft |
Source: BHHS Ambassador Real Estate #21612899 Report a problem | ||
| 11/29/2010 | Sold | $207,000-1.2%$77/sqft |
Source: Public Record Report a problem | ||
| 8/19/2010 | Listed for sale | $209,500$78/sqft |
Source: DEEB Realty #21016328 Report a problem | ||
Public tax history
| Year | Property taxes | Tax assessment |
|---|---|---|
| 2025 | $7,102 +20.4% | $435,500 +21.6% |
| 2024 | $5,897 -17.3% | $358,100 |
| 2023 | $7,129 +6.4% | $358,100 +12.9% |
| 2022 | $6,702 +24% | $317,100 +23.3% |
| 2021 | $5,406 +1.9% | $257,100 +2.8% |
| 2020 | $5,303 -0.3% | $250,100 |
| 2019 | $5,319 -5.1% | $250,100 -3.8% |
| 2018 | $5,606 | $260,000 |
Find assessor info on the county website
Monthly payment
Est. payment
Payment breakdown
Explore the cost of this home by adjusting the details. Changes won't be saved.Climate risks
Neighborhood: Bent Creek
Nearby schools
GreatSchools rating
- 9/10Aldrich Elementary SchoolGrades: PK-5Distance: 0.9 mi
- 8/10Kiewit Middle SchoolGrades: 6-8Distance: 1.4 mi
- 7/10Millard North High SchoolGrades: 9-12Distance: 2.3 mi
Schools provided by the listing agent
- Elementary: Aldrich
- Middle: Kiewit
- High: Millard North
- District: Millard
Source: GPRMLS. This data may not be complete. We recommend contacting the local school district to confirm school assignments for this home.
- $389,1003 bd4 ba2.6k sqft16222 Parker St, Omaha, NE 68118Off Market
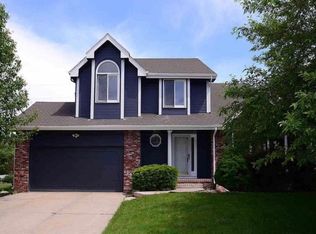
- $440,9004 bd2 ba2.3k sqft16206 Parker St, Omaha, NE 68118Off Market
- $433,1004 bd3 ba2.8k sqft16228 Parker St, Omaha, NE 68118Off Market
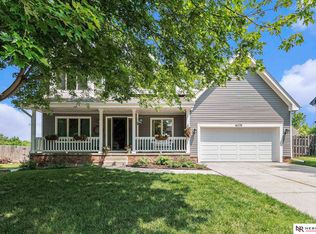
- $329,0004 bd3 ba2.3k sqft16217 Parker St, Omaha, NE 68118Sold
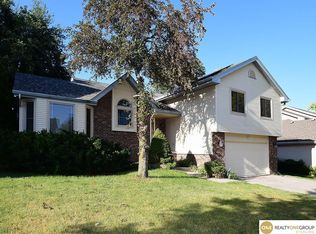
- $431,1004 bd3 ba2.8k sqft16211 Parker St, Omaha, NE 68118Off Market
- $434,8004 bd3 ba2.5k sqft16227 Parker St, Omaha, NE 68118Off Market
- $470,6004 bd2 ba2.8k sqft16205 Parker St, Omaha, NE 68118Off Market
- $395,1004 bd3 ba2.6k sqft16306 Parker St, Omaha, NE 68118Off Market
A local agent can set up tours, give advice and negotiate with sellers.
A local lender can help you make sure your offer is ready when you are.
Similar homes
- $425,0006 bd4 ba3.2k sqft16313 Sherwood Ave, Omaha, NE 68116For Sale

 MLS ID #22620329, Laura Weaver, Nebraska Realty. GPRMLS
 - $524,0003 bd3 ba3.1k sqft17002 Grant St, Omaha, NE 68116For Sale
 MLS ID #22616665, Steve Minino, Realty ONE Group Sterling. GPRMLS
 - $490,0005 bd5 ba2.9k sqft4019 N 164th Cir, Omaha, NE 68116For Sale
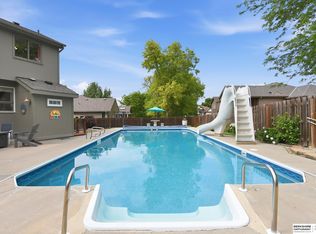 MLS ID #22619266, Gayla Leathers, BHHS Ambassador Real Estate. GPRMLS
 - $395,0003 bd4 ba2.8k sqft867 S 156th Ave, Omaha, NE 68118For Sale
 MLS ID #22619523, Chris Egan, BHHS Ambassador Real Estate. GPRMLS
 - $475,0004 bd3 ba3.1k sqft3941 S 183rd Ave, Omaha, NE 68130For SaleMLS ID #22620299, Trish Thompson, BHHS Ambassador Real Estate. GPRMLS
- $500,0005 bd4 ba3.4k sqft4222 N 175th St, Omaha, NE 68116For SaleMLS ID #22620523, Steve Minino, Realty ONE Group Sterling. GPRMLS
- $365,0004 bd4 ba1.9k sqft16623 Taylor St, Omaha, NE 68116For SaleMLS ID #22620937, Nico Marasco, BHHS Ambassador Real Estate. GPRMLS
- $480,0004 bd4 ba3k sqft18602 Leavenworth St, Elkhorn, NE 68022For SaleMLS ID #22616031, Brenda DeVries, BHHS Ambassador Real Estate. GPRMLS
- $449,0005 bd4 ba2.9k sqft14812 H St, Omaha, NE 68137For SaleMLS ID #22620412, Jackson Armitage, Realty ONE Group Sterling. GPRMLS
- $410,0004 bd4 ba2.9k sqft16914 Patterson Dr, Omaha, NE 68135For SaleMLS ID #22620055, Margaret VonTersch, BHHS Ambassador Real Estate. GPRMLS
- $375,0003 bd4 ba2.4k sqft5703 S 160th St, Omaha, NE 68135For SaleMLS ID #22620939, Aimee Enger, Better Homes and Gardens R.E.. GPRMLS
- $292,0003 bd3 ba1.9k sqft15428 Locust St, Omaha, NE 68116For SaleMLS ID #22620885, Rachael Walker, BHHS Ambassador Real Estate. GPRMLS
- $380,0003 bd3 ba2.1k sqft638 S 215th St, Elkhorn, NE 68022For SaleMLS ID #22621244, Jeff Grover, Nebraska Realty. GPRMLS
- $334,9003 bd3 ba1.9k sqft15124 Birch St, Omaha, NE 68116For SaleMLS ID #22620656, Mandy Bierman, BHHS Ambassador Real Estate. GPRMLS
- $550,0004 bd4 ba3.1k sqft1208 N 181st St, Elkhorn, NE 68022For SaleMLS ID #22618094, Sebastian Chavez-Shirley, Better Homes and Gardens R.E.. GPRMLS
- $600,0005 bd4 ba3.5k sqft15110 Sahler St, Omaha, NE 68116For SaleMLS ID #22619133, Deb Ellis, BHHS Ambassador Real Estate. GPRMLS
- $369,0003 bd3 ba2.2k sqft14464 Fowler Ave, Omaha, NE 68116For SaleMLS ID #22618109, TJ Jackson, BHHS Ambassador Real Estate. GPRMLS
- $529,0004 bd3 ba2.5k sqft18407 Cuming Cir, Elkhorn, NE 68022For SaleMLS ID #22616362, Todd Doxzon, BHHS Ambassador Real Estate. GPRMLS
- $410,0004 bd4 ba2.8k sqft5138 N 135th Ave, Omaha, NE 68164For SaleMLS ID #22614298, Travis Jelken, BHHS Ambassador Real Estate. GPRMLS
- $371,2504 bd3 ba2k sqft16364 Taylor St, Omaha, NE 68116For SaleMLS ID #22617176, Scott Bergmann, Realty ONE Group Authentic. GPRMLS
