Rare opportunity to own a beautifully maintained 6 bedroom, 4 bath home in an unbeatable location. Main level features a spacious eat in kitchen that opens to a cozy family room w/ gas fireplace, formal dining area, additional family room & a convenient 1/2 bath. Upstairs offers 4 generously sized bedrooms, 2 full bathrooms & a spacious laundry room. The lower level expands your living space with a large recreation room, wet bar with beverage fridge, 2 additional bedrooms, & a full bath, perfect for guests, home gym, or office space. Step outside to enjoy the fully fenced backyard featuring both a deck & private patio, ideal for relaxing or entertaining. Located just one house from the neighborhood park & steps from scenic walking & biking trails. You'll also enjoy quick access to shopping, dining, schools, & everyday conveniences. With generous living spaces & easy access to recreation and everyday amenities, this home delivers! AMA
For sale
Price cut: $5K (7/23)
$425,000
16313 Sherwood Ave, Omaha, NE 68116
6beds
3,246sqft
Single Family Residence
Built in 2003
7,405 Square Feet Lot
$420,000 Zestimate®
$131/sqft
$10/mo HOA
What's special
Fully fenced backyardAdditional family roomLarge recreation roomPrivate patioSpacious laundry roomGenerously sized bedroomsFormal dining area
- 35 days |
- 1,044 |
- 96 |
Zillow last checked:
Listing updated:
Listed by:
Laura Weaver 402-968-1147,
Nebraska Realty
Source: GPRMLS,MLS#: 22620329
Facts & features
Interior
Bedrooms & bathrooms
- Bedrooms: 6
- Bathrooms: 4
- Full bathrooms: 3
- 1/2 bathrooms: 1
- Main level bathrooms: 1
Primary bedroom
- Features: Wall/Wall Carpeting, Ceiling Fan(s), Walk-In Closet(s)
- Level: Second
- Area: 220.46
- Dimensions: 14.6 x 15.1
Bedroom 2
- Features: Wall/Wall Carpeting
- Level: Second
- Area: 133.2
- Dimensions: 12 x 11.1
Bedroom 3
- Features: Wall/Wall Carpeting
- Level: Second
- Area: 134.31
- Dimensions: 12.1 x 11.1
Bedroom 4
- Features: Wall/Wall Carpeting
- Level: Second
- Area: 138.51
- Dimensions: 13.7 x 10.11
Bedroom 5
- Features: Wall/Wall Carpeting, Egress Window
- Level: Basement
- Area: 130.56
- Dimensions: 13.6 x 9.6
Primary bathroom
- Features: Full
Dining room
- Features: Wood Floor
- Level: Main
- Area: 138
- Dimensions: 13.8 x 10
Family room
- Features: Wood Floor, Fireplace, Ceiling Fan(s)
- Level: Main
- Area: 247
- Dimensions: 19 x 13
Kitchen
- Features: Wood Floor, Ceiling Fan(s), Pantry, Sliding Glass Door
- Level: Main
- Area: 209
- Dimensions: 19 x 11
Living room
- Features: Wood Floor
- Level: Main
- Area: 247
- Dimensions: 19 x 13
Basement
- Area: 1056
Heating
- Natural Gas, Forced Air
Cooling
- Central Air
Appliances
- Included: Range, Refrigerator, Washer, Dishwasher, Dryer, Disposal, Microwave
- Laundry: Vinyl Floor
Features
- Wet Bar, High Ceilings, Ceiling Fan(s), Formal Dining Room
- Flooring: Carpet
- Doors: Sliding Doors
- Basement: Egress,Finished
- Number of fireplaces: 1
- Fireplace features: Family Room
Interior area
- Total structure area: 3,246
- Total interior livable area: 3,246 sqft
- Finished area above ground: 2,346
- Finished area below ground: 900
Property
Parking
- Total spaces: 2
- Parking features: Built-In, Garage
- Attached garage spaces: 2
Features
- Levels: Two
- Patio & porch: Porch, Deck
- Exterior features: Sprinkler System
- Fencing: Full,Privacy,Vinyl
Lot
- Size: 7,405 Square Feet
- Dimensions: 63 x 114.33
- Features: Up to 1/4 Acre., City Lot, Subdivided
Details
- Parcel number: 0714951080
Construction
Type & style
- Home type: SingleFamily
- Architectural style: Traditional
- Property subtype: Single Family Residence
Materials
- Vinyl Siding
- Foundation: Concrete Perimeter
- Roof: Composition
Condition
- Not New and NOT a Model
- New construction: No
- Year built: 2003
Utilities & green energy
- Sewer: Public Sewer
- Water: Public
- Utilities for property: Electricity Available, Natural Gas Available, Water Available, Sewer Available
Community & HOA
Community
- Subdivision: Bridlewood
HOA
- Has HOA: Yes
- Amenities included: Playground
- Services included: Common Area Maintenance
- HOA fee: $120 annually
- HOA name: Bridlewood HOA
Location
- Region: Omaha
Financial & listing details
- Price per square foot: $131/sqft
- Tax assessed value: $355,200
- Annual tax amount: $6,038
- Date on market: 7/17/2026
- Listing terms: Conventional,Cash
- Ownership: Fee Simple
- Electric utility on property: Yes
Estimated market value
$420,000
$399,000 - $441,000
$3,528/mo
Price history
| Date | Event | Price |
|---|---|---|
| 7/23/2026 | Price change | $425,000-1.2%$131/sqft |
Source:  GPRMLS #22620329 Report a problem GPRMLS #22620329 Report a problem | ||
| 7/17/2026 | Listed for sale | $430,000-2.3%$132/sqft |
Source: GPRMLS #22620329 Report a problem | ||
| 7/17/2026 | Listing removed | $440,000$136/sqft |
Source: GPRMLS #22615457 Report a problem | ||
| 6/11/2026 | Pending sale | $440,000$136/sqft |
Source: GPRMLS #22615457 Report a problem | ||
| 6/3/2026 | Listed for sale | $440,000+15.8%$136/sqft |
Source: GPRMLS #22615457 Report a problem | ||
| 5/27/2022 | Sold | $380,000+10.1%$117/sqft |
Source: GPRMLS #22208552 Report a problem | ||
| 4/25/2022 | Pending sale | $345,000$106/sqft |
Source: GPRMLS #22208552 Report a problem | ||
| 4/21/2022 | Listed for sale | $345,000+30.2%$106/sqft |
Source: GPRMLS #22208552 Report a problem | ||
| 3/15/2019 | Sold | $265,000+1.9%$82/sqft |
Source: GPRMLS #21900772 Report a problem | ||
| 1/14/2019 | Listed for sale | $260,000+18.2%$80/sqft |
Source: BHHS Ambassador Real Estate #21900772 Report a problem | ||
| 8/12/2014 | Sold | $220,000+0%$68/sqft |
Source: Public Record Report a problem | ||
| 7/1/2014 | Listed for sale | $219,900+22.2%$68/sqft |
Source: Berkshire Hathaway HomeServices Ambassador Real Estate #21412253 Report a problem | ||
| 6/2/2003 | Sold | $180,000$55/sqft |
Source: Public Record Report a problem | ||
Public tax history
| Year | Property taxes | Tax assessment |
|---|---|---|
| 2025 | $6,038 +3% | $355,200 |
| 2024 | $5,864 -23.3% | $355,200 |
| 2023 | $7,642 +26.4% | $355,200 +29.5% |
| 2022 | $6,048 +0% | $274,300 |
| 2021 | $6,048 +10.5% | $274,300 +13.9% |
| 2020 | $5,475 -4.3% | $240,800 |
| 2019 | $5,719 +13.1% | $240,800 +16.9% |
| 2018 | $5,058 -5.8% | $206,000 |
| 2017 | $5,370 | $206,000 -3.7% |
| 2016 | $5,370 +3.8% | $213,900 +7% |
| 2015 | $5,175 | $199,900 |
| 2014 | -- | $199,900 |
| 2013 | -- | $199,900 |
| 2012 | -- | $199,900 |
| 2011 | -- | $199,900 +6.7% |
| 2009 | $4,500 | $187,400 +1.1% |
| 2008 | -- | $185,400 +11.5% |
| 2005 | -- | $166,300 -0.4% |
| 2004 | -- | $167,000 |
Find assessor info on the county website
Monthly payment
Est. payment
Payment breakdown
Explore the cost of this home by adjusting the details. Changes won't be saved.Climate risks
Neighborhood: 68116
Nearby schools
GreatSchools rating
- 7/10Picotte Elementary SchoolGrades: PK-5Distance: 1.5 mi
- 4/10Alice Buffett Magnet Middle SchoolGrades: 6-8Distance: 2.2 mi
- 2/10Burke High SchoolGrades: 9-12Distance: 3.7 mi
Schools provided by the listing agent
- Elementary: Picotte
- Middle: Buffett
- High: Burke
- District: Omaha
Source: GPRMLS. This data may not be complete. We recommend contacting the local school district to confirm school assignments for this home.
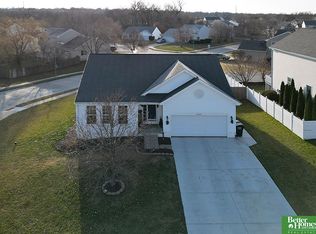
- $345,0004 bd3 ba2.5k sqft16305 Sherwood Ave, Omaha, NE 68116Sold
- $344,3003 bd2 ba1.9k sqft16319 Sherwood Ave, Omaha, NE 68116Off Market
- $351,7003 bd3 ba2.7k sqft16327 Sherwood Ave, Omaha, NE 68116Off Market
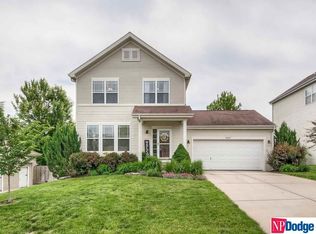
- $441,7004 bd4 ba3.1k sqft2412 N 163rd St, Omaha, NE 68116Off Market
- $360,0003 bd3 ba2.4k sqft16310 Sherwood Ave, Omaha, NE 68116Sold
- $370,5004 bd3 ba2.3k sqft16316 Sherwood Ave, Omaha, NE 68116Off Market
- $402,8004 bd2 ba2.7k sqft16322 Sherwood Ave, Omaha, NE 68116Off Market
- $383,8003 bd3 ba2.9k sqft16304 Sherwood Ave, Omaha, NE 68116Off Market
A local agent can set up tours, give advice and negotiate with sellers.
A local lender can help you make sure your offer is ready when you are.
Similar homes
- $380,0004 bd3 ba2.3k sqft16611 Dora Hamann Pkwy, Omaha, NE 68116For Sale

 MLS ID #22624016, Chris Egan, BHHS Ambassador Real Estate. GPRMLS
 - $415,0004 bd3 ba3.1k sqft15367 Lake Cir, Omaha, NE 68116For Sale
 MLS ID #22621146, Vickie Jenkins, BHHS Ambassador Real Estate. GPRMLS
 - $425,0003 bd3 ba2.7k sqft327 N 160th St, Omaha, NE 68118For Sale
 MLS ID #22623114, Lisa Harbin, Better Homes and Gardens R.E.. GPRMLS
 - $367,9504 bd3 ba2k sqft16364 Taylor St, Omaha, NE 68116For Sale
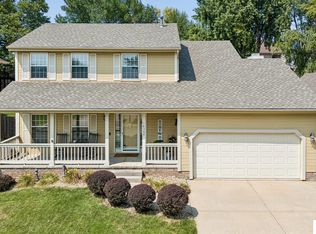 MLS ID #22621922, Devon Stevens, Stevens Real Estate. GPRMLS
 - $474,9003 bd4 ba2.6k sqft16216 Parker St, Omaha, NE 68118For SaleMLS ID #22612843, Cristina Gonzalez, Better Homes and Gardens R.E.. GPRMLS
- $505,0005 bd4 ba2.9k sqft2726 N 189th St, Elkhorn, NE 68022For SaleMLS ID #22623893, Braden Stueve, Meraki Realty Group. GPRMLS
- $399,9003 bd3 ba2.4k sqft15454 Hamilton St, Omaha, NE 68154For SaleMLS ID #22623301, Brittany Pursell, BHHS Ambassador Real Estate. GPRMLS
- $425,0004 bd4 ba2.9k sqft2311 S 166th St, Omaha, NE 68130For SaleMLS ID #22622356, Diane Hughes, BHHS Ambassador Real Estate. GPRMLS
- $565,0005 bd4 ba4k sqft6418 N 163rd St, Omaha, NE 68116For SaleMLS ID #22623002, Emily Greco, BHHS Ambassador Real Estate. GPRMLS
- $370,0004 bd3 ba2.8k sqft10320 Hilltop Rd, Omaha, NE 68134For SaleMLS ID #22624050, Jeff Grover, Nebraska Realty. GPRMLS
- $415,0004 bd4 ba2.6k sqft4508 S 149th Ter, Omaha, NE 68137For SaleMLS ID #22622877, Scott Lawrence, NP Dodge RE Sales Inc 148Dodge. GPRMLS
- $470,0004 bd4 ba3.4k sqft14116 Hillsborough Dr, Omaha, NE 68164For SaleMLS ID #22619704, Luba Onishchuk, BHHS Ambassador Real Estate. GPRMLS
- $489,0004 bd3 ba2.9k sqft6420 N 168th Ave, Omaha, NE 68116For SaleMLS ID #22622449, Lisa Marie Pringle, Better Homes and Gardens R.E.. GPRMLS
- $410,0004 bd4 ba2.8k sqft5138 N 135th Ave, Omaha, NE 68164For SaleMLS ID #22614298, Travis Jelken, BHHS Ambassador Real Estate. GPRMLS
- $385,0003 bd4 ba2.8k sqft867 S 156th Ave, Omaha, NE 68118For SaleMLS ID #22619523, Chris Egan, BHHS Ambassador Real Estate. GPRMLS
- $430,0005 bd3 ba2.8k sqft8502 S 169th St, Omaha, NE 68136For SaleMLS ID #22620886, Tiffany Johnson, BHHS Ambassador Real Estate. GPRMLS
- $450,0004 bd4 ba3.4k sqft14915 Martha Cir, Omaha, NE 68144For SaleMLS ID #22622381, Jayden Liu, BHHS Ambassador Real Estate. GPRMLS
- $399,0005 bd3 ba2.6k sqft10573 Curtis Ave, Omaha, NE 68134For SaleMLS ID #22621691, Jack Harvey, Meraki Realty Group. GPRMLS
- $459,0004 bd3 ba2.8k sqft8059 N 173rd St, Bennington, NE 68007For SaleMLS ID #22623436, Jon Adams, BHHS Ambassador Real Estate. GPRMLS
- $369,0003 bd3 ba2.2k sqft14464 Fowler Ave, Omaha, NE 68116For SaleBHHS broker feed
