*Contract Pending - Contact Listing Agent for Details* Beautifully maintained 5-bedroom, 2.5-bath home offering the perfect blend of space, comfort, and functionality. Sun-filled living areas create a warm, inviting atmosphere throughout. The spacious kitchen features granite countertops, abundant cabinetry, and plenty of room for entertaining. The primary suite offers a private retreat with a spa-like bath, walk-in closet, and generous space to unwind. Four additional bedrooms provide flexibility for family, guests, a home office, or hobbies. Enjoy the convenience of main-floor laundry with direct access to the oversized garage, complete with an electric vehicle charger and ample storage. The basement offers endless possibilities for future living space, a rec room, theater, or home gym. Move-in ready, make this beautiful home with huge back yard yours, today!
For sale
$399,000
10573 Curtis Ave, Omaha, NE 68134
5beds
2,623sqft
Single Family Residence
Built in 1992
8,712 Square Feet Lot
$390,900 Zestimate®
$152/sqft
$-- HOA
What's special
Walk-in closetOversized garageWarm inviting atmosphereElectric vehicle chargerSpacious kitchenGenerous space to unwindSpa-like bath
- 85 days
- 614
- 65
Zillow last checked:
Listing updated:
Listed by:
Jack Harvey 402-681-1716,
Meraki Realty Group,
Eric Carraher 402-312-3301,
Meraki Realty Group
Source: GPRMLS,MLS#: 22621691
Facts & features
Interior
Bedrooms & bathrooms
- Bedrooms: 5
- Bathrooms: 3
- Full bathrooms: 2
- 1/2 bathrooms: 1
- Partial bathrooms: 1
- Main level bathrooms: 1
Primary bedroom
- Level: Second
- Area: 180
- Dimensions: 15 x 12
Bedroom 2
- Level: Second
- Area: 110.66
- Dimensions: 11 x 10.06
Bedroom 3
- Level: Second
- Area: 120.84
- Dimensions: 12.06 x 10.02
Bedroom 4
- Level: Second
- Area: 110.66
- Dimensions: 11 x 10.06
Bedroom 5
- Level: Second
- Area: 129.04
- Dimensions: 16.09 x 8.02
Dining room
- Level: Main
- Area: 143
- Dimensions: 13 x 11
Family room
- Level: Main
- Area: 257.92
- Dimensions: 16.1 x 16.02
Kitchen
- Level: Main
- Area: 204.12
- Dimensions: 17.01 x 12
Living room
- Level: Main
- Area: 120.36
- Dimensions: 12 x 10.03
Basement
- Area: 1133
Heating
- Natural Gas, Forced Air
Cooling
- Central Air
Appliances
- Included: Range, Refrigerator, Washer, Dishwasher, Dryer, Disposal, Microwave
Features
- Basement: Full
- Number of fireplaces: 2
- Fireplace features: Gas Log
Interior area
- Total structure area: 2,623
- Total interior livable area: 2,623 sqft
- Finished area above ground: 2,623
- Finished area below ground: 0
Property
Parking
- Total spaces: 2
- Parking features: Garage - Attached
- Attached garage spaces: 2
Features
- Levels: Two
- Patio & porch: Porch, Deck
- Fencing: Wood
Lot
- Size: 8,712 Square Feet
- Dimensions: 70 x 125
- Features: Up to 1/4 Acre.
Details
- Parcel number: 0808355060
Construction
Type & style
- Home type: SingleFamily
- Property subtype: Single Family Residence
Materials
- Foundation: Block
Condition
- Not New and NOT a Model
- New construction: No
- Year built: 1992
Utilities & green energy
- Sewer: Public Sewer
- Water: Public
Community & HOA
Community
- Subdivision: Cherry Hills
HOA
- Has HOA: No
Location
- Region: Omaha
Financial & listing details
- Price per square foot: $152/sqft
- Tax assessed value: $317,600
- Annual tax amount: $5,310
- Date on market: 7/30/2026
- Listing terms: VA Loan,FHA,Conventional,Cash
- Ownership: Fee Simple
Estimated market value
$390,900
$371,000 - $410,000
$2,748/mo
Price history
| Date | Event | Price |
|---|---|---|
| 7/30/2026 | Listed for sale | $399,000-3.9%$152/sqft |
Source:  GPRMLS #22621691 Report a problem GPRMLS #22621691 Report a problem | ||
| 7/21/2026 | Listing removed | $415,000$158/sqft |
Source: GPRMLS #22616298 Report a problem | ||
| 7/1/2026 | Price change | $415,000-1.2%$158/sqft |
Source: GPRMLS #22616298 Report a problem | ||
| 6/18/2026 | Listed for sale | $420,000+20%$160/sqft |
Source: GPRMLS #22616298 Report a problem | ||
| 4/29/2022 | Sold | $350,000$133/sqft |
Source: GPRMLS #22207228 Report a problem | ||
| 4/11/2022 | Pending sale | $350,000$133/sqft |
Source: GPRMLS #22207228 Report a problem | ||
| 4/7/2022 | Listed for sale | $350,000+79.5%$133/sqft |
Source: GPRMLS #22207228 Report a problem | ||
| 5/20/2010 | Sold | $195,000-2.5%$74/sqft |
Source: GPRMLS #21004780 Report a problem | ||
| 3/16/2010 | Listed for sale | $200,000$76/sqft |
Source: CBSHOME #21004780 Report a problem | ||
Public tax history
| Year | Property taxes | Tax assessment |
|---|---|---|
| 2025 | $5,310 -0.5% | $317,600 |
| 2024 | $5,337 +1.2% | $317,600 +27.1% |
| 2023 | $5,272 -1.2% | $249,900 |
| 2022 | $5,334 +8.1% | $249,900 +7.2% |
| 2021 | $4,934 +11.4% | $233,100 +12.7% |
| 2020 | $4,427 -0.3% | $206,800 |
| 2019 | $4,441 -0.1% | $206,800 |
| 2018 | $4,447 +8.7% | $206,800 +8.8% |
| 2017 | $4,092 | $190,100 -0.3% |
| 2016 | $4,092 +8.5% | $190,700 +7% |
| 2015 | $3,773 | $178,200 |
| 2014 | -- | $178,200 |
| 2013 | -- | $178,200 |
| 2012 | -- | $178,200 |
| 2011 | -- | $178,200 -7.6% |
| 2009 | $3,958 | $192,900 |
| 2008 | -- | $192,900 +29.3% |
| 2005 | -- | $149,200 |
| 2004 | -- | $149,200 |
Find assessor info on the county website
Monthly payment
Est. payment
Payment breakdown
Explore the cost of this home by adjusting the details. Changes won't be saved.Climate risks
Neighborhood: Cherry Hills
Nearby schools
Schools provided by the listing agent
- Elementary: Prairie Wind
- Middle: Alfonza W. Davis
- High: Westview
- District: Omaha
Source: GPRMLS. This data may not be complete. We recommend contacting the local school district to confirm school assignments for this home.


Similar homes
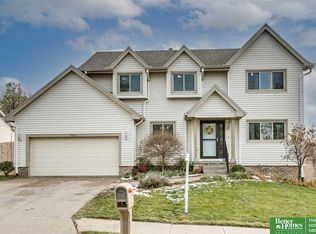
- $360,0004 bd3 ba2.8k sqft10320 Hilltop Rd, Omaha, NE 68134For Sale

 MLS ID #22629945, Scott Anderson, NextHome Signature Real Estate. GPRMLS
 - $399,9004 bd4 ba2.8k sqft12516 Eagle Run Dr, Omaha, NE 68164For Sale
 MLS ID #22629974, Jason Birnstihl, BHHS Ambassador Real Estate. GPRMLS
 - $275,0003 bd3 ba1.4k sqft10632 Hartman Ave, Omaha, NE 68134For Sale
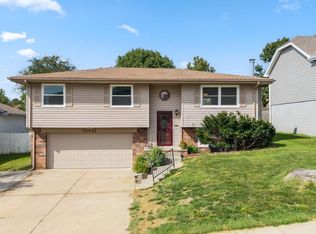 MLS ID #22630533, Nadra Davis, Meraki Realty Group. GPRMLS
 - $384,0004 bd3 ba2.8k sqft13545 Ames Ave, Omaha, NE 68164For Sale
 MLS ID #22626165, Troy Sanders, Nebraska Realty. GPRMLS
 - $359,9004 bd3 ba2.5k sqft4029 N 116th Cir, Omaha, NE 68164For SaleMLS ID #22625353, Mike George, BHHS Ambassador Real Estate. GPRMLS
- $420,0004 bd4 ba2.4k sqft16006 Franklin St, Omaha, NE 68118For SaleMLS ID #22629052, Mandi Lackas, Nebraska Realty. GPRMLS
- $375,0003 bd3 ba2.9k sqft6615 S 92nd Cir, Omaha, NE 68127For SaleMLS ID #22630206, Brad Fricke, RE/MAX Results. GPRMLS
- $415,0004 bd3 ba3k sqft16557 Elm St, Omaha, NE 68130For SaleMLS ID #22627541, Lori Paul, BHHS Ambassador Real Estate. GPRMLS
- $399,0004 bd4 ba3.3k sqft10505 N 152nd Avenue Cir, Bennington, NE 68007For SaleMLS ID #22629758, Heather Starmer, BHHS Ambassador Real Estate. GPRMLS
- $339,0003 bd2 ba1.7k sqft10045 Ohio St, Omaha, NE 68134For SaleMLS ID #22621759, Sue Kuhl, BHHS Ambassador Real Estate. GPRMLS
- $384,9004 bd3 ba2.5k sqft4810 N 175th St, Omaha, NE 68116For SaleMLS ID #22625052, Jeffrey Hagel, Jeff Hagel Broker. GPRMLS
- $420,0004 bd3 ba2.6k sqft15722 Rolling Ridge Rd, Omaha, NE 68135For SaleMLS ID #22629011, Emily Tietsort, Nebraska Realty. GPRMLS
- $319,9004 bd3 ba2.2k sqft10929 Taylor St, Omaha, NE 68164For SaleMLS ID #22623750, Ashley Sum, BHHS Ambassador Real Estate. GPRMLS
- $384,0003 bd3 ba2.2k sqft14912 Cuming St, Omaha, NE 68154For SaleMLS ID #22628441, Erin Boyer, SimpliCity Real Estate. GPRMLS
- $425,0005 bd4 ba3k sqft9202 Adams St, Omaha, NE 68127For SaleMLS ID #22621804, Erin Egan, Mike Egan Real Estate. GPRMLS
- $370,0004 bd4 ba2.9k sqft15370 Lafayette Ave, Omaha, NE 68154For SaleMLS ID #22625481, Courtney Croonquist, BHHS Ambassador Real Estate. GPRMLS
- $460,0005 bd4 ba2.9k sqft5607 S 174th Ave, Omaha, NE 68135For SaleMLS ID #22629929, Michael Stanley, BHHS Ambassador Real Estate. GPRMLS
- $370,0003 bd3 ba2.1k sqft4604 S 154th Avenue Cir, Omaha, NE 68137For SaleMLS ID #22627501, Jose Correa-Cerrillo, NP Dodge RE Sales Inc Sarpy. GPRMLS
- $375,0004 bd3 ba2.2k sqft1208 Castana Cir, Papillion, NE 68046For SaleMLS ID #22629787, Morgan Putnam, Toast Real Estate. GPRMLS
- $344,9503 bd3 ba1.7k sqft6516 N 148th St, Omaha, NE 68116For SaleMLS ID #22628589, Devon Stevens, Stevens Real Estate. GPRMLS
