Highly sought-after Bent Creek neighborhood in the Millard North school district! This spacious 4 bed, 4 bath tri-level home sits on a beautiful, fenced, corner lot surrounded by mature trees and offers the space & location you're searching for. The updated kitchen features a large center island, abundant cabinetry and an open layout perfect for everyday living & entertaining. Enjoy a formal dining room, sitting area, and inviting living room with gas fireplace that walks out to the backyard. Upstairs offers generous bedrooms, while the finished basement adds valuable additional living space, additional bedroom and ¾ bath. Keep the yard green with the new sprinkler system installed 2025. Located in one of West Omaha's most popular neighborhoods near top-rated schools, parks, shopping, dining and everyday conveniences. A rare opportunity in Bent Creek, don't miss it!
For sale
$435,000
16006 Franklin St, Omaha, NE 68118
4beds
2,456sqft
Single Family Residence
Built in 1988
0.26 Acres Lot
$428,800 Zestimate®
$177/sqft
$9/mo HOA
What's special
- 9 days
- 1,033
- 52
Likely to sell faster than
Zillow last checked:
Listing updated:
Listed by:
Mandi Lackas 402-657-7676,
Nebraska Realty
Source: GPRMLS,MLS#: 22624690
Facts & features
Interior
Bedrooms & bathrooms
- Bedrooms: 4
- Bathrooms: 4
- Full bathrooms: 1
- 3/4 bathrooms: 2
- 1/2 bathrooms: 1
- Main level bathrooms: 1
Primary bedroom
- Level: Second
- Area: 242.06
- Dimensions: 13.3 x 18.2
Bedroom 2
- Level: Second
- Area: 154.53
- Dimensions: 10.1 x 15.3
Bedroom 3
- Level: Second
- Area: 140.4
- Dimensions: 11.7 x 12
Bedroom 4
- Level: Basement
- Area: 121.83
- Dimensions: 9.3 x 13.1
Primary bathroom
- Features: 3/4, Shower, Double Sinks
Dining room
- Area: 130
- Dimensions: 10 x 13
Kitchen
- Area: 222.3
- Dimensions: 11.4 x 19.5
Living room
- Area: 347.2
- Dimensions: 22.4 x 15.5
Basement
- Area: 643
Heating
- Natural Gas, Forced Air
Cooling
- Central Air
Appliances
- Included: Range, Refrigerator, Dishwasher, Disposal, Microwave
Features
- High Ceilings, Ceiling Fan(s)
- Flooring: Carpet, Ceramic Tile, Luxury Vinyl
- Basement: Egress
- Number of fireplaces: 1
- Fireplace features: Direct-Vent Gas Fire, Gas Log Lighter
Interior area
- Total structure area: 2,456
- Total interior livable area: 2,456 sqft
- Finished area above ground: 1,978
- Finished area below ground: 478
Property
Parking
- Total spaces: 2
- Parking features: Garage - Attached
- Attached garage spaces: 2
Features
- Levels: Tri-Level
- Patio & porch: Porch, Patio
- Exterior features: Sprinkler System
- Fencing: Wood
Lot
- Size: 0.26 Acres
- Dimensions: 74 x 130 x 87 x 130
- Features: Over 1/4 up to 1/2 Acre, Corner Lot, Subdivided, Public Sidewalk
Details
- Parcel number: 0639032738
Construction
Type & style
- Home type: SingleFamily
- Architectural style: Traditional
- Property subtype: Single Family Residence
Materials
- Masonite, Brick/Other
- Foundation: Block
- Roof: Composition
Condition
- Not New and NOT a Model
- New construction: No
- Year built: 1988
Utilities & green energy
- Sewer: Public Sewer
- Water: Public
- Utilities for property: Cable Available, Electricity Available, Natural Gas Available, Water Available, Sewer Available, Phone Available
Community & HOA
Community
- Subdivision: Bent Creek
HOA
- Has HOA: Yes
- Services included: Common Area Maintenance
- HOA fee: $110 annually
- HOA name: Bent Creek HOA thru Sage
Location
- Region: Omaha
Financial & listing details
- Price per square foot: $177/sqft
- Tax assessed value: $349,400
- Annual tax amount: $5,697
- Date on market: 8/27/2026
- Listing terms: VA Loan,Conventional,Cash
- Ownership: Fee Simple
- Electric utility on property: Yes
Estimated market value
$428,800
$407,000 - $450,000
$2,444/mo
Price history
| Date | Event | Price |
|---|---|---|
| 8/27/2026 | Listed for sale | $435,000+82.4%$177/sqft |
Source:  GPRMLS #22624690 Report a problem GPRMLS #22624690 Report a problem | ||
| 6/2/2015 | Sold | $238,500+38.7%$97/sqft |
Source: GPRMLS #21504546 Report a problem | ||
| 9/19/2014 | Sold | $171,900$70/sqft |
Source: GPRMLS #21408426 Report a problem | ||
Public tax history
| Year | Property taxes | Tax assessment |
|---|---|---|
| 2025 | $5,697 +12.4% | $349,400 +13.6% |
| 2024 | $5,067 -17.3% | $307,700 |
| 2023 | $6,126 +8.6% | $307,700 +15.3% |
| 2022 | $5,639 +15.6% | $266,800 +15% |
| 2021 | $4,878 +3.4% | $232,000 +4.3% |
| 2020 | $4,715 -0.3% | $222,400 |
| 2019 | $4,730 -1.4% | $222,400 |
| 2018 | $4,795 +7.2% | $222,400 -2.4% |
| 2017 | $4,474 | $227,800 +8.2% |
| 2016 | $4,474 +4.8% | $210,600 +7% |
| 2015 | $4,268 | $196,800 |
| 2014 | -- | $196,800 +0.9% |
| 2013 | -- | $195,000 |
| 2012 | -- | $195,000 |
| 2011 | -- | $195,000 |
| 2009 | $3,993 | $195,000 |
| 2008 | -- | $195,000 +14.6% |
| 2005 | -- | $170,100 |
| 2004 | -- | $170,100 |
Find assessor info on the county website
Monthly payment
Est. payment
Payment breakdown
Explore the cost of this home by adjusting the details. Changes won't be saved.Climate risks
Neighborhood: Bent Creek
Nearby schools
Schools provided by the listing agent
- Elementary: Aldrich
- Middle: Kiewit
- High: Millard North
- District: Millard
Source: GPRMLS. This data may not be complete. We recommend contacting the local school district to confirm school assignments for this home.

Similar homes
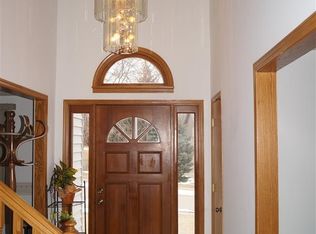
- $474,9003 bd4 ba2.6k sqft16216 Parker St, Omaha, NE 68118For Sale

 MLS ID #22612843, Cristina Gonzalez, Better Homes and Gardens R.E.. GPRMLS
 - $379,9003 bd3 ba2.4k sqft15454 Hamilton St, Omaha, NE 68154For Sale
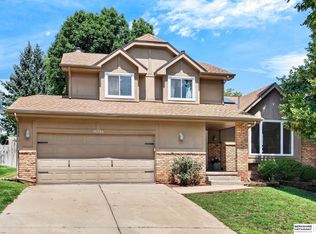 MLS ID #22624611, Brittany Pursell, BHHS Ambassador Real Estate. GPRMLS
 - $395,0004 bd3 ba2.8k sqft15366 Corby St, Omaha, NE 68116For Sale
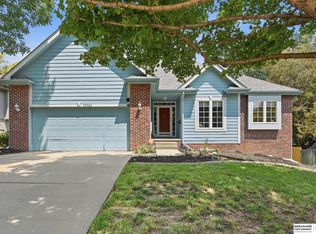 MLS ID #22623315, Julie Riddington, BHHS Ambassador Real Estate. GPRMLS
 - $499,0004 bd4 ba3.2k sqft16135 Dewey Ave, Omaha, NE 68118For Sale
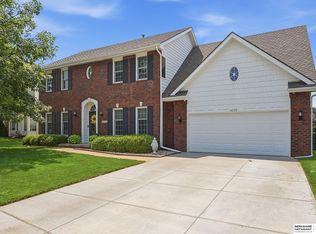 MLS ID #22622298, Kate Reeker, BHHS Ambassador Real Estate. GPRMLS
 - $380,0003 bd4 ba2.8k sqft867 S 156th Ave, Omaha, NE 68118For SaleMLS ID #22619523, Chris Egan, BHHS Ambassador Real Estate. GPRMLS
- $399,0004 bd3 ba2.6k sqft1012 N 128th St, Omaha, NE 68154For SaleMLS ID #22623299, Gillian Hanus, Nebraska Realty. GPRMLS
- $385,0003 bd3 ba2.4k sqft4902 N 165th St, Omaha, NE 68116For SaleMLS ID #22624627, Andy Mixan, BHHS Ambassador Real Estate. GPRMLS
- $410,0004 bd4 ba2.8k sqft5138 N 135th Ave, Omaha, NE 68164For SaleMLS ID #22614298, Travis Jelken, BHHS Ambassador Real Estate. GPRMLS
- $524,0003 bd3 ba3.1k sqft17002 Grant St, Omaha, NE 68116For SaleMLS ID #22624381, Steve Minino, Realty ONE Group Sterling. GPRMLS
- $399,9994 bd4 ba2.9k sqft16914 Patterson Dr, Omaha, NE 68135For SaleMLS ID #22620055, Margaret VonTersch, BHHS Ambassador Real Estate. GPRMLS
- $525,0004 bd4 ba3.6k sqft1733 N 131st Avenue Cir, Omaha, NE 68154For SaleMLS ID #22624709, Alina Derun, Platinum Realty LLC. GPRMLS
- $460,0004 bd4 ba2.7k sqft17802 Monroe St, Omaha, NE 68135For SaleMLS ID #22621663, Alex Heyen, Flatwater Realty. GPRMLS
- $389,9004 bd3 ba2.4k sqft8808 N 156th Ave, Bennington, NE 68007For SaleMLS ID #22625021, Linda McQueen, BHHS Ambassador Real Estate. GPRMLS
- $389,0004 bd3 ba2.8k sqft13545 Ames Ave, Omaha, NE 68164For SaleMLS ID #22621125, Troy Sanders, Nebraska Realty. GPRMLS
- $455,0005 bd3 ba2.6k sqft18892 Leavenworth St, Elkhorn, NE 68022For SaleMLS ID #22623503, Maren Lakers, NP Dodge RE Sales Inc 86Dodge. GPRMLS
- $430,0005 bd4 ba3.2k sqft4909 S 187th Ave, Omaha, NE 68135For SaleMLS ID #22624769, Lindsay Hollingsworth, BHHS Ambassador Real Estate. GPRMLS
- $349,9503 bd3 ba2.1k sqft14460 Fowler Ave, Omaha, NE 68116For SaleMLS ID #22624506, Devon Stevens, Stevens Real Estate. GPRMLS
- $429,9004 bd3 ba2.4k sqft7153 N 115th St, Omaha, NE 68142For SaleMLS ID #22622564, Jennifer Bennett, BHHS Ambassador Real Estate. GPRMLS
- $433,5005 bd4 ba2.8k sqft15430 Briar St, Omaha, NE 68138For SaleMLS ID #22620520, Anton Yost, Yost Real Estate. GPRMLS
- $389,9504 bd3 ba2.4k sqft4151 S 200th St, Omaha, NE 68135For SaleMLS ID #22624387, Michelle Gustafson, BHHS Ambassador Real Estate. GPRMLS
