This charming Tri-level in Seville offers the space and layout for everyone to spread out, plus a finished basement and a great flat backyard and driveway. Inside, you'll find a formal sitting room and dining room, along with a spacious kitchen with an informal eating area. The generous living room features a cozy fireplace and is the perfect spot to unwind with doors that lead you out to a great patio for entertaining. Upstairs, 3 bedrooms are generously sized, and the primary ensuite has a great shower! Downstairs there is family room and a flex room which can be used as an office, playroom or a non-conforming 4th bedroom. You won't want to miss this great home!
For sale
Price cut: $15.9K (10/14)
$384,000
14912 Cuming St, Omaha, NE 68154
3beds
2,282sqft
Single Family Residence
Built in 1981
8,276 Square Feet Lot
$379,400 Zestimate®
$168/sqft
$-- HOA
What's special
Finished basementGreat flat backyardFamily roomSpacious kitchenFormal sitting roomInformal eating areaCozy fireplace
- 15 days
- 961
- 62
Zillow last checked:
Listing updated:
Listed by:
Erin Boyer 531-218-4186,
SimpliCity Real Estate
Source: GPRMLS,MLS#: 22628441
Facts & features
Interior
Bedrooms & bathrooms
- Bedrooms: 3
- Bathrooms: 3
- Full bathrooms: 1
- 3/4 bathrooms: 1
- 1/2 bathrooms: 1
- Main level bathrooms: 1
Primary bedroom
- Level: Second
- Area: 215.6
- Dimensions: 15.4 x 14
Bedroom 2
- Level: Second
- Area: 149.6
- Dimensions: 13.6 x 11
Bedroom 3
- Level: Second
- Area: 116
- Dimensions: 11.6 x 10
Dining room
- Level: Main
- Area: 125.1
- Dimensions: 13.9 x 9
Family room
- Level: Main
- Area: 308.2
- Dimensions: 23 x 13.4
Kitchen
- Level: Main
- Area: 177.76
- Dimensions: 17.6 x 10.1
Living room
- Level: Main
- Area: 163.9
- Dimensions: 14.9 x 11
Basement
- Area: 520
Heating
- Natural Gas, Forced Air
Cooling
- Central Air
Features
- Basement: Finished
- Number of fireplaces: 1
Interior area
- Total structure area: 2,282
- Total interior livable area: 2,282 sqft
- Finished area above ground: 1,762
- Finished area below ground: 520
Property
Parking
- Total spaces: 2
- Parking features: Garage - Attached
- Attached garage spaces: 2
Features
- Levels: Tri-Level
- Patio & porch: Patio
- Exterior features: Sprinkler System
- Fencing: None
Lot
- Size: 8,276 Square Feet
- Dimensions: 75 x 120 x 75 x 120
- Features: Up to 1/4 Acre.
Details
- Parcel number: 2202445228
Construction
Type & style
- Home type: SingleFamily
- Property subtype: Single Family Residence
Materials
- Foundation: Concrete Perimeter
Condition
- Not New and NOT a Model
- New construction: No
- Year built: 1981
Utilities & green energy
- Sewer: Public Sewer
- Water: Public
Community & HOA
Community
- Subdivision: Seville
HOA
- Has HOA: No
Location
- Region: Omaha
Financial & listing details
- Price per square foot: $168/sqft
- Tax assessed value: $297,800
- Annual tax amount: $4,856
- Date on market: 10/2/2026
- Listing terms: VA Loan,FHA,Conventional,Cash
- Ownership: Fee Simple
Estimated market value
$379,400
$360,000 - $398,000
$2,645/mo
Price history
| Date | Event | Price |
|---|---|---|
| 10/14/2026 | Price change | $384,000-4%$168/sqft |
Source:  GPRMLS #22628441 Report a problem GPRMLS #22628441 Report a problem | ||
| 10/2/2026 | Listed for sale | $399,900+99.5%$175/sqft |
Source: GPRMLS #22628441 Report a problem | ||
| 12/29/2014 | Sold | $200,500-10.9%$88/sqft |
Source: GPRMLS #21417180 Report a problem | ||
| 9/10/2014 | Listing removed | $225,000$99/sqft |
Source: CBSHOME Real Estate #21415077 Report a problem | ||
| 8/9/2014 | Listed for sale | $225,000+17.5%$99/sqft |
Source: CBSHOME Real Estate #21415077 Report a problem | ||
| 6/25/2007 | Sold | $191,500+27.7%$84/sqft |
Source: GPRMLS #20708006 Report a problem | ||
| 5/14/2001 | Sold | $150,000$66/sqft |
Source: Public Record Report a problem | ||
Public tax history
| Year | Property taxes | Tax assessment |
|---|---|---|
| 2025 | $4,856 -3% | $297,800 |
| 2024 | $5,004 -3.9% | $297,800 +13.8% |
| 2023 | $5,210 +5.8% | $261,700 +12.3% |
| 2022 | $4,927 +0.5% | $233,100 |
| 2021 | $4,901 +14.4% | $233,100 +15.4% |
| 2020 | $4,283 -0.3% | $202,000 |
| 2019 | $4,296 +18.7% | $202,000 +20.4% |
| 2018 | $3,618 +3.2% | $167,800 |
| 2017 | $3,508 | $167,800 +1.6% |
| 2016 | $3,508 +4.8% | $165,100 +7% |
| 2015 | $3,346 +3% | $154,300 |
| 2014 | $3,248 | $154,300 |
| 2013 | -- | $154,300 |
| 2012 | -- | $154,300 |
| 2011 | -- | $154,300 -5.6% |
| 2005 | -- | $163,400 |
| 2004 | -- | $163,400 |
Find assessor info on the county website
Monthly payment
Est. payment
Payment breakdown
Explore the cost of this home by adjusting the details. Changes won't be saved.Climate risks
Neighborhood: Seville
Nearby schools
Schools provided by the listing agent
- Elementary: Grace Abbott
- Middle: Kiewit
- High: Millard North
- District: Millard
Source: GPRMLS. This data may not be complete. We recommend contacting the local school district to confirm school assignments for this home.
Similar homes
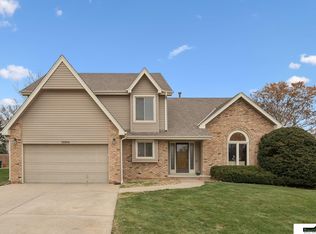
- $399,9004 bd4 ba3.1k sqft15111 Farnam Cir, Omaha, NE 68154For Sale

 MLS ID #22629503, Aaron Krier, BHHS Ambassador Real Estate. GPRMLS
 - $370,0004 bd4 ba2.9k sqft15370 Lafayette Ave, Omaha, NE 68154For Sale
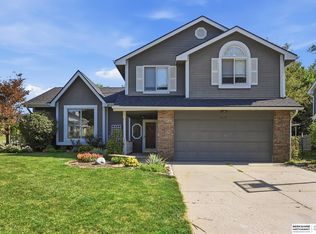 MLS ID #22625481, Courtney Croonquist, BHHS Ambassador Real Estate. GPRMLS
 - $349,9003 bd3 ba2.2k sqft910 S 153rd St, Omaha, NE 68154For Sale
 MLS ID #22626866, Troy Benes, BHHS Ambassador Real Estate. GPRMLS
 - $335,0004 bd3 ba2k sqft15006 Charles St, Omaha, NE 68154For Sale
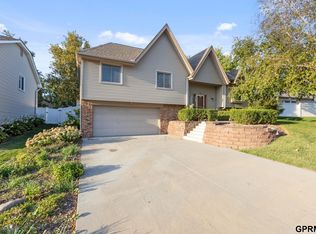 MLS ID #22626246, Mitch Ragan, NextHome Signature Real Estate. GPRMLS
 - $349,0003 bd3 ba2.3k sqft1806 Mayfair Dr, Omaha, NE 68144For SaleMLS ID #22629769, Stephanie Melsheimer, BHHS Ambassador Real Estate. GPRMLS
- $420,0004 bd4 ba2.4k sqft16006 Franklin St, Omaha, NE 68118For SaleMLS ID #22629052, Mandi Lackas, Nebraska Realty. GPRMLS
- $365,0003 bd3 ba2k sqft2324 S 138th St, Omaha, NE 68144For SaleMLS ID #22628827, Marty Hayden, BHHS Ambassador Real Estate. GPRMLS
- $360,0004 bd3 ba2.8k sqft10320 Hilltop Rd, Omaha, NE 68134For SaleMLS ID #22629945, Scott Anderson, NextHome Signature Real Estate. GPRMLS
- $370,0003 bd3 ba2.1k sqft4604 S 154th Avenue Cir, Omaha, NE 68137For SaleMLS ID #22627501, Jose Correa-Cerrillo, NP Dodge RE Sales Inc Sarpy. GPRMLS
- $365,0003 bd4 ba2.8k sqft867 S 156th Ave, Omaha, NE 68118For SaleMLS ID #22627215, Chris Egan, BHHS Ambassador Real Estate. GPRMLS
- $400,0004 bd4 ba3.1k sqft13734 Hillsborough Dr, Omaha, NE 68164For SaleMLS ID #22627969, Nick Pacal, BHHS Ambassador Real Estate. GPRMLS
- $398,0004 bd3 ba2.5k sqft13435 Cedar St, Omaha, NE 68144For SaleMLS ID #22626483, Deb Gustafson, BHHS Ambassador Real Estate. GPRMLS
- $415,0004 bd3 ba3k sqft16557 Elm St, Omaha, NE 68130For SaleMLS ID #22627541, Lori Paul, BHHS Ambassador Real Estate. GPRMLS
- $330,0003 bd3 ba2k sqft14961 Drexel St, Omaha, NE 68137For SaleMLS ID #22629412, Mandy Visty, BHHS Ambassador Real Estate. GPRMLS
- $359,9004 bd3 ba2.5k sqft4029 N 116th Cir, Omaha, NE 68164For SaleMLS ID #22625353, Mike George, BHHS Ambassador Real Estate. GPRMLS
- $315,0003 bd3 ba2.9k sqft7013 S 140th Ave, Omaha, NE 68138For SaleMLS ID #22629910, John Kortus, Better Homes and Gardens R.E.. GPRMLS
- $350,0004 bd3 ba2.1k sqft2517 S 167th St, Omaha, NE 68130For SaleMLS ID #22620676, John Ouedraogo, GTRSALES. GPRMLS
- $369,9004 bd3 ba2.8k sqft3011 N 200th Ave, Elkhorn, NE 68022For SaleMLS ID #22625518, Leeann Bluske, Exchange Brokers. GPRMLS
- $344,9503 bd3 ba1.7k sqft6516 N 148th St, Omaha, NE 68116For SaleMLS ID #22628589, Devon Stevens, Stevens Real Estate. GPRMLS
- $460,5003 bd4 ba2.6k sqft16216 Parker St, Omaha, NE 68118For SaleMLS ID #22626762, Alexis Gamez, BHHS Ambassador Real Estate. GPRMLS
