Welcome to this beautiful 2-story home situated on a spacious corner lot! Offering 4 bedrooms and 3.5 bathrooms, this home is designed for comfortable everyday living and entertaining. The main floor features soaring ceilings, gorgeous flooring, and large windows that fill the home with natural light. The spacious kitchen offers abundant cabinet storage, a cozy dinette, and is complemented by a formal dining room for hosting family and friends. With three fireplaces throughout the home, you'll enjoy warmth and character in multiple living spaces. Upstairs, all four bedrooms provide added privacy, including a spacious primary suite with a full ensuite bathroom featuring double sinks, a whirlpool tub, and a large walk-in closet. The finished basement is the perfect gathering space with built-in shelving, a fireplace, and a wet bar. Outside, the fully fenced backyard is shaded by mature trees and offers plenty of room to relax or entertain. See this one before it's gone! AMA
Pending
$415,000
13734 Hillsborough Dr, Omaha, NE 68164
4beds
3,169sqft
Single Family Residence
Built in 1995
0.29 Acres Lot
$415,700 Zestimate®
$131/sqft
$6/mo HOA
What's special
Spacious corner lotSpacious kitchenSpacious primary suiteLarge walk-in closetSoaring ceilingsWhirlpool tubGorgeous flooring
- 23 days |
- 1,057 |
- 91 |
Zillow last checked:
Listing updated:
Listed by:
Nick Pacal 402-880-6096,
BHHS Ambassador Real Estate
Source: GPRMLS,MLS#: 22620859
Facts & features
Interior
Bedrooms & bathrooms
- Bedrooms: 4
- Bathrooms: 4
- Full bathrooms: 2
- 3/4 bathrooms: 1
- 1/2 bathrooms: 1
- Main level bathrooms: 1
Primary bedroom
- Level: Second
- Area: 209.6
- Dimensions: 16 x 13.1
Bedroom 2
- Level: Second
- Area: 165.06
- Dimensions: 12.6 x 13.1
Bedroom 3
- Level: Second
- Area: 136.88
- Dimensions: 11.8 x 11.6
Bedroom 4
- Level: Second
- Area: 124
- Dimensions: 12.4 x 10
Primary bathroom
- Features: Full, Whirlpool, Double Sinks
Dining room
- Level: Main
- Area: 156.09
- Dimensions: 12.1 x 12.9
Family room
- Features: Wet Bar
- Level: Basement
- Area: 304
- Dimensions: 19 x 16
Kitchen
- Level: Main
- Area: 294
- Dimensions: 19.6 x 15
Living room
- Level: Main
- Area: 173.6
- Dimensions: 14 x 12.4
Basement
- Area: 1208
Office
- Level: Basement
Heating
- Natural Gas, Forced Air
Cooling
- Central Air
Features
- Basement: Finished
- Number of fireplaces: 3
Interior area
- Total structure area: 3,169
- Total interior livable area: 3,169 sqft
- Finished area above ground: 2,369
- Finished area below ground: 800
Property
Parking
- Total spaces: 3
- Parking features: Garage - Attached
- Attached garage spaces: 3
Features
- Levels: Two
- Patio & porch: Porch, Patio
- Fencing: Wood,Full
Lot
- Size: 0.29 Acres
- Dimensions: 39.13 148.26 x 90.28 x 131.32 x 51.84
- Features: Over 1/4 up to 1/2 Acre
Details
- Parcel number: 1312950403
Construction
Type & style
- Home type: SingleFamily
- Property subtype: Single Family Residence
Materials
- Foundation: Block
Condition
- Not New and NOT a Model
- New construction: No
- Year built: 1995
Utilities & green energy
- Sewer: Public Sewer
- Water: Public
Community & HOA
Community
- Subdivision: HILLSBOROUGH
HOA
- Has HOA: Yes
- HOA fee: $75 annually
Location
- Region: Omaha
Financial & listing details
- Price per square foot: $131/sqft
- Tax assessed value: $388,200
- Annual tax amount: $6,490
- Date on market: 7/22/2026
- Listing terms: Private Financing Available,VA Loan,FHA,Conventional,Cash
- Ownership: Fee Simple
Estimated market value
$415,700
$395,000 - $436,000
$3,110/mo
Price history
| Date | Event | Price |
|---|---|---|
| 7/23/2026 | Pending sale | $415,000$131/sqft |
Source:  GPRMLS #22620859 Report a problem GPRMLS #22620859 Report a problem | ||
| 7/22/2026 | Listed for sale | $415,000+10.7%$131/sqft |
Source: GPRMLS #22620859 Report a problem | ||
| 10/17/2022 | Sold | $375,000+2.7%$118/sqft |
Source: GPRMLS #22222884 Report a problem | ||
| 9/26/2022 | Pending sale | $365,000+73.9%$115/sqft |
Source: GPRMLS #22222884 Report a problem | ||
| 2/20/2001 | Sold | $209,950$66/sqft |
Source: GPRMLS #69247 Report a problem | ||
Public tax history
| Year | Property taxes | Tax assessment |
|---|---|---|
| 2025 | $6,491 +1.9% | $388,200 |
| 2024 | $6,370 -15.5% | $388,200 +8.7% |
| 2023 | $7,536 +17.4% | $357,200 +18.8% |
| 2022 | $6,417 +13.6% | $300,600 +12.7% |
| 2021 | $5,647 -1.1% | $266,800 |
| 2020 | $5,712 +10.8% | $266,800 +11.2% |
| 2019 | $5,153 -0.1% | $240,000 |
| 2018 | $5,160 +0.7% | $240,000 +1.1% |
| 2017 | $5,124 | $237,500 -0.5% |
| 2016 | $5,124 +8.4% | $238,800 +7% |
| 2015 | $4,725 +0.7% | $223,200 |
| 2014 | $4,693 | $223,200 |
| 2013 | -- | $223,200 |
| 2012 | -- | $223,200 |
| 2011 | -- | $223,200 -2.4% |
| 2009 | $4,691 | $228,600 |
| 2008 | -- | $228,600 +9.2% |
| 2005 | -- | $209,400 +3.6% |
| 2004 | -- | $202,100 |
Find assessor info on the county website
Monthly payment
Est. payment
Payment breakdown
Explore the cost of this home by adjusting the details. Changes won't be saved.Climate risks
Neighborhood: Hillsborough
Nearby schools
GreatSchools rating
- 5/10Fullerton Magnet CenterGrades: PK-5Distance: 0.4 mi
- 4/10Alice Buffett Magnet Middle SchoolGrades: 6-8Distance: 0.5 mi
- NAWestview High SchoolGrades: 9-12Distance: 2.7 mi
Schools provided by the listing agent
- Elementary: Fullerton
- Middle: Buffett
- High: Westview
- District: Omaha
Source: GPRMLS. This data may not be complete. We recommend contacting the local school district to confirm school assignments for this home.
- $392,0004 bd3 ba2.5k sqft13728 Hillsborough Dr, Omaha, NE 68164Off Market
- $370,6004 bd3 ba1.8k sqft13737 Boyd St, Omaha, NE 68164Off Market
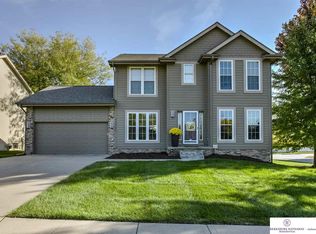
- $369,4003 bd2 ba1.9k sqft13722 Hillsborough Dr, Omaha, NE 68164Off Market
- $427,1004 bd3 ba3k sqft13731 Boyd St, Omaha, NE 68164Off Market

- $379,9003 bd4 ba2.4k sqft13733 Hillsborough Dr, Omaha, NE 68164Off Market
- $411,1004 bd3 ba2.6k sqft13727 Hillsborough Dr, Omaha, NE 68164Off Market
- $419,6004 bd2 ba2.4k sqft13725 Boyd St, Omaha, NE 68164Off Market
- $324,8002 bd2 ba1.3k sqft13834 Sahler St, Omaha, NE 68164Off Market
A local agent can set up tours, give advice and negotiate with sellers.
A local lender can help you make sure your offer is ready when you are.
Similar homes
- $400,0004 bd3 ba2.1k sqft4808 N 135th St, Omaha, NE 68164For Sale

 MLS ID #22622396, Lisa Andrews, BHHS Ambassador Real Estate. GPRMLS
 - $410,0004 bd4 ba2.8k sqft5138 N 135th Ave, Omaha, NE 68164For Sale
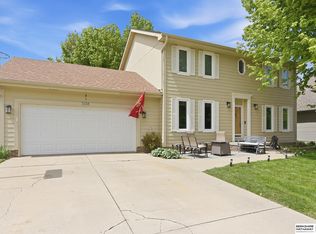 MLS ID #22614298, Travis Jelken, BHHS Ambassador Real Estate. GPRMLS
 - $470,0004 bd4 ba3.4k sqft14116 Hillsborough Dr, Omaha, NE 68164For Sale
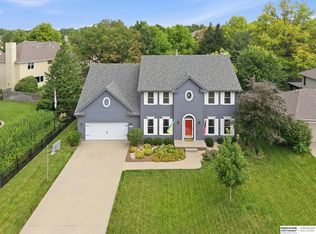 MLS ID #22619704, Luba Onishchuk, BHHS Ambassador Real Estate. GPRMLS
 - $450,0004 bd3 ba3k sqft5634 N 142nd Ave, Omaha, NE 68164For Sale
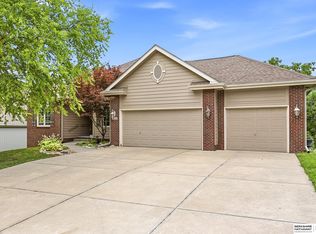 MLS ID #22621745, Karen Jennings, BHHS Ambassador Real Estate. GPRMLS
 - $395,0004 bd3 ba2.8k sqft15366 Corby St, Omaha, NE 68116For SaleMLS ID #22623315, Julie Riddington, BHHS Ambassador Real Estate. GPRMLS
- $425,0004 bd4 ba2.6k sqft4508 S 149th Ter, Omaha, NE 68137For SaleMLS ID #22622877, Scott Lawrence, NP Dodge RE Sales Inc 148Dodge. GPRMLS
- $415,0004 bd3 ba2.5k sqft10061 Miami Cir, Omaha, NE 68134For SaleMLS ID #22621760, Rusty Johnson, BHHS Ambassador Real Estate. GPRMLS
- $439,9004 bd3 ba2.4k sqft7153 N 115th St, Omaha, NE 68142For SaleMLS ID #22622564, Jennifer Bennett, BHHS Ambassador Real Estate. GPRMLS
- $440,0004 bd3 ba3.1k sqft3941 S 183rd Ave, Omaha, NE 68130For SaleMLS ID #22623201, Trish Thompson, BHHS Ambassador Real Estate. GPRMLS
- $375,0004 bd3 ba2.8k sqft10320 Hilltop Rd, Omaha, NE 68134For SaleMLS ID #22621942, David Greiner, Better Homes and Gardens R.E.. GPRMLS
- $399,0005 bd3 ba2.6k sqft10573 Curtis Ave, Omaha, NE 68134For SaleMLS ID #22621691, Jack Harvey, Meraki Realty Group. GPRMLS
- $325,0003 bd3 ba2.3k sqft12826 Crown Point Ave, Omaha, NE 68164For SaleMLS ID #22619829, Heidi Steskal, BHHS Ambassador Real Estate. GPRMLS
- $425,0006 bd4 ba3.2k sqft16313 Sherwood Ave, Omaha, NE 68116For SaleMLS ID #22620329, Laura Weaver, Nebraska Realty. GPRMLS
- $439,0004 bd4 ba2.9k sqft2311 S 166th St, Omaha, NE 68130For SaleMLS ID #22622356, Diane Hughes, BHHS Ambassador Real Estate. GPRMLS
- $389,9003 bd3 ba2.1k sqft1235 S 169th St, Omaha, NE 68130For SaleMLS ID #22622261, Deb Ellis, BHHS Ambassador Real Estate. GPRMLS
- $385,0003 bd4 ba2.8k sqft867 S 156th Ave, Omaha, NE 68118For SaleMLS ID #22619523, Chris Egan, BHHS Ambassador Real Estate. GPRMLS
- $344,9004 bd3 ba1.9k sqft10929 Taylor St, Omaha, NE 68164For SaleMLS ID #22613707, Ann Kinder, Betts Real Estate. GPRMLS
- $367,9504 bd3 ba2k sqft16364 Taylor St, Omaha, NE 68116For SaleMLS ID #22621922, Devon Stevens, Stevens Real Estate. GPRMLS
- $475,0004 bd3 ba3k sqft5027 S 178th St, Omaha, NE 68135For SaleMLS ID #22623047, Kathy Welch, Nebraska Realty. GPRMLS
- $499,0004 bd4 ba3.2k sqft16135 Dewey Ave, Omaha, NE 68118For SaleMLS ID #22622298, Kate Reeker, BHHS Ambassador Real Estate. GPRMLS
