4bedrms & over 2,200 finished sqft, this home delivers space to spread out. Engineered wood fls throughout main & brand-new carpet in the walk-out basement. Floor-to-ceiling windows fill the living rm w/ natural light, connected to the formal dining. Kitchen offers updates cabinetry & walks out to the deck overlooking the fully fenced backyard & golf course views. An inviting family rm featuring a brick fireplace w/ access to the back patio, + don't miss the speakeasy style bar. Laundry on the main off the entry and 1/2 bath. All bedrms up & offer generous space. Primary features vaulted ceiling, 2 large walk-in closets & private 3/4 bath. Full bath in hall serves the additional bedrms. Walk-out basement provides additional flex space & opens directly to the backyard. Enjoy the peaceful golf course backdrop, a neighborhood park w/ pickleball & pool just down the street. Great location w/ easy access to I-680 any many other daily conveniences.
For sale
Price cut: $15.1K (10/1)
$319,900
10929 Taylor St, Omaha, NE 68164
4beds
2,278sqft
Single Family Residence
Built in 1973
7,927 Square Feet Lot
$317,900 Zestimate®
$140/sqft
$-- HOA
What's special
Peaceful golf course backdropGolf course viewsSpeakeasy style bar
- 52 days
- 999
- 103
Zillow last checked:
Listing updated:
Listed by:
Ashley Sum 402-880-7629,
BHHS Ambassador Real Estate,
Lori Paul 402-681-9371,
BHHS Ambassador Real Estate
Source: GPRMLS,MLS#: 22623750
Facts & features
Interior
Bedrooms & bathrooms
- Bedrooms: 4
- Bathrooms: 3
- Full bathrooms: 1
- 3/4 bathrooms: 1
- 1/2 bathrooms: 1
- Main level bathrooms: 1
Primary bedroom
- Features: Wall/Wall Carpeting, Window Covering, Cath./Vaulted Ceiling, Ceiling Fan(s), Walk-In Closet(s)
- Level: Second
- Area: 157.38
- Dimensions: 13.05 x 12.06
Bedroom 2
- Features: Wall/Wall Carpeting, Window Covering
- Level: Second
- Area: 118.49
- Dimensions: 13.05 x 9.08
Bedroom 3
- Features: Wall/Wall Carpeting, Window Covering, Ceiling Fan(s)
- Level: Second
- Area: 109.63
- Dimensions: 12.1 x 9.06
Bedroom 4
- Features: Wall/Wall Carpeting
- Level: Second
- Area: 90.18
- Dimensions: 10.02 x 9
Primary bathroom
- Features: 3/4, Shower
Dining room
- Features: Cath./Vaulted Ceiling, Engineered Wood
- Level: Main
- Area: 117.45
- Dimensions: 13.05 x 9
Family room
- Features: Fireplace, 9'+ Ceiling, Ceiling Fan(s), Wet Bar, Engineered Wood, Sliding Glass Door
- Level: Lower (Above Grade)
- Area: 277.5
- Dimensions: 23.01 x 12.06
Kitchen
- Features: Dining Area, Engineered Wood, Sliding Glass Door
- Level: Main
- Area: 151
- Dimensions: 15.04 x 10.04
Living room
- Features: Window Covering, Engineered Wood
- Level: Main
- Area: 211.49
- Dimensions: 19.07 x 11.09
Basement
- Area: 536
Heating
- Natural Gas, Forced Air
Cooling
- Central Air
Appliances
- Included: Humidifier, Range, Refrigerator, Washer, Dishwasher, Dryer, Disposal, Microwave
Features
- Ceiling Fan(s), Formal Dining Room, Garage Floor Drain
- Flooring: Carpet, Ceramic Tile
- Doors: Sliding Doors
- Windows: Window Coverings, Egress Window, LL Daylight Windows
- Basement: Daylight,Egress,Walk-Out Access,Partially Finished
- Number of fireplaces: 1
- Fireplace features: Family Room, Gas Log
Interior area
- Total structure area: 2,278
- Total interior livable area: 2,278 sqft
- Finished area above ground: 1,927
- Finished area below ground: 351
Property
Parking
- Total spaces: 2
- Parking features: Garage - Attached
- Attached garage spaces: 2
Features
- Levels: Tri-Level
- Patio & porch: Porch, Patio, Deck
- Exterior features: Sprinkler System
- Fencing: Chain Link,Full
- Frontage type: Golf Course
Lot
- Size: 7,927 Square Feet
- Dimensions: 63.5 x 115 x 76.08 x 115
- Features: Up to 1/4 Acre., City Lot, On Golf Course, Subdivided, Public Sidewalk, Paved
Details
- Parcel number: 1514145880
- Other equipment: Sump Pump
Construction
Type & style
- Home type: SingleFamily
- Property subtype: Single Family Residence
Materials
- Wood Siding, Brick/Other
- Foundation: Block
- Roof: Composition
Condition
- Not New and NOT a Model
- New construction: No
- Year built: 1973
Utilities & green energy
- Sewer: Public Sewer
- Water: Public
- Utilities for property: Cable Available, Electricity Available, Natural Gas Available, Water Available, Sewer Available
Community & HOA
Community
- Subdivision: The Knolls
HOA
- Has HOA: No
Location
- Region: Omaha
Financial & listing details
- Price per square foot: $140/sqft
- Tax assessed value: $262,700
- Annual tax amount: $4,392
- Date on market: 8/19/2026
- Listing terms: VA Loan,FHA,Conventional,Cash
- Ownership: Fee Simple
- Electric utility on property: Yes
- Road surface type: Paved
Estimated market value
$317,900
$302,000 - $334,000
$2,313/mo
Price history
| Date | Event | Price |
|---|---|---|
| 10/1/2026 | Price change | $319,900-4.5%$140/sqft |
Source:  GPRMLS #22623750 Report a problem GPRMLS #22623750 Report a problem | ||
| 9/9/2026 | Price change | $335,000-2.9%$147/sqft |
Source: GPRMLS #22623750 Report a problem | ||
| 8/19/2026 | Listed for sale | $344,900$151/sqft |
Source: GPRMLS #22623750 Report a problem | ||
| 8/16/2026 | Listing removed | $344,900$151/sqft |
Source: GPRMLS #22613707 Report a problem | ||
| 6/2/2026 | Price change | $344,900-2.8%$151/sqft |
Source: GPRMLS #22613707 Report a problem | ||
| 5/16/2026 | Listed for sale | $355,000+79.3%$156/sqft |
Source: GPRMLS #22613707 Report a problem | ||
| 11/22/2019 | Listing removed | $198,000$87/sqft |
Source: P J Morgan Real Estate #21919338 Report a problem | ||
| 11/16/2019 | Listing removed | $1,650$1/sqft |
Source: P J Morgan Real Estate #21924771 Report a problem | ||
| 10/17/2019 | Listed for rent | $1,650$1/sqft |
Source: P J Morgan Real Estate #21924771 Report a problem | ||
| 10/17/2019 | Price change | $198,000-3.4%$87/sqft |
Source: P J Morgan Real Estate #21919338 Report a problem | ||
| 9/19/2019 | Price change | $205,000-4.7%$90/sqft |
Source: P J Morgan Real Estate #21919338 Report a problem | ||
| 8/22/2019 | Listed for sale | $215,000+8%$94/sqft |
Source: P J Morgan Real Estate #21919338 Report a problem | ||
| 1/9/2017 | Listing removed | $199,000$87/sqft |
Source: P J Morgan Real Estate #21621073 Report a problem | ||
| 11/29/2016 | Listed for sale | $199,000+17.1%$87/sqft |
Source: P J Morgan Real Estate #21621073 Report a problem | ||
| 3/31/2009 | Listing removed | $169,900+1.7%$75/sqft |
Source: Prudential Real Estate #20810096 Report a problem | ||
| 8/29/2008 | Sold | $167,000-2.9%$73/sqft |
Source: GPRMLS #20810096 Report a problem | ||
| 5/8/2008 | Sold | $172,000+1.2%$76/sqft |
Source: GPRMLS #20723683 Report a problem | ||
| 2/16/2008 | Price change | $169,900-2.9%$75/sqft |
Source: Point2 #20723683 Report a problem | ||
| 2/1/2008 | Listed for sale | $174,900$77/sqft |
Source: Point2 #20723683 Report a problem | ||
Public tax history
| Year | Property taxes | Tax assessment |
|---|---|---|
| 2025 | $4,393 +15.3% | $262,700 +11.5% |
| 2024 | $3,808 -23.4% | $235,500 |
| 2023 | $4,969 +8.1% | $235,500 +9.4% |
| 2022 | $4,596 +18.3% | $215,300 +17.3% |
| 2021 | $3,886 -1.1% | $183,600 |
| 2020 | $3,931 +12.6% | $183,600 +12.9% |
| 2019 | $3,491 -0.1% | $162,600 |
| 2018 | $3,496 +11.3% | $162,600 +13.9% |
| 2017 | $3,141 | $142,800 -2.5% |
| 2016 | $3,141 +8.5% | $146,400 +7% |
| 2015 | $2,896 | $136,800 |
| 2014 | -- | $136,800 |
| 2013 | -- | $136,800 -14.3% |
| 2012 | -- | $159,700 |
| 2011 | -- | $159,700 +7.3% |
| 2009 | $3,053 | $148,800 |
| 2008 | -- | $148,800 +17.9% |
| 2005 | -- | $126,200 |
| 2004 | -- | $126,200 |
Find assessor info on the county website
Monthly payment
Est. payment
Payment breakdown
Explore the cost of this home by adjusting the details. Changes won't be saved.Climate risks
Neighborhood: 68164
Nearby schools
Schools provided by the listing agent
- Elementary: Sunny Slope
- Middle: Morton
- High: Burke
- District: Omaha
Source: GPRMLS. This data may not be complete. We recommend contacting the local school district to confirm school assignments for this home.
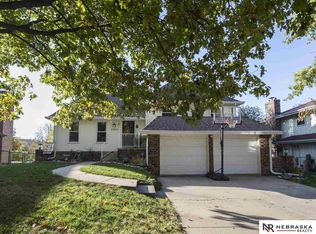

Similar homes
- $359,9004 bd3 ba2.5k sqft4029 N 116th Cir, Omaha, NE 68164For Sale
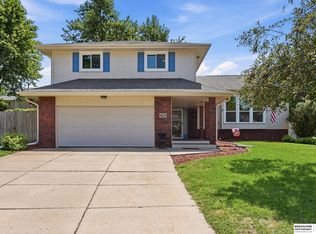
 MLS ID #22625353, Mike George, BHHS Ambassador Real Estate. GPRMLS
 - $368,5004 bd3 ba2.8k sqft10320 Hilltop Rd, Omaha, NE 68134For Sale
 MLS ID #22628539, Scott Anderson, NextHome Signature Real Estate. GPRMLS
 - $289,9004 bd2 ba1.5k sqft4116 N 101st St, Omaha, NE 68134For Sale
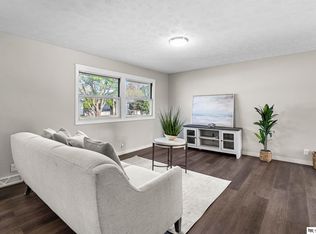 MLS ID #22622544, Melvin Melendez Sorto, Nebraska Realty. GPRMLS
 - $360,0004 bd3 ba2.1k sqft3507 S 117th St, Omaha, NE 68144For Sale
 MLS ID #22628791, Anne McGargill, BHHS Ambassador Real Estate. GPRMLS
 - $284,9003 bd3 ba1.6k sqft5420 N 128th St, Omaha, NE 68164For SaleMLS ID #22626519, Garrett Tennant, Meraki Realty Group. GPRMLS
- $415,0004 bd4 ba2.9k sqft4201 N 136th St, Omaha, NE 68164For SaleMLS ID #22628864, Mike Tesnar, BHHS Ambassador Real Estate. GPRMLS
- $339,0003 bd2 ba1.7k sqft10045 Ohio St, Omaha, NE 68134For SaleMLS ID #22621759, Sue Kuhl, BHHS Ambassador Real Estate. GPRMLS
- $300,0003 bd2 ba1.9k sqft13735 Shirley St, Omaha, NE 68144For SaleMLS ID #22629046, Karen Kroft, BHHS Ambassador Real Estate. GPRMLS
- $345,0004 bd3 ba3k sqft1720 N 106th St, Omaha, NE 68114For SaleMLS ID #22624755, Mary Rensch, NP Dodge RE Sales Inc 148Dodge. GPRMLS
- $325,0003 bd3 ba2.1k sqft5927 S 136th Cir, Omaha, NE 68137For SaleMLS ID #22628806, April Williams, BHHS Ambassador Real Estate. GPRMLS
- $310,0004 bd3 ba2.4k sqft3329 S 78th St, Omaha, NE 68124For SaleMLS ID #22628666, Katie Major, BHHS Ambassador Real Estate. GPRMLS
- $387,0004 bd3 ba2.5k sqft10061 Miami Cir, Omaha, NE 68134For SaleMLS ID #22623626, Rusty Johnson, BHHS Ambassador Real Estate. GPRMLS
- $265,0003 bd2 ba1.5k sqft5235 N 96th St, Omaha, NE 68134For SaleMLS ID #22629277, Scott Anderson, NextHome Signature Real Estate. GPRMLS
- $315,0003 bd2 ba1.6k sqft919 N 69th St, Omaha, NE 68132For SaleMLS ID #22628645, Angie Reineke, KW Siouxland. GPRMLS
- $255,0003 bd3 ba1.6k sqft9127 Spaulding St, Omaha, NE 68134For SaleMLS ID #22628866, Tony Terp, Milford Real Estate. GPRMLS
- $325,0003 bd3 ba2.1k sqft3805 N 207th St, Elkhorn, NE 68022For SaleMLS ID #22625553, Nick Benner, Better Homes and Gardens R.E.. GPRMLS
- $309,9003 bd3 ba2.1k sqft15234 Chalco Pointe Dr, Omaha, NE 68138For SaleMLS ID #22629341, David Greiner, Better Homes and Gardens R.E.. GPRMLS
- $304,5004 bd2 ba2.2k sqft2335 S 123rd St, Omaha, NE 68144For SaleMLS ID #22622327, Phillip Teggart, Better Homes and Gardens R.E.. GPRMLS
- $290,0003 bd2 ba2.5k sqft3213 N 97th St, Omaha, NE 68134For SaleMLS ID #22615072, Mike Salkin, Berkshire Real Estate. GPRMLS
- $275,0003 bd3 ba1.4k sqft10632 Hartman Ave, Omaha, NE 68134For SaleMLS ID #22625571, Nadra Davis, Better Homes and Gardens R.E.. GPRMLS
